Leave a Message

Thank you for your message. I'll be in touch with you shortly.

8747 Lakeside Drive
8747 Lakeside Drive
8747 Lakeside Drive
8747 Lakeside Drive
8747 Lakeside Drive
8747 Lakeside Drive
8747 Lakeside Drive
8747 Lakeside Drive
8747 Lakeside Drive
8747 Lakeside Drive
8747 Lakeside Drive
8747 Lakeside Drive
8747 Lakeside Drive
8747 Lakeside Drive
8747 Lakeside Drive
8747 Lakeside Drive
8747 Lakeside Drive
8747 Lakeside Drive
8747 Lakeside Drive
8747 Lakeside Drive
8747 Lakeside Drive
SEE ALL PHOTOS
8747 Lakeside Drive
8747 Lakeside Drive
8747 Lakeside Drive
8747 Lakeside Drive
8747 Lakeside Drive
8747 Lakeside Drive
8747 Lakeside Drive
8747 Lakeside Drive
8747 Lakeside Drive
8747 Lakeside Drive
8747 Lakeside Drive
8747 Lakeside Drive
8747 Lakeside Drive
8747 Lakeside Drive
8747 Lakeside Drive
8747 Lakeside Drive
8747 Lakeside Drive
8747 Lakeside Drive
8747 Lakeside Drive
8747 Lakeside Drive
8747 Lakeside Drive
Courtesy of COMPASS
Sold

8747 Lakeside Drive

8747 Lakeside Drive, Rubicon Bay, CA 96142

$13,500,000
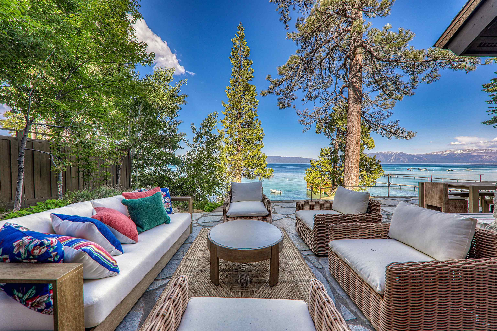
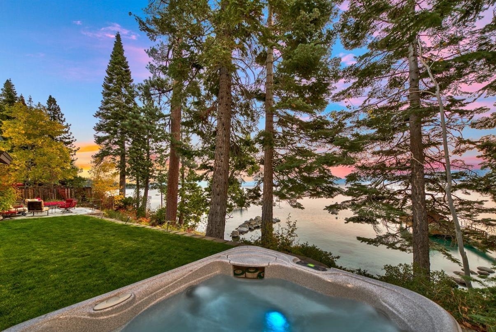
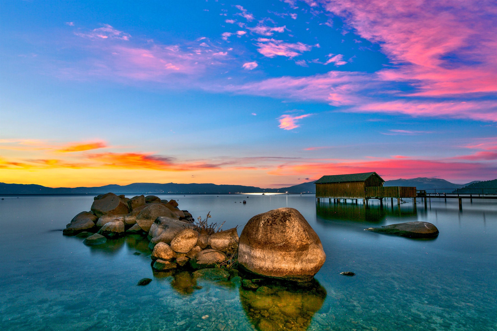
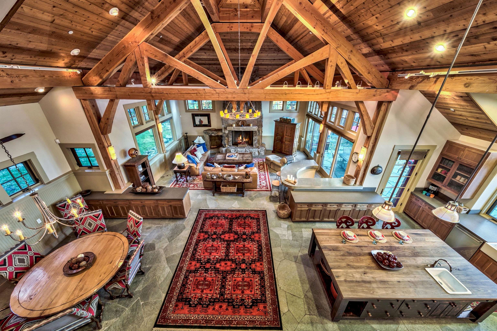
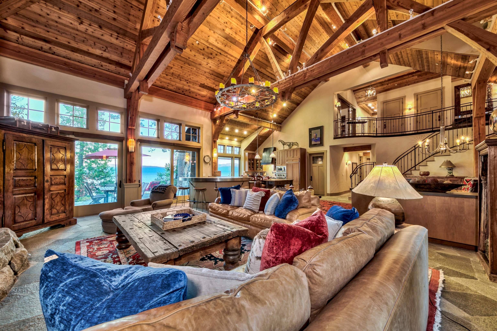
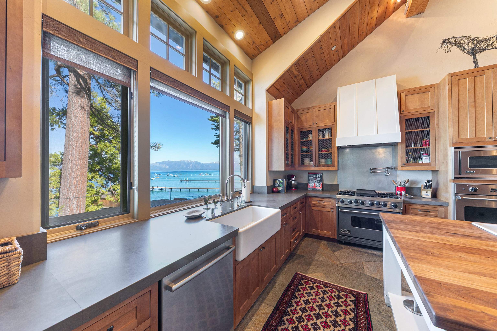
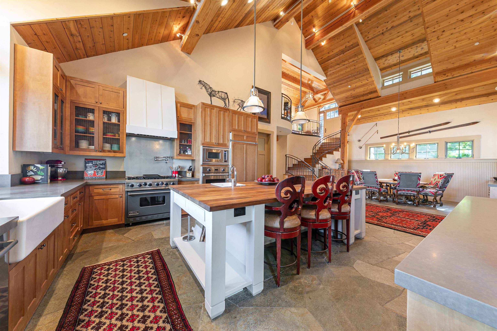
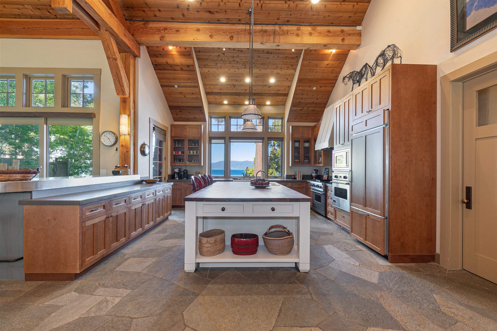
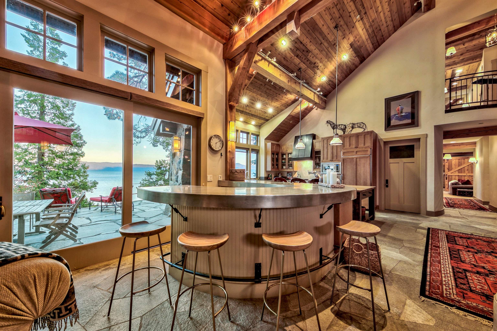
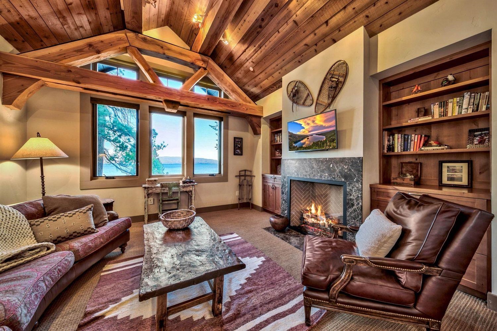
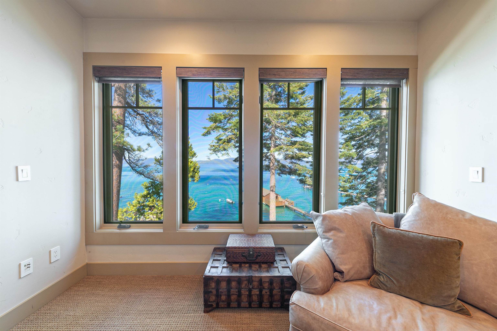
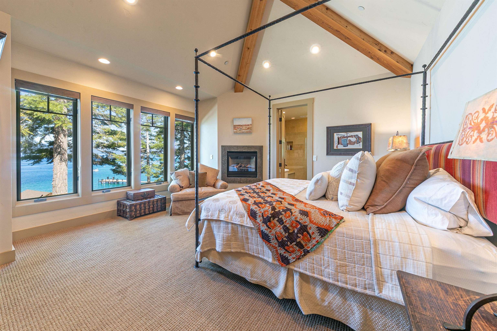
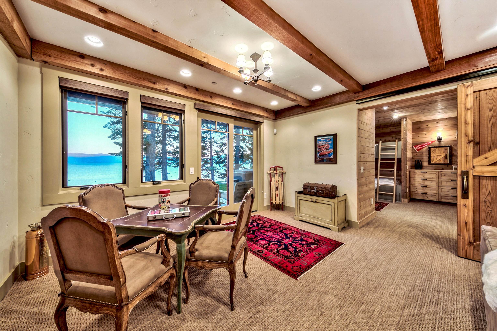
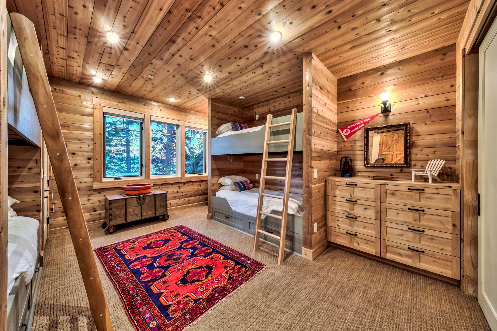
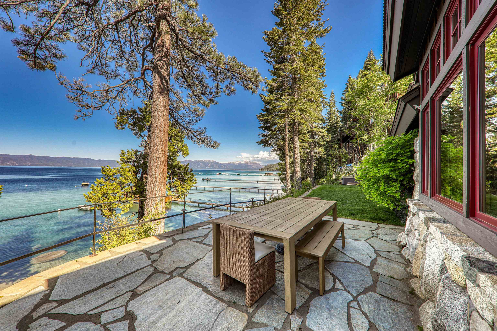
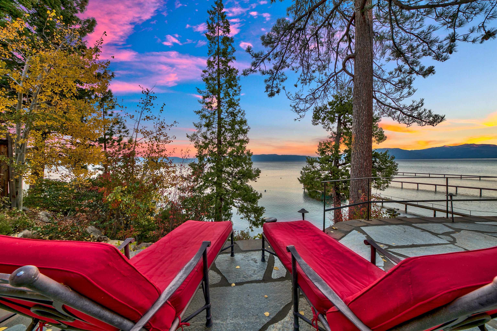
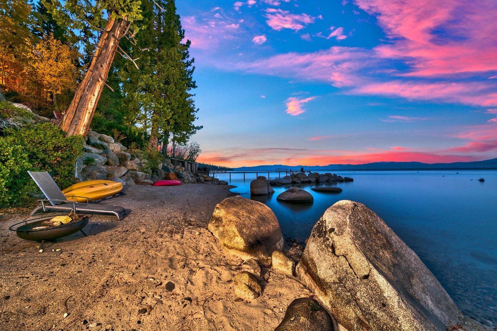
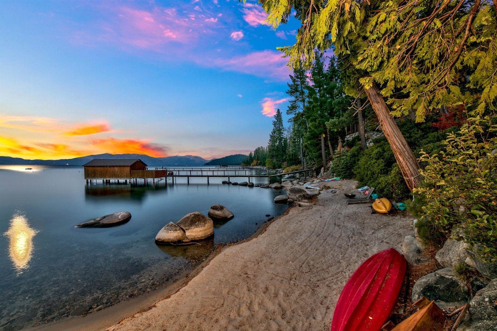
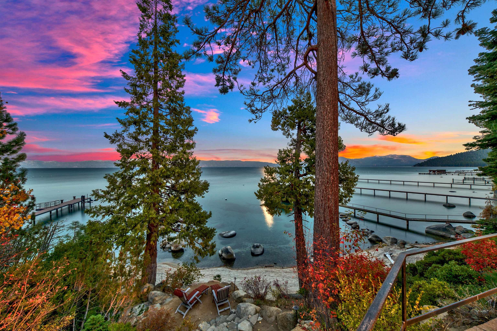
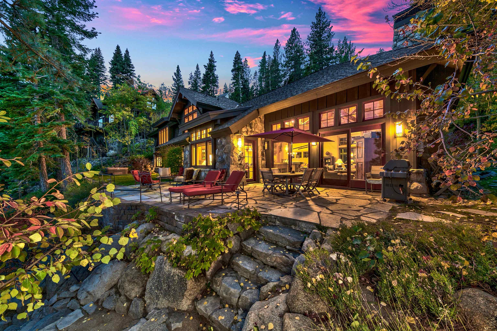
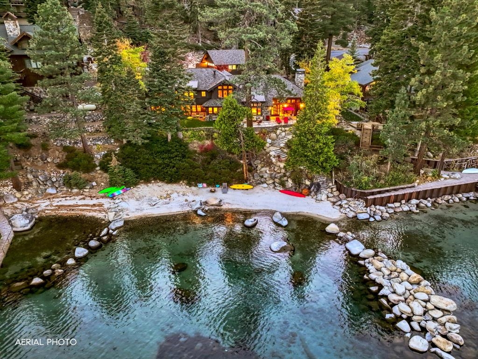
Discover lakeside luxury at this custom-crafted mountain lodge on Lake Tahoe's prestigious West Shore. Nestled on a private, white sand beach, this estate offers rare lakefront access even during high water years, while being just steps from the exclusive homeowner's pier, providing both privacy and connectivity. Escape the hustle of daily life in this serene, one-of-a-kind sanctuary, set in a secluded sandy cove, naturally sheltered by rock jetties. Here, the beauty of Lake Tahoe is truly at its best. Crafted with superior attention to detail, this custom lodge embodies rustic elegance. The grand entrance, featuring walnut floors and vaulted ceilings with fir beams, immediately sets a tone of luxurious comfort. Every element, from materials to finishes, has been carefully chosen for both style and durability. This estate features four ensuite bedrooms, a cozy lakeside den with fireplace, a bunk room, family room, and an expansive great room perfect for gatherings. The gourmet kitchen, equipped with Viking stainless steel appliances and top-tier finishes, creates an ideal setting for cooking while enjoying breathtaking lake views. The great room is designed for relaxation, featuring a custom pewter bar from Portugal and a striking granite fireplace. Modern amenities such as a Lutron lighting system, in-floor hydronic heating, and custom hardware throughout further enhance the home's luxurious feel. The primary suite offers its own granite fireplace, spacious walk-in closet, and a spa-like bathroom with a soaking tub and separate shower, making it the perfect place to unwind and take in views of Lake Tahoe's turquoise waters after a day of adventure. With four buoys (two permitted), you'll have effortless access to all your water toys, right from your private beach. This property combines luxurious amenities with the warmth and charm of a true Tahoe retreat. Community Perks - As an optional member of the Rubicon Tahoe Owners HOA (RTO-South Beach), enjoy access to extra benefits like a shared pier, buoy rentals, a volleyball court, and water sports storage. This isn't just a home; it's a lasting legacy, where Tahoe's natural beauty meets luxurious living. Schedule a private tour today and experience the magic of this remarkable estate.
4
beds

5
baths

4,492 Sq.Ft. LIVING AREA

Kane Schaller

Kane Schaller

Features & Amenities

Interior

  • total bedrooms4
  • Total bathrooms5
  • full bathrooms4
  • half bathroom1
  • Laundry room Laundry Room
  • Flooring Carpet, Wood, Stone, Mixed
  • Fireplace Fireplace: Living Room, Family Room, Master Bedroom, 2 or , Gas Fireplace, Insert, Stone
  • APPLIANCES Range, Oven, Microwave, Disposal, Dishwasher, Trash Compactor, Refrigerator, Washer, Dryer
  • other interior Features Pantry, High Ceilings, Phone, High Speed Internet, Family Room, Great Room, Office, Den, Workshop, 2 Or More Primary Bedrooms

Area & Lot

  • Status Sold
  • Date Sold August 21, 2026
  • Living Area4,492 Sq.Ft.
  • Total Area4,492 Sq.Ft.
  • MLS® ID20260930
  • TypeResidential
  • YEAR BUILT2008
  • Architecture StylesMountain
  • Water FrontageLake Front, Beach Front, Buoy, Buoy Permitted, Other
  • View DescriptionLake, Panoramic-Lake, Panoramic, Mountain(s)

Exterior

  • STORIES2
  • Garage Space2.0
  • water SourceUtility District
  • utilitiesPropane, Cable Connected
  • roofComposition
  • lot featuresLandscaped, Rental History, Corner Lot
  • parkingTwo, Detached, Insulated, Boat, Garage Door Opener, Oversized, Parking Pad
  • HEAT TYPEPropane, Wood, CFAH, Hydronic, Radiant, In Floor
  • sewerUtility District
  • SubstructureConcrete Perimeter
  • Disability FeaturesAccessible Full Bath, Accessible Doors, Primary on Main Level
  • HOA AmenitiesBeach Access, Boat Ramp
  • security FeaturesSecurity System

Financial

  • Sales Price$13,500,000

Work With Kane

Get assistance in determining current property value, crafting a competitive offer, writing and negotiating a contract, and much more. Contact Kane today.

Follow Me on Instagram