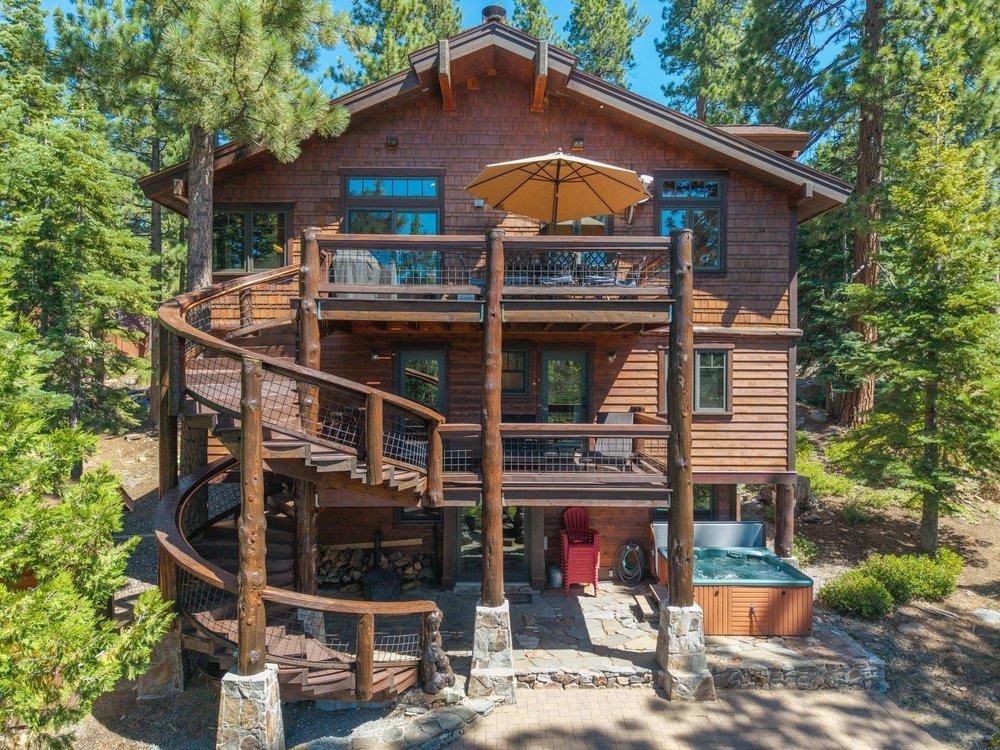
Cedar-shingle mountain home with a wraparound deck, curved staircase, and hot tub among pine trees.
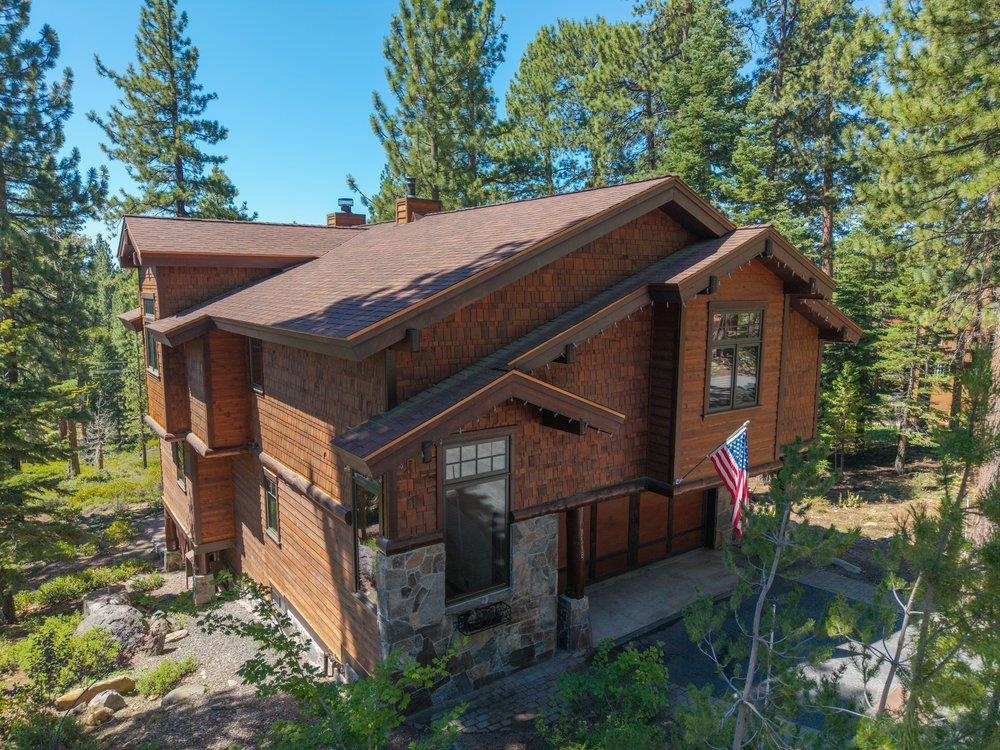
Cedar-shingle home among pine trees, with a stone base and an American flag by the entry.
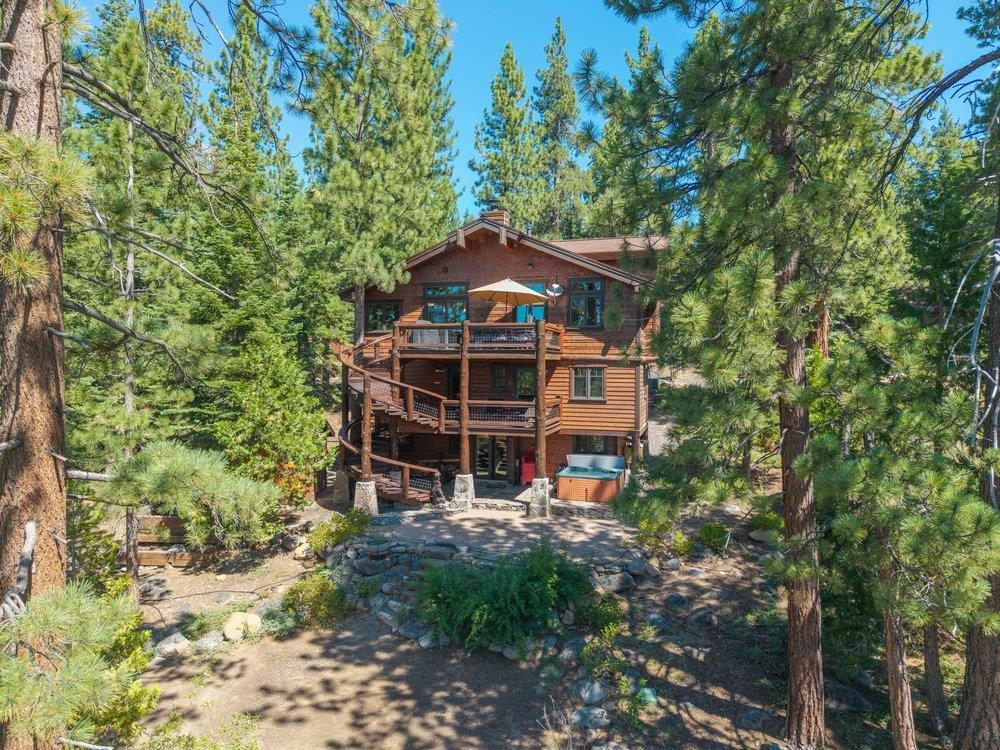
Wood-sided home nestled among pines, with wraparound decks and an outdoor hot tub.
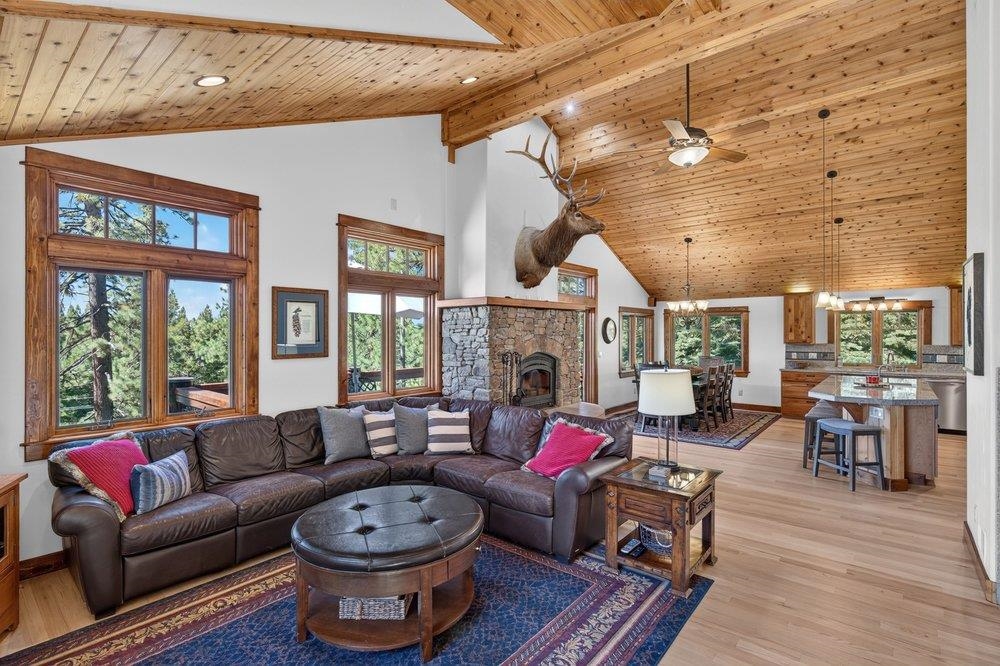
Living room with vaulted wood ceiling, stone fireplace, and large windows overlooking trees.
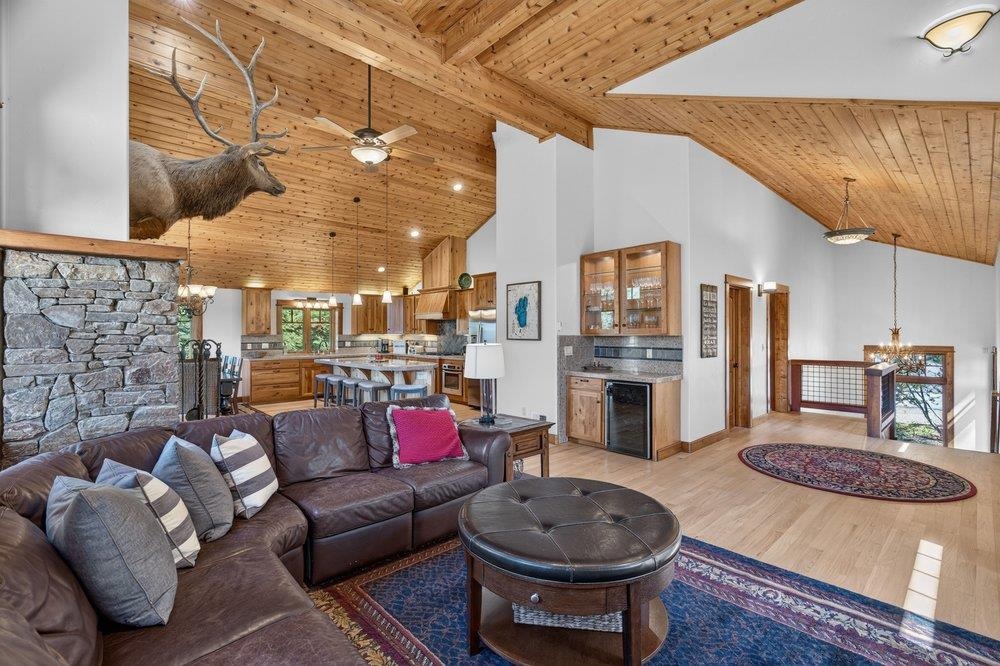
Open-plan living room with a vaulted pine ceiling, stone fireplace, and leather sectional beside the kitchen.
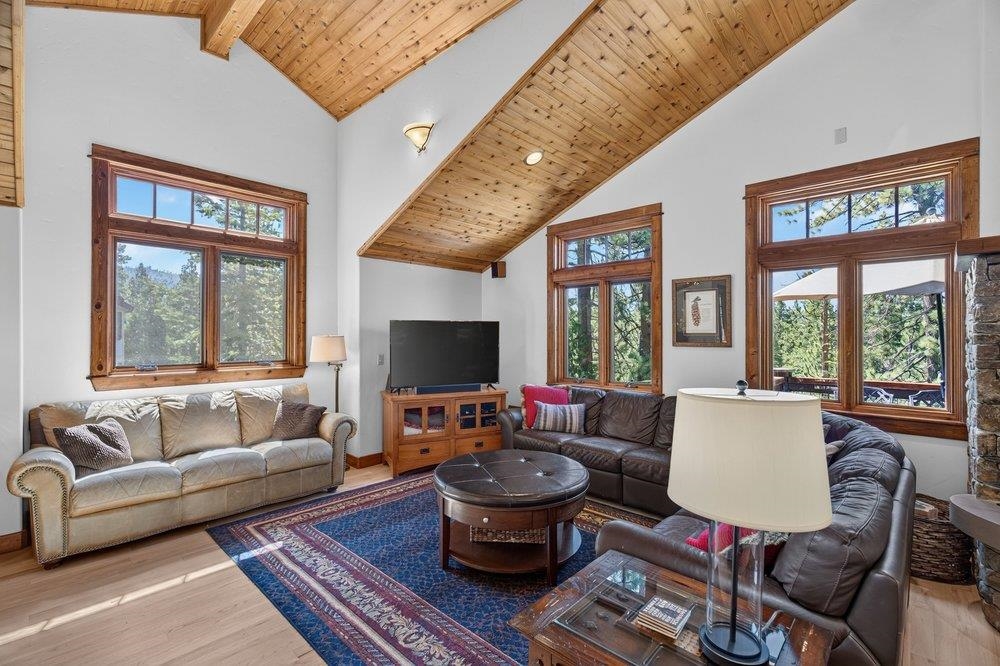
Living room with a vaulted wood ceiling, tall windows, and sofas arranged around a coffee table.
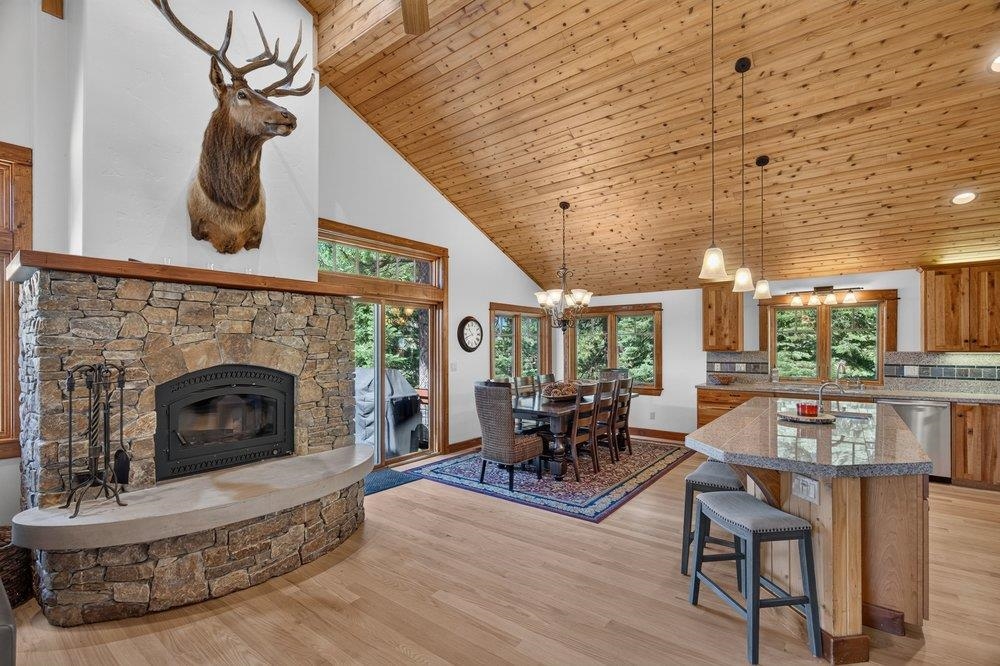
Open kitchen and dining area with a stone fireplace, vaulted wood ceiling, and central island.
Kitchen and dining area with a vaulted wood ceiling, granite island, stainless steel appliances, and large windows.
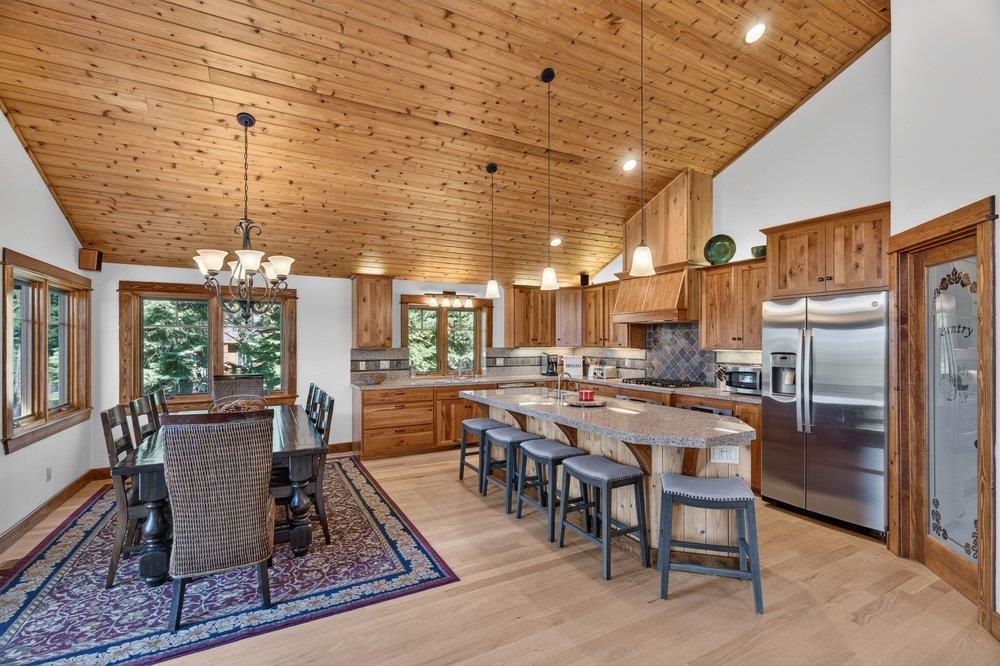
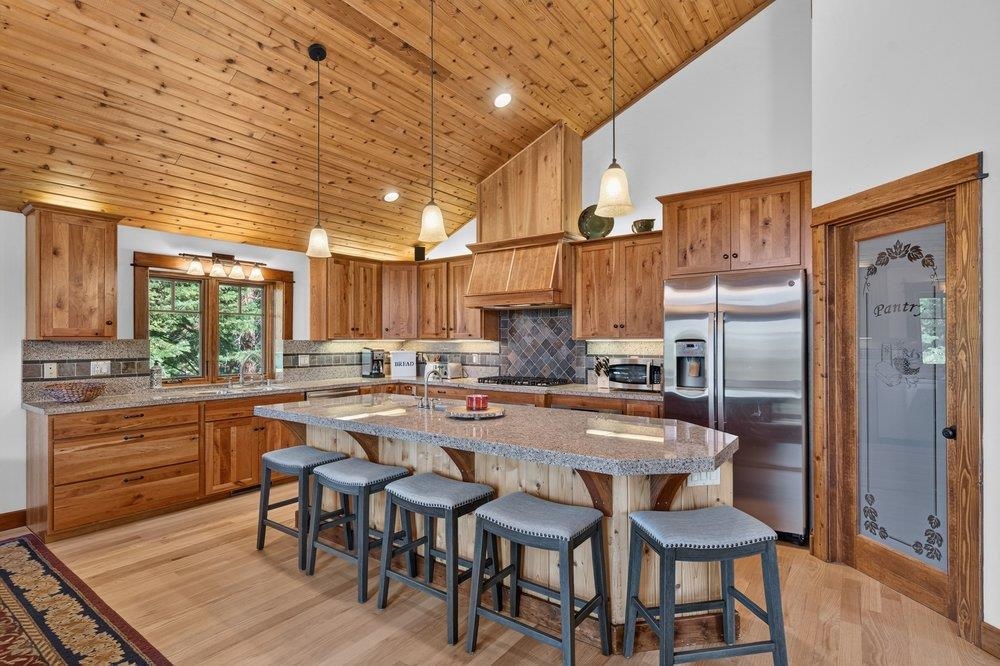
Rustic kitchen with vaulted wood ceiling, granite island, bar stools, and stainless steel refrigerator.
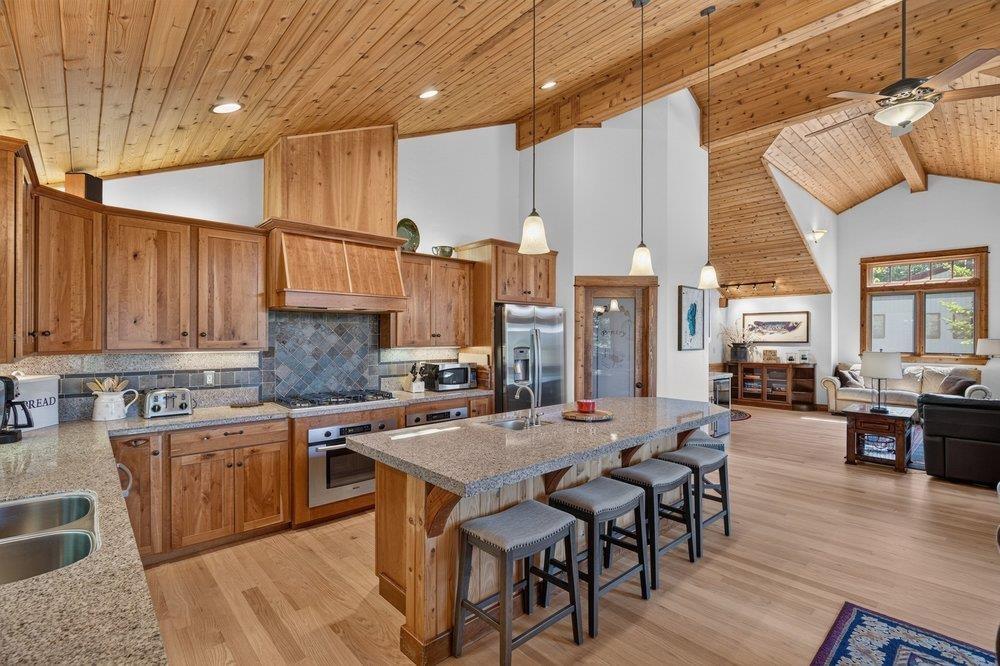
Open kitchen with a granite island, wood cabinetry, vaulted wood ceiling, and adjoining living area.
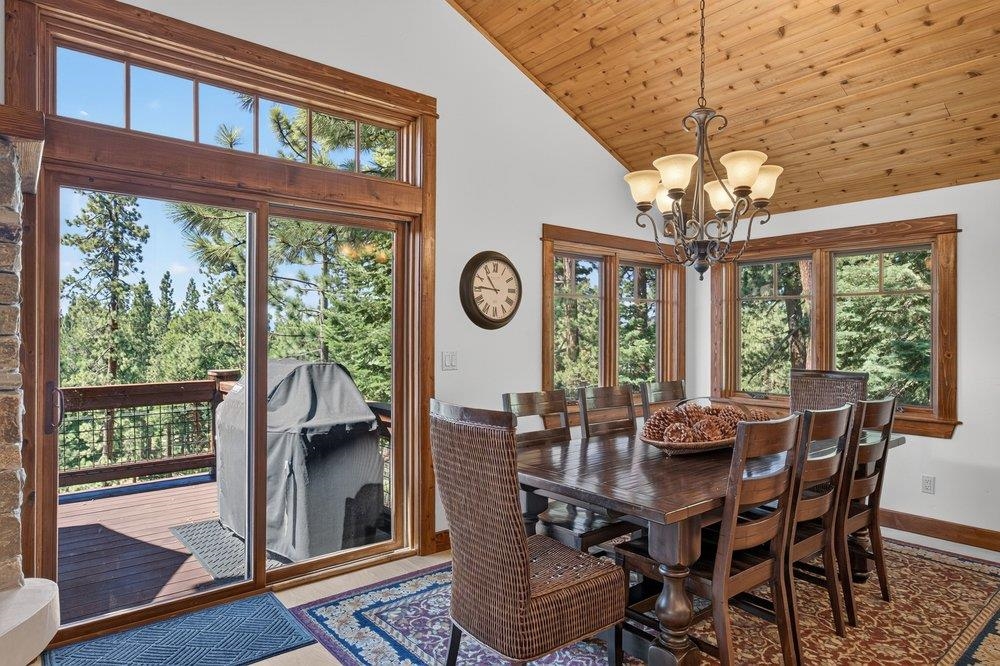
Dining room with a vaulted wood ceiling, large windows, and a dark wood table overlooking pine trees.
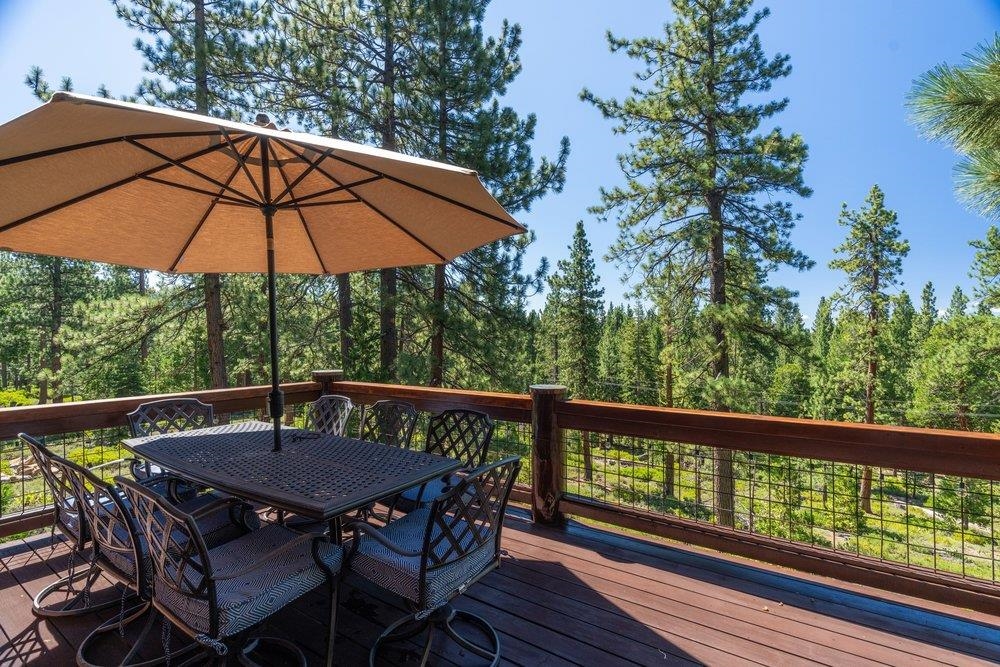
Deck dining area with a large umbrella and pine forest views.
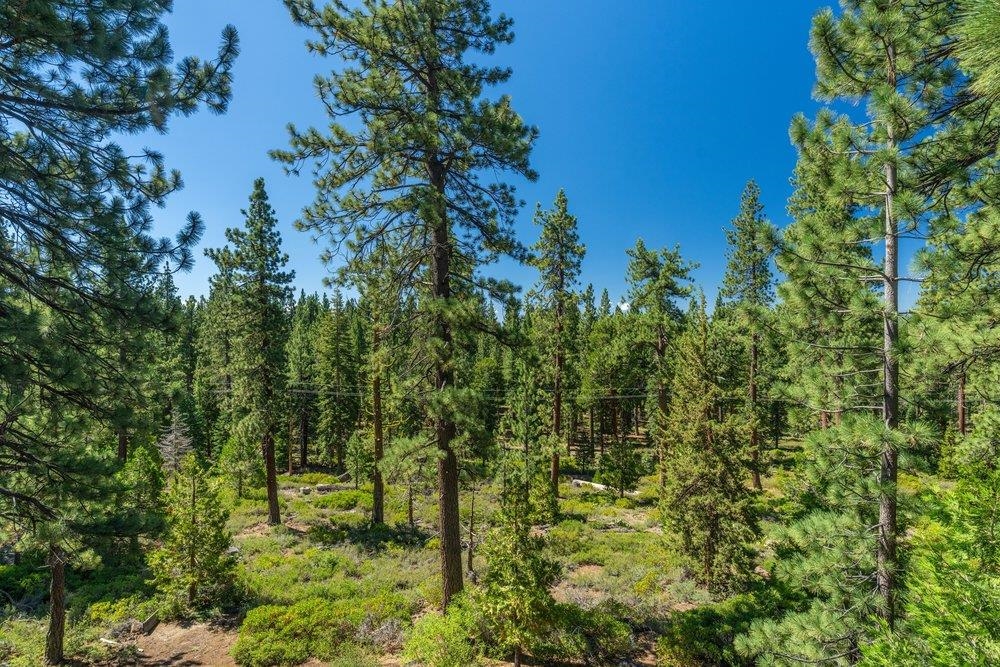
Wooded property lot with tall pine trees and a sunny clearing.
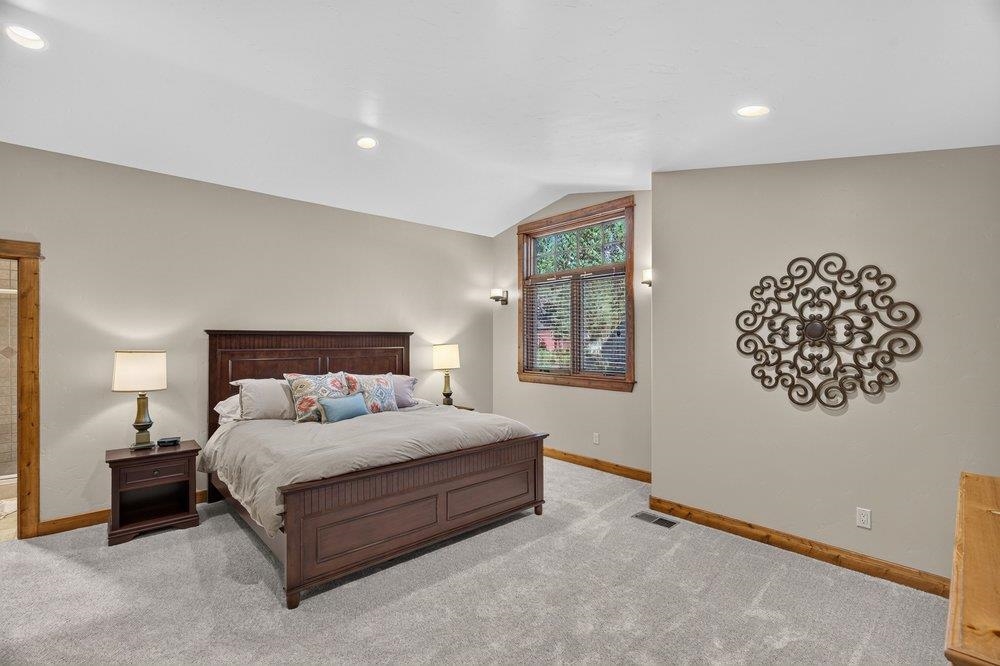
Bedroom with a dark wood bed, gray carpet, and a window overlooking trees.
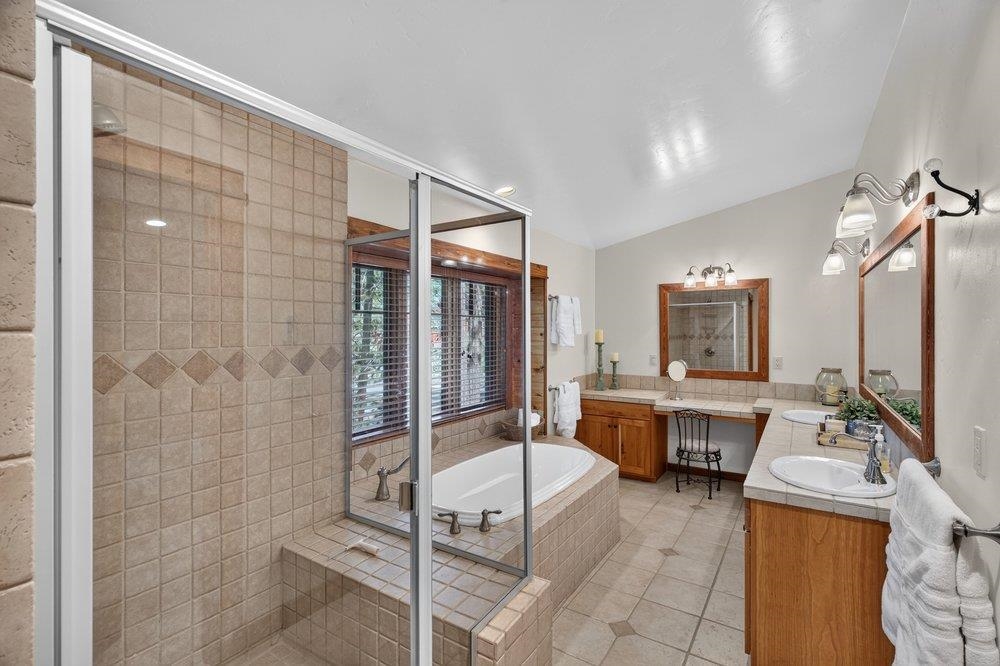
Bathroom with a tiled glass shower, soaking tub, and wood vanity.
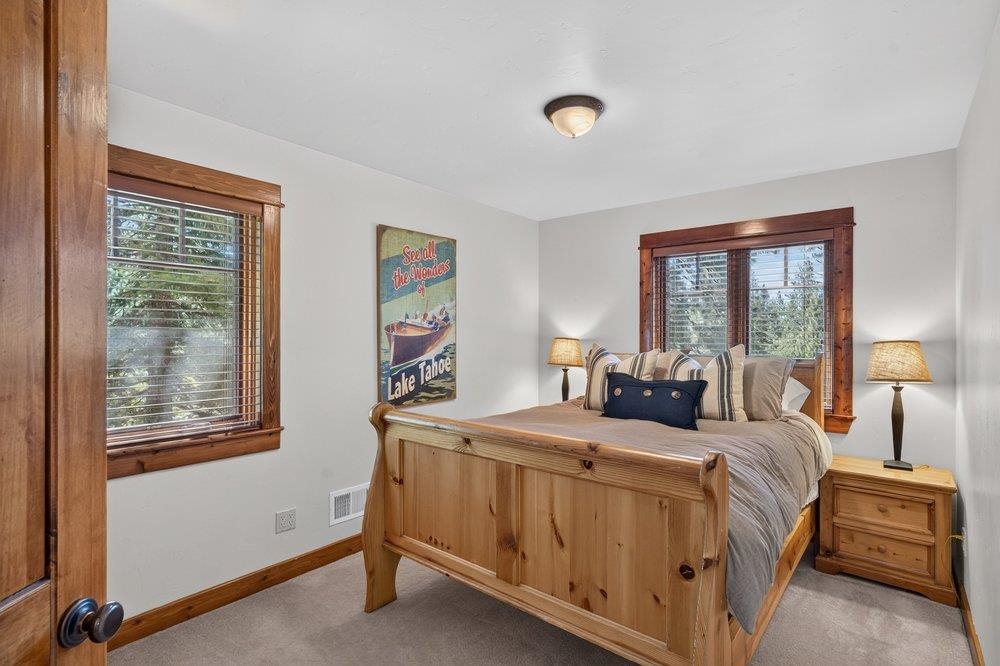
Bedroom with a pine bed, wood-trimmed windows, and a Lake Tahoe poster.
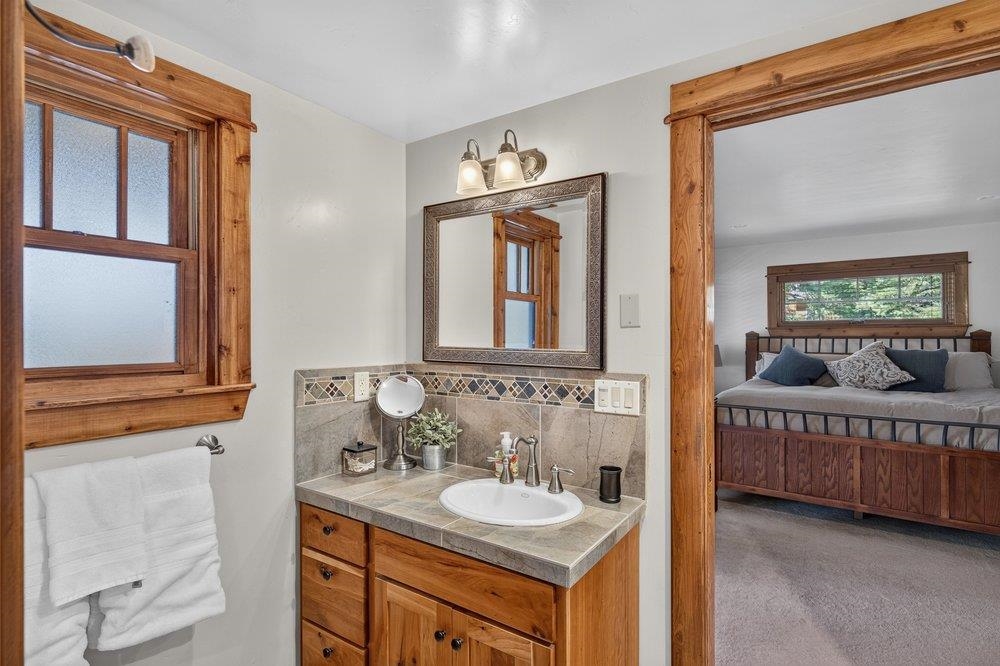
Bathroom vanity with tiled countertop and wood cabinetry, opening onto a bedroom.
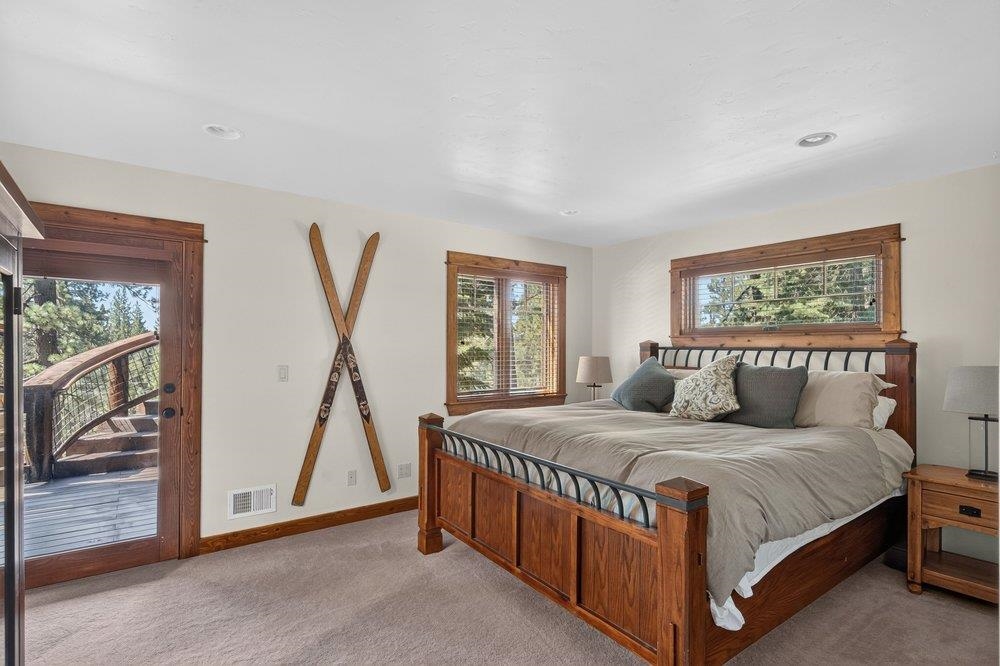
Bedroom with a wooden bed, crossed vintage skis, and a glass door opening onto a tree-lined deck.
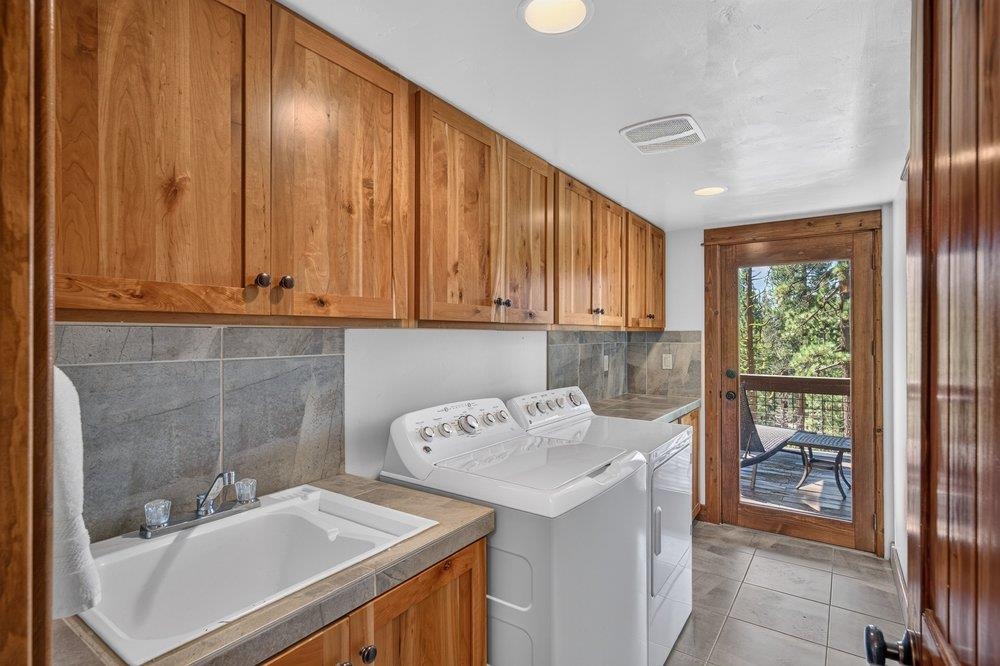
Laundry room with wood cabinetry, a utility sink, washer and dryer, and a glass door to the deck.
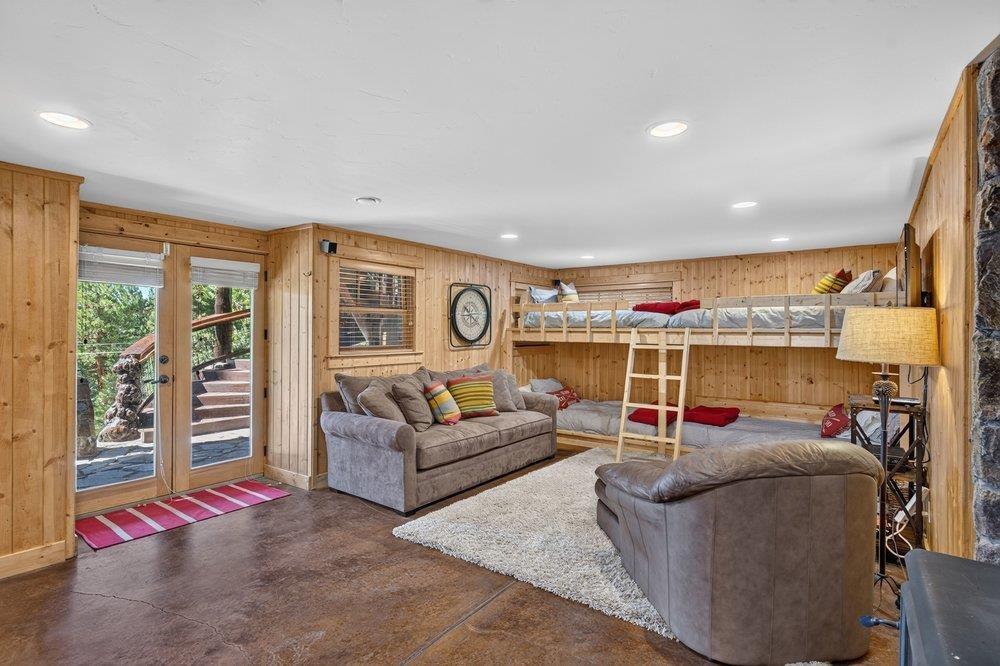
Living room with built-in bunk beds, wood-paneled walls, and glass doors to a deck.
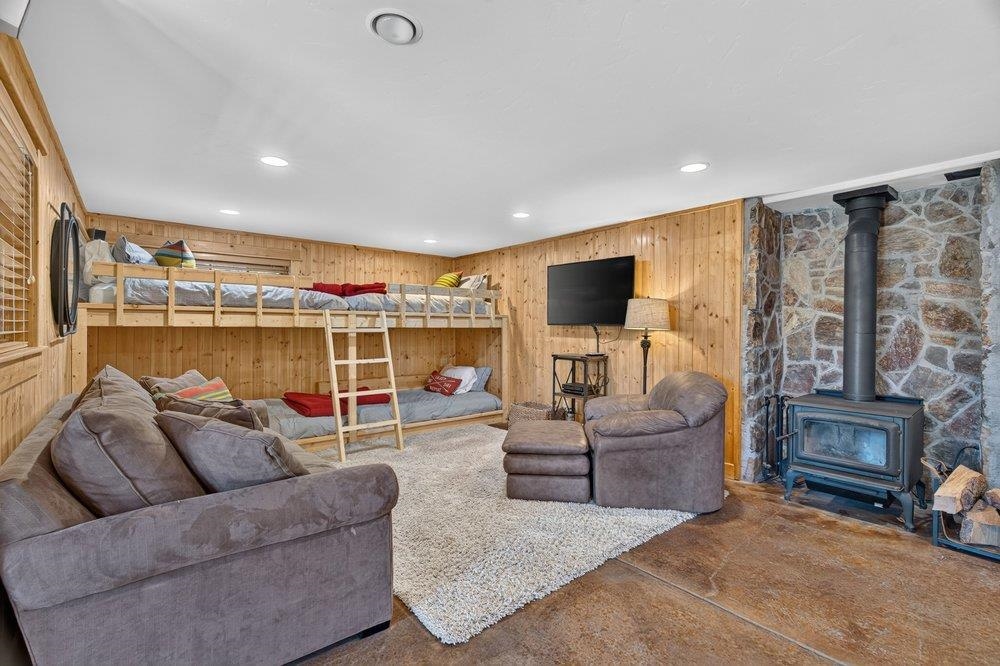
Family room with built-in bunk beds, gray seating, and a wood stove against a stone wall.
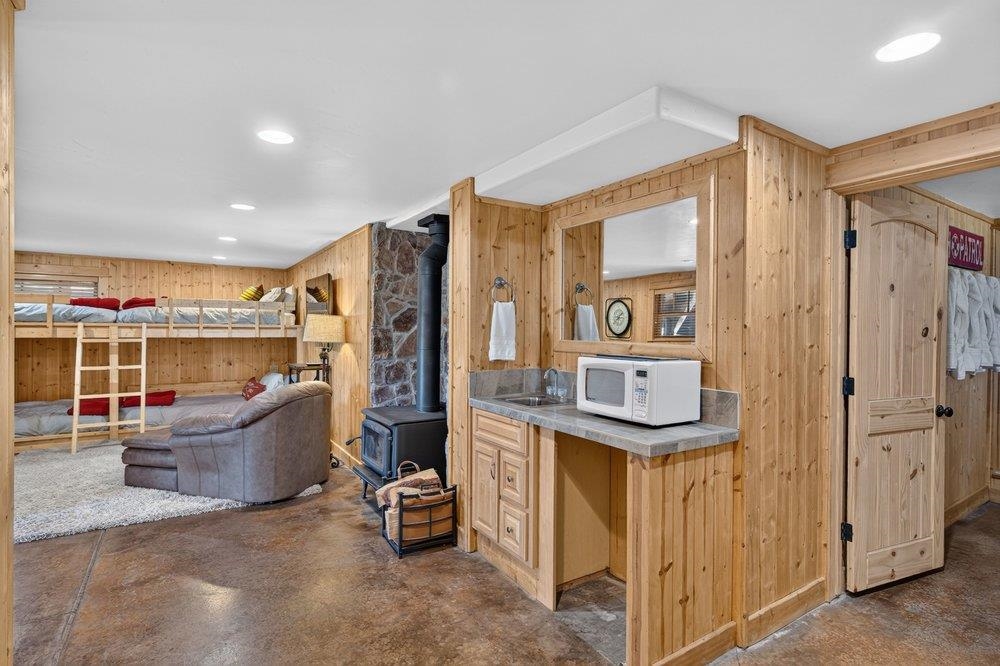
Wood-paneled bunk room with stacked beds, a kitchenette, leather sofa, and freestanding wood stove.
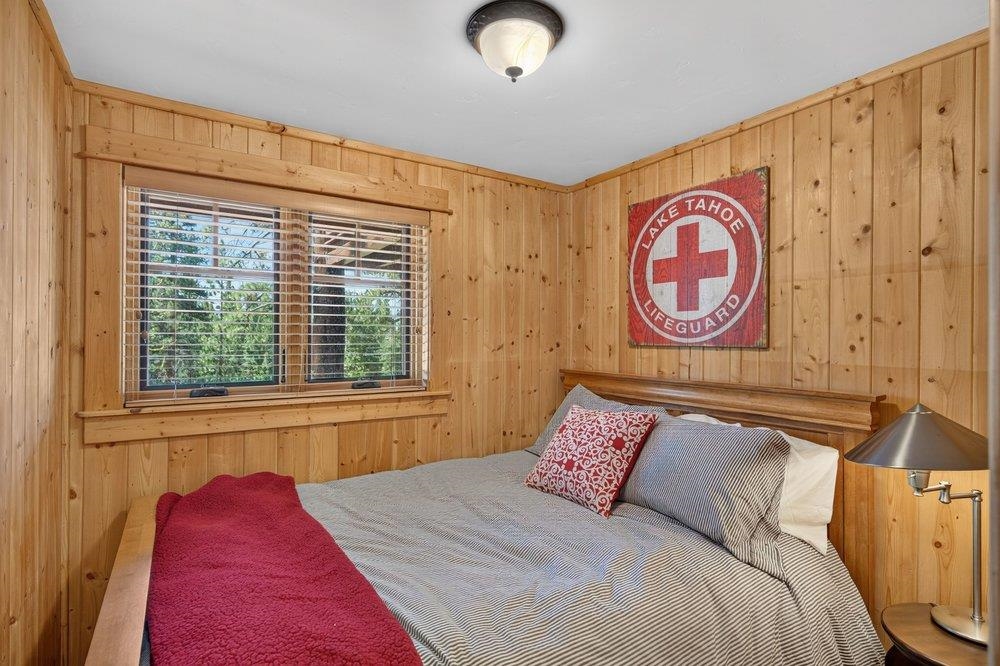
Bedroom with knotty pine walls, a wooden bed, and a Lake Tahoe Lifeguard sign.
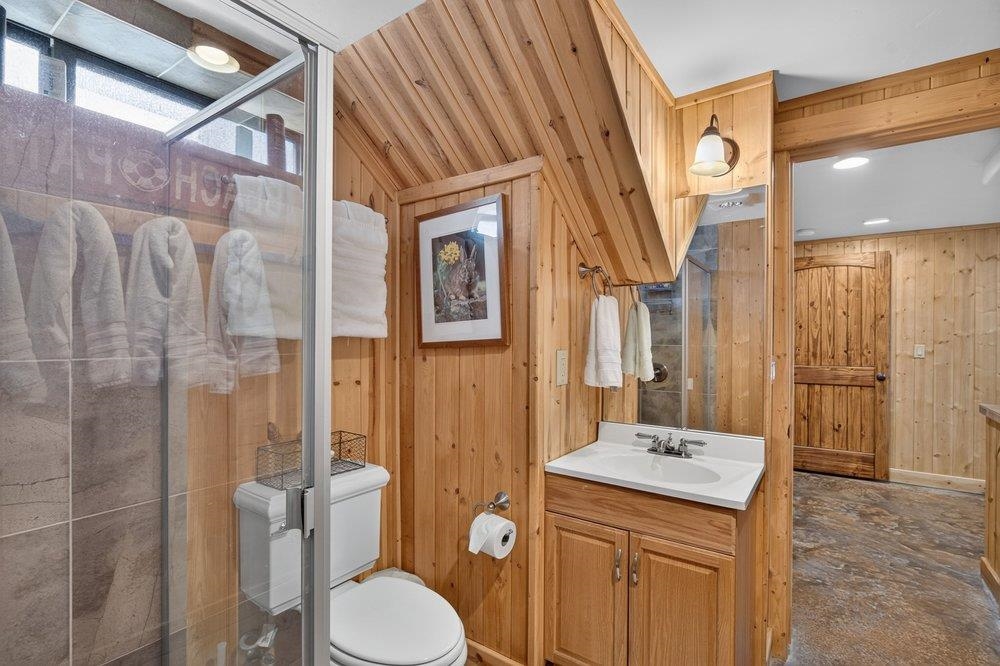
Wood-paneled bathroom with a glass shower, toilet, and wooden vanity.
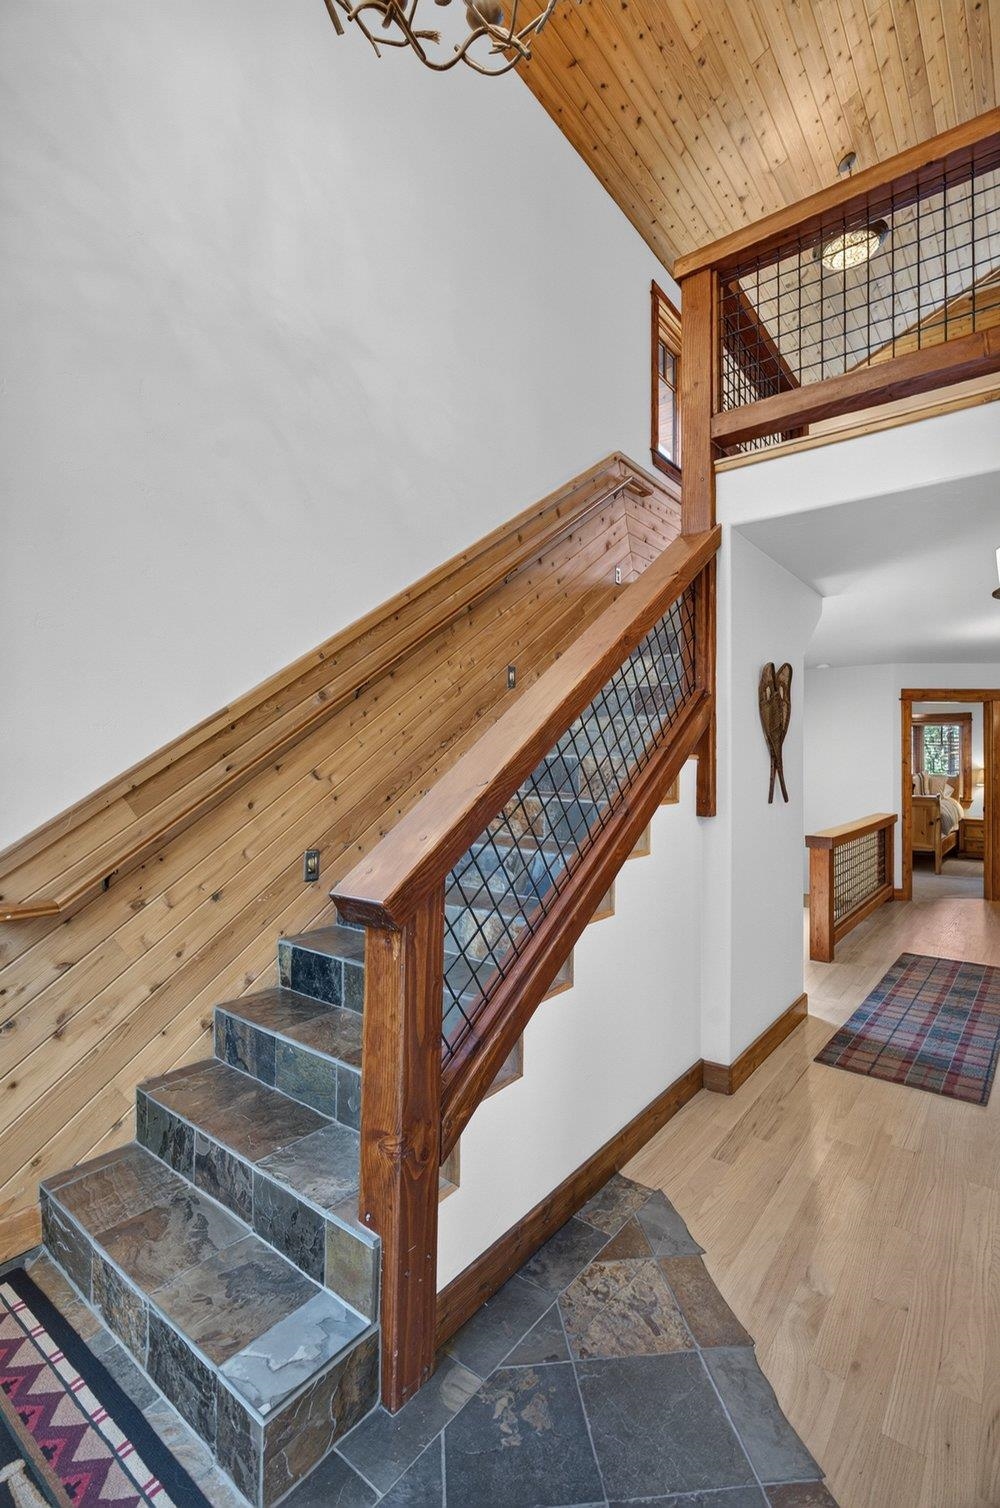
Stone-tiled staircase with wood-paneled walls and mesh railings in a bright hallway.
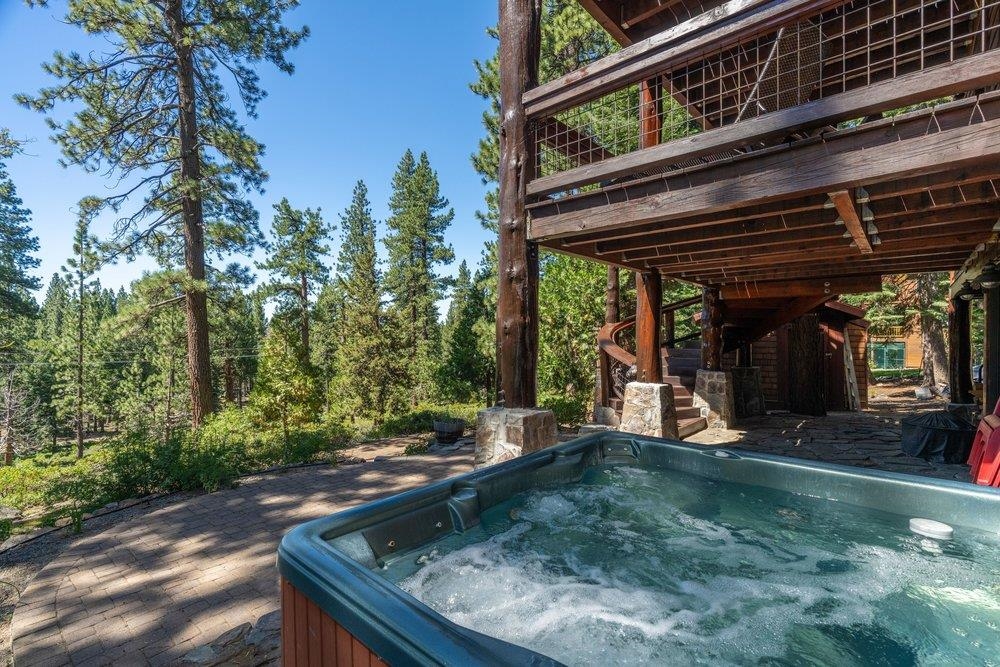
Outdoor hot tub beside a timber deck and balcony, surrounded by pine trees.
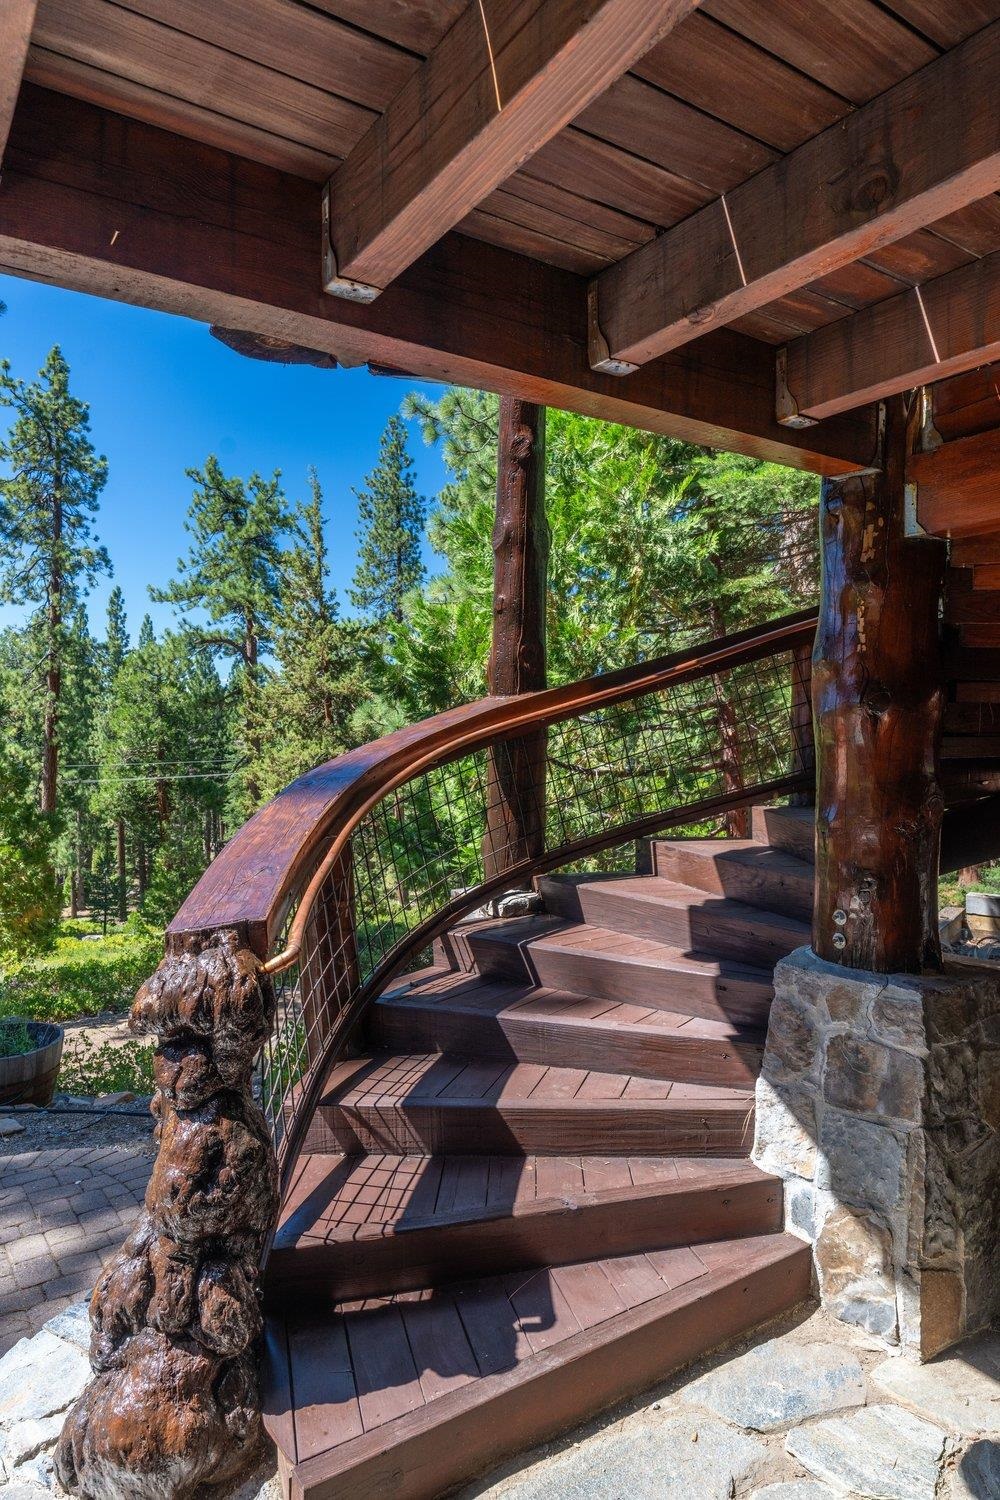
Wooden exterior stairs with a curved railing beneath a timber roof, surrounded by pine trees.
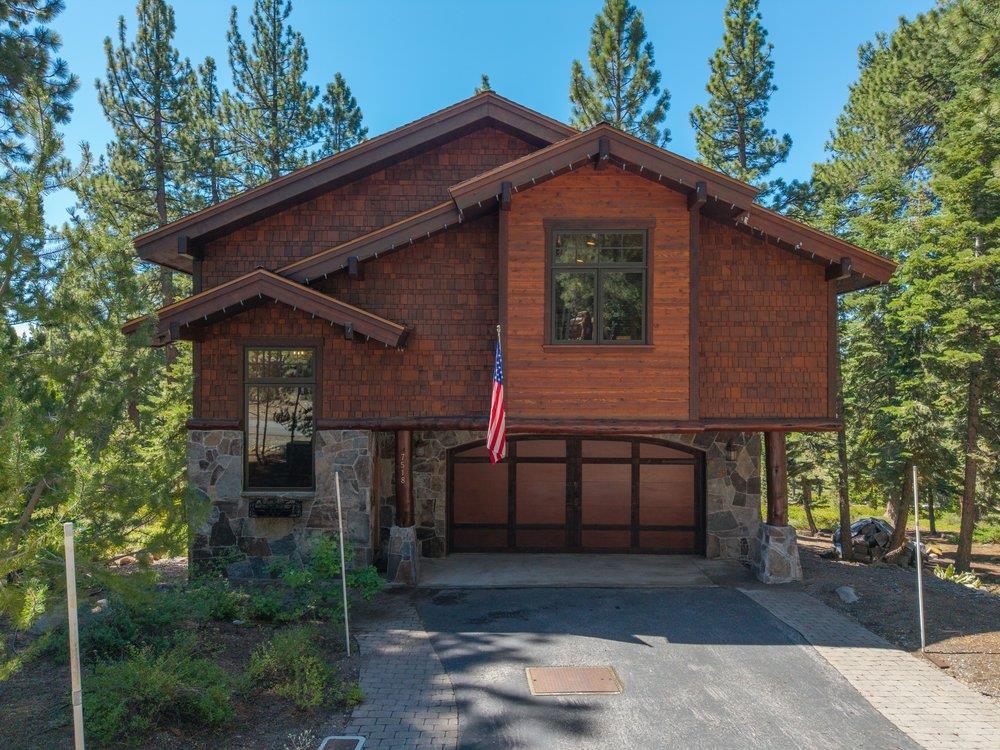
Wood-sided mountain home with stone accents, a two-car garage, and pine trees.
SEE ALL PHOTOS
Cedar-shingle mountain home with a wraparound deck, curved staircase, and hot tub among pine trees.
Cedar-shingle home among pine trees, with a stone base and an American flag by the entry.
Wood-sided home nestled among pines, with wraparound decks and an outdoor hot tub.
Living room with vaulted wood ceiling, stone fireplace, and large windows overlooking trees.
Open-plan living room with a vaulted pine ceiling, stone fireplace, and leather sectional beside the kitchen.
Living room with a vaulted wood ceiling, tall windows, and sofas arranged around a coffee table.
Open kitchen and dining area with a stone fireplace, vaulted wood ceiling, and central island.
Kitchen and dining area with a vaulted wood ceiling, granite island, stainless steel appliances, and large windows.
Rustic kitchen with vaulted wood ceiling, granite island, bar stools, and stainless steel refrigerator.
Open kitchen with a granite island, wood cabinetry, vaulted wood ceiling, and adjoining living area.
Dining room with a vaulted wood ceiling, large windows, and a dark wood table overlooking pine trees.
Deck dining area with a large umbrella and pine forest views.
Wooded property lot with tall pine trees and a sunny clearing.
Bedroom with a dark wood bed, gray carpet, and a window overlooking trees.
Bathroom with a tiled glass shower, soaking tub, and wood vanity.
Bedroom with a pine bed, wood-trimmed windows, and a Lake Tahoe poster.
Bathroom vanity with tiled countertop and wood cabinetry, opening onto a bedroom.
Bedroom with a wooden bed, crossed vintage skis, and a glass door opening onto a tree-lined deck.
Laundry room with wood cabinetry, a utility sink, washer and dryer, and a glass door to the deck.
Living room with built-in bunk beds, wood-paneled walls, and glass doors to a deck.
Family room with built-in bunk beds, gray seating, and a wood stove against a stone wall.
Wood-paneled bunk room with stacked beds, a kitchenette, leather sofa, and freestanding wood stove.
Bedroom with knotty pine walls, a wooden bed, and a Lake Tahoe Lifeguard sign.
Wood-paneled bathroom with a glass shower, toilet, and wooden vanity.
Stone-tiled staircase with wood-paneled walls and mesh railings in a bright hallway.
Outdoor hot tub beside a timber deck and balcony, surrounded by pine trees.
Wooden exterior stairs with a curved railing beneath a timber roof, surrounded by pine trees.
Wood-sided mountain home with stone accents, a two-car garage, and pine trees.
For Sale

7518 North Avenue

7518 North Avenue, Tahoe Vista, CA 96148

$2,150,000
Tucked away on a peaceful street and bordered by Conservancy land on three sides, this exceptional home offers rare privacy and the ideal Tahoe retreat. Thoughtfully crafted with high-end custom finishes throughout, the home features solid oak flooring, knotty cherry cabinetry, surround sound, and an impressive attention to detail. A custom spiral staircase with striking copper railings leads to two Ironwood decks and the private backyard setting, complete with a patio for entertaining, a hot tub for relaxing, storage shed and a tranquil forest backdrop. Ideally located just minutes from a scenic trail leading to North Tahoe Regional Park, this property offers the perfect blend of privacy and convenience with easy access to Tahoe's year-round recreation, dining, and amenities.

4
beds

4
baths

3,032 Sq.Ft. LIVING AREA

6,098.4 Sq.Ft. lot

Kane Schaller

Kane Schaller

Features & Amenities

Interior

  • total bedrooms4
  • Total bathrooms4
  • full bathrooms3
  • half bathroom1
  • Laundry room Laundry Room
  • Flooring Carpet, Wood, Stone, Tile
  • Fireplace Fireplace: Living Room, Woodstove: Family Room
  • APPLIANCES Range, Oven, Microwave, Disposal, Dishwasher, Refrigerator, Washer, Dryer, Other
  • other interior Features Pantry, High Ceilings, Family Room, Great Room, 2 Ensuite

Area & Lot

  • Status For Sale
  • Living Area3,032 Sq.Ft.
  • Total Area3,032 Sq.Ft.
  • Lot Area6,098.4 Sq.Ft.
  • MLS® ID20261546
  • TypeResidential
  • YEAR BUILT2007
  • Architecture StylesMountain
  • View DescriptionPeek, Trees/Woods, Mountain(s)

Exterior

  • STORIES3
  • Garage Space2.0
  • water SourceUtility District
  • utilitiesNatural Gas Available
  • roofComposition
  • lot featuresGreenbelt, Landscaped
  • parkingTwo, Attached, Garage Door Opener, Oversized
  • HEAT TYPENatural Gas, CFAH, Wood Stove
  • sewerUtility District
  • SubstructureConcrete Perimeter

Financial

  • Sales Price$2,150,000
View Virtual Tour
Cedar-shingle home among pine trees, with a stone base and an American flag by the entry.

Schedule a Showing

I would love to help you see this beautiful home! As a full-service brokerage, I can arrange a tour. Please submit an offer and answer questions about the buying process.

Schedule a Showing

I would love to help you see this beautiful home! As a full-service brokerage, I can arrange a tour. Please submit an offer and answer questions about the buying process.

Thank you for your interest in 7518 North Avenue, Tahoe Vista, CA 96148. We are reviewing your request and will be in touch shortly!

Mortgage Calculator

Estimate your monthly mortgage payment, including the principal and interest, property taxes, and HOA. Adjust the values to generate a more accurate rate.

All estimates are provided for informational purposes only. Actual amounts may vary.
$0,000 Your Payment 20 15 65
$0,000 Your Payment

Work With Kane

Get assistance in determining current property value, crafting a competitive offer, writing and negotiating a contract, and much more. Contact Kane today.

Follow Me on Instagram