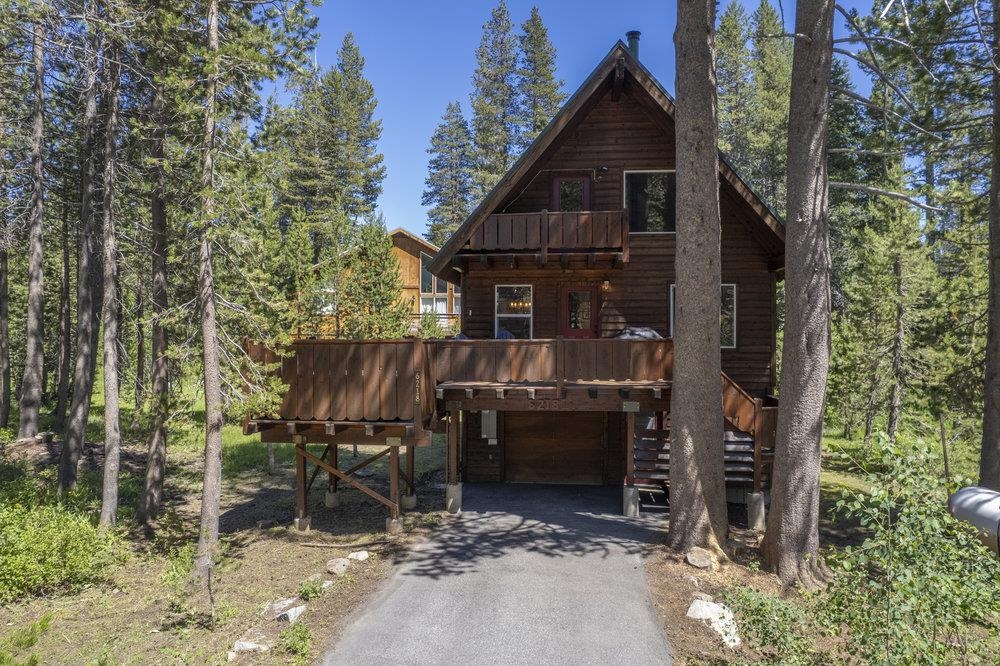
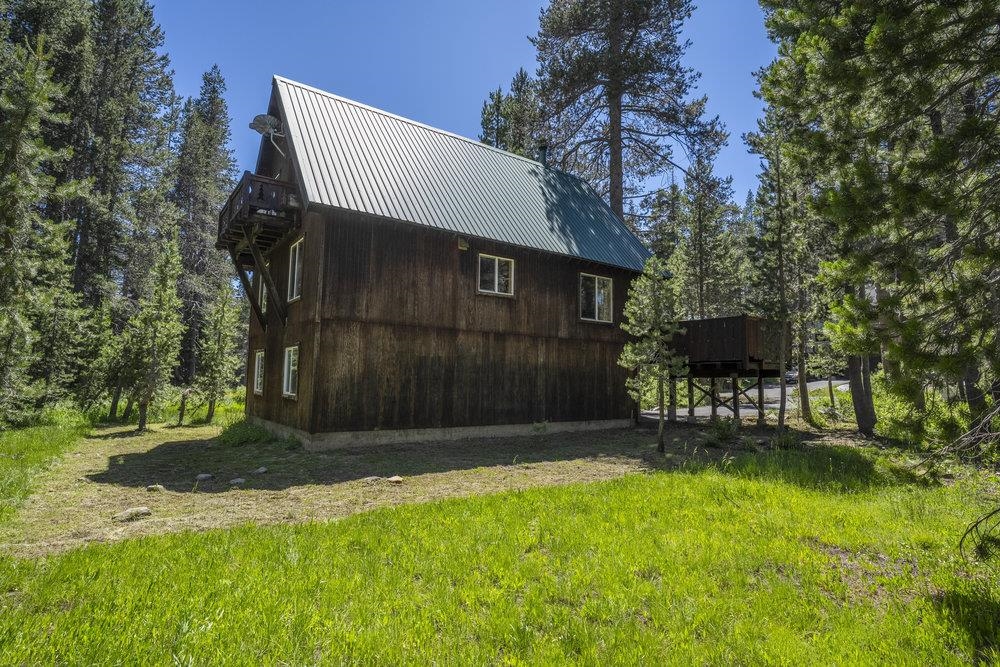
Wood cabin with raised decks and a steep gabled roof among pine trees.
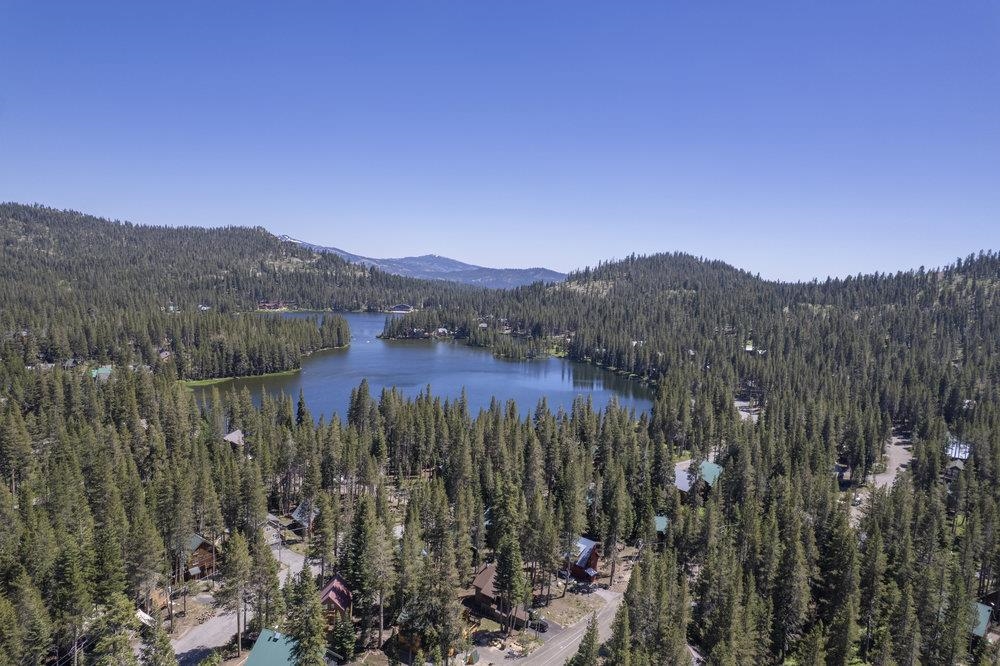
Aerial view of a forested neighborhood and lake, with mountain ridges in the distance.
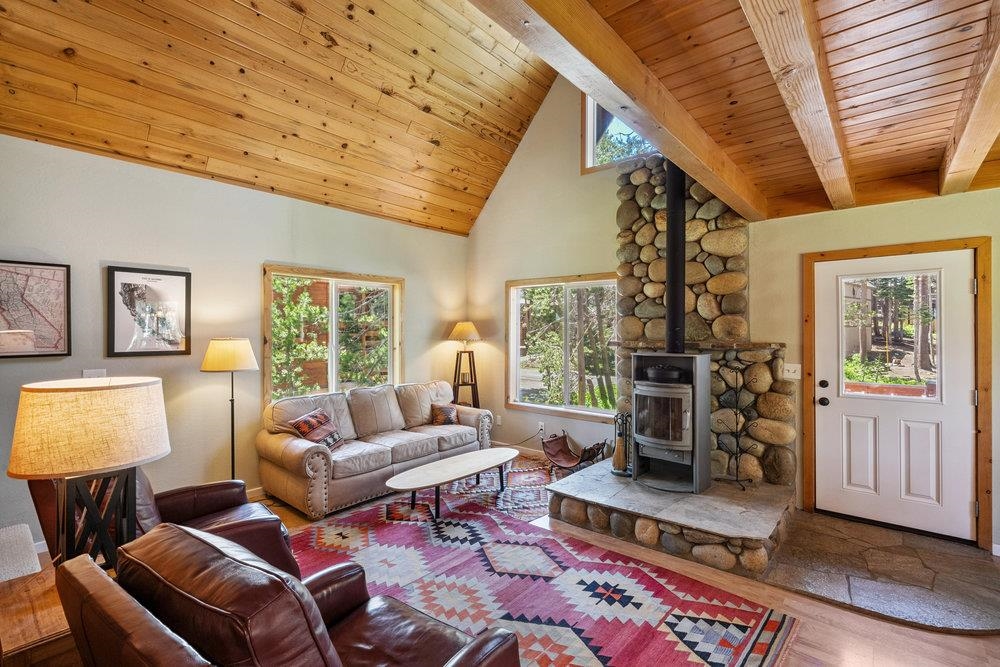
Living room with a vaulted wood ceiling, stone fireplace, leather seating, and a colorful rug.
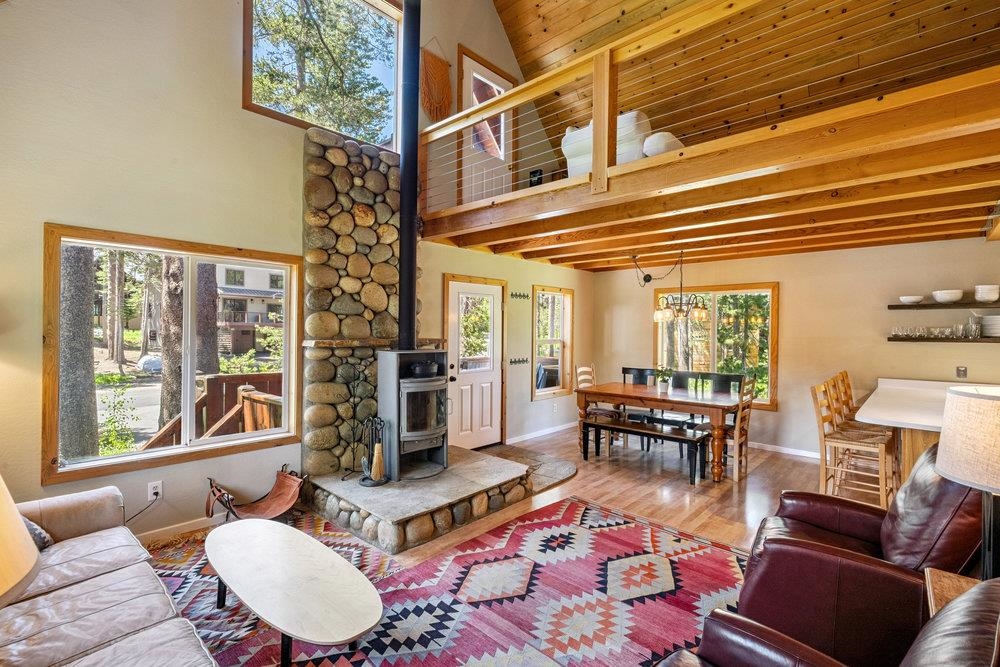
Living room with a stone fireplace, vaulted wood ceiling, loft, and colorful geometric rug.
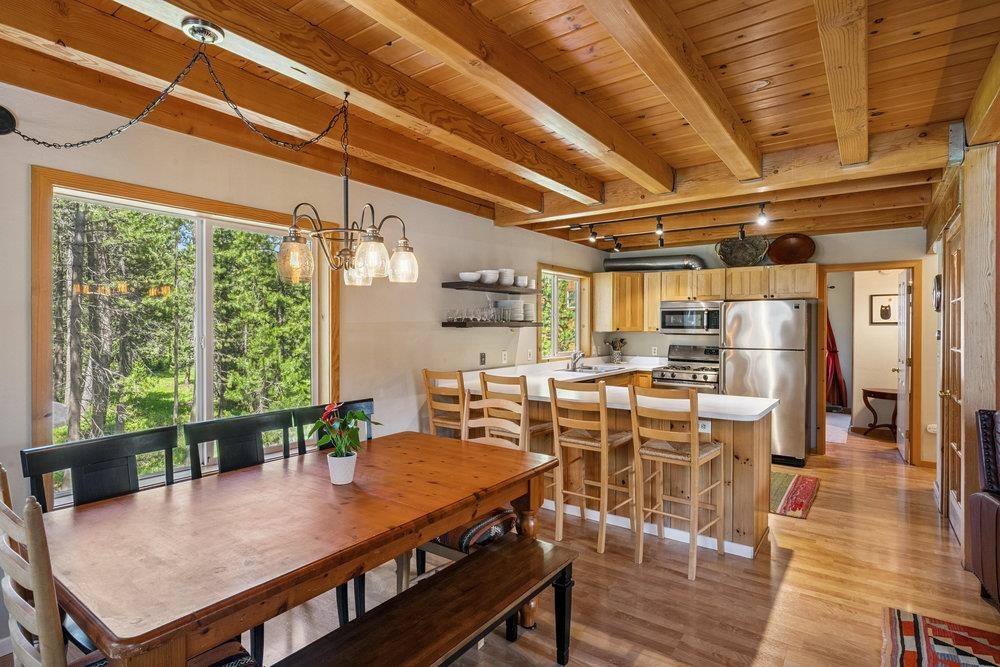
Open kitchen and dining area with exposed wood ceiling, breakfast bar, and forest views.
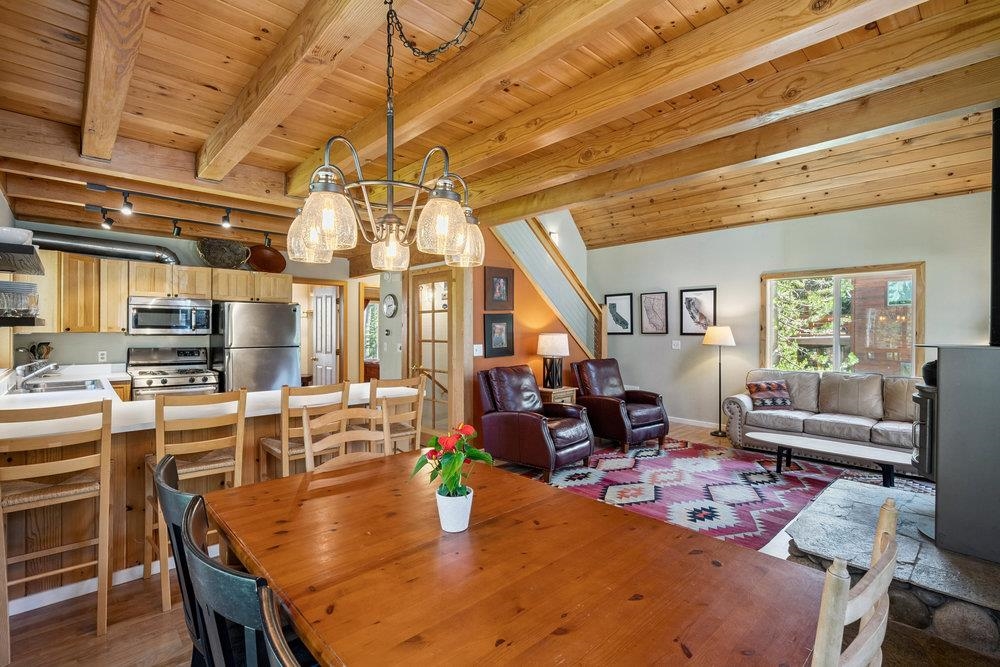
Open-plan living area with a vaulted wood ceiling, dining table, kitchen, and sitting area.
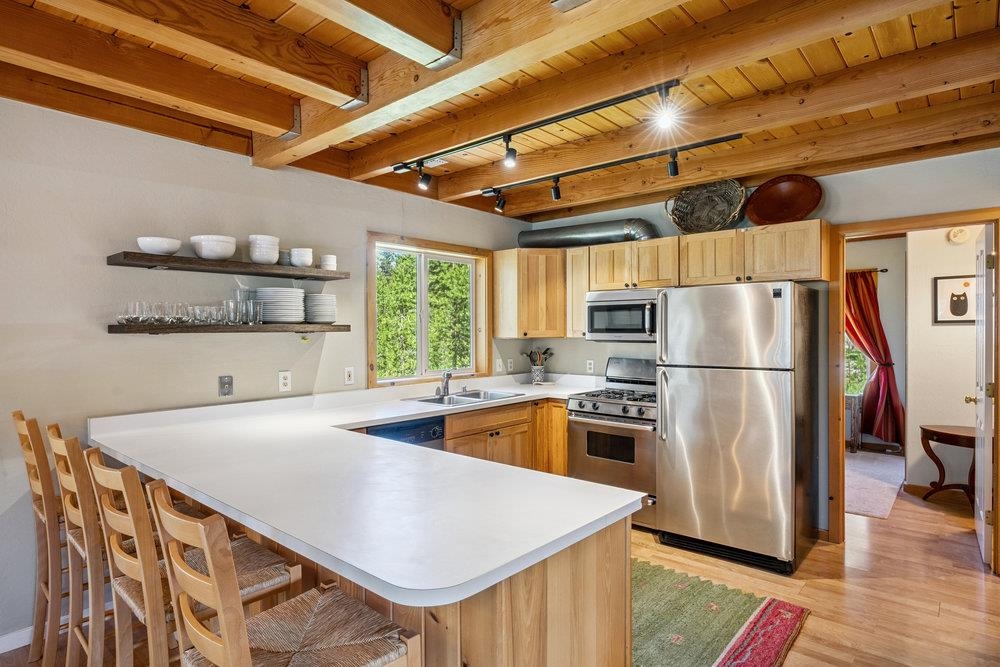
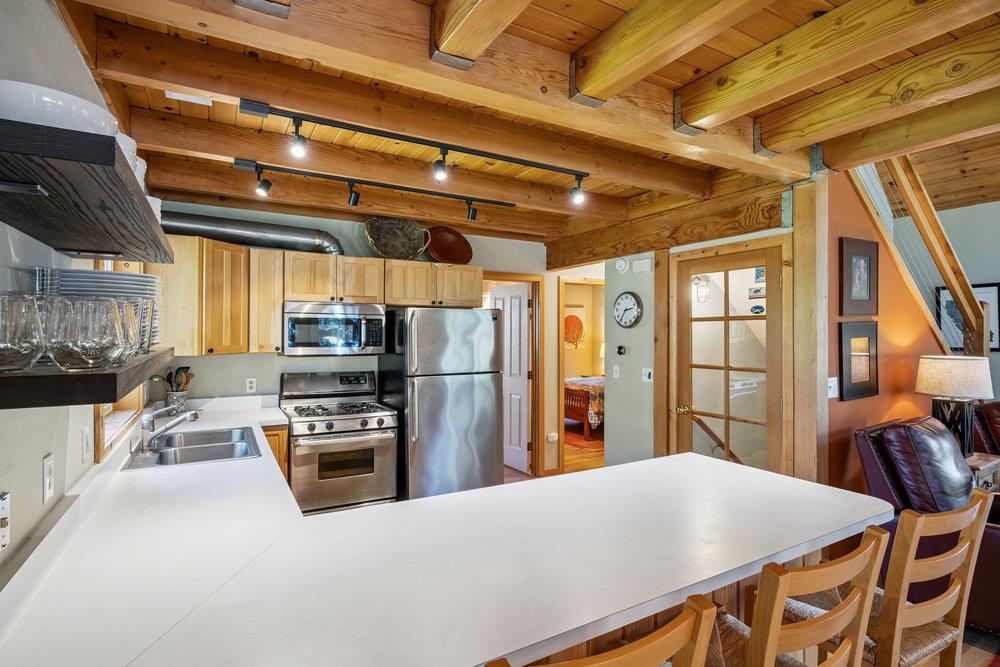
Kitchen with a white breakfast bar, wooden chairs, stainless steel appliances, and exposed ceiling beams.
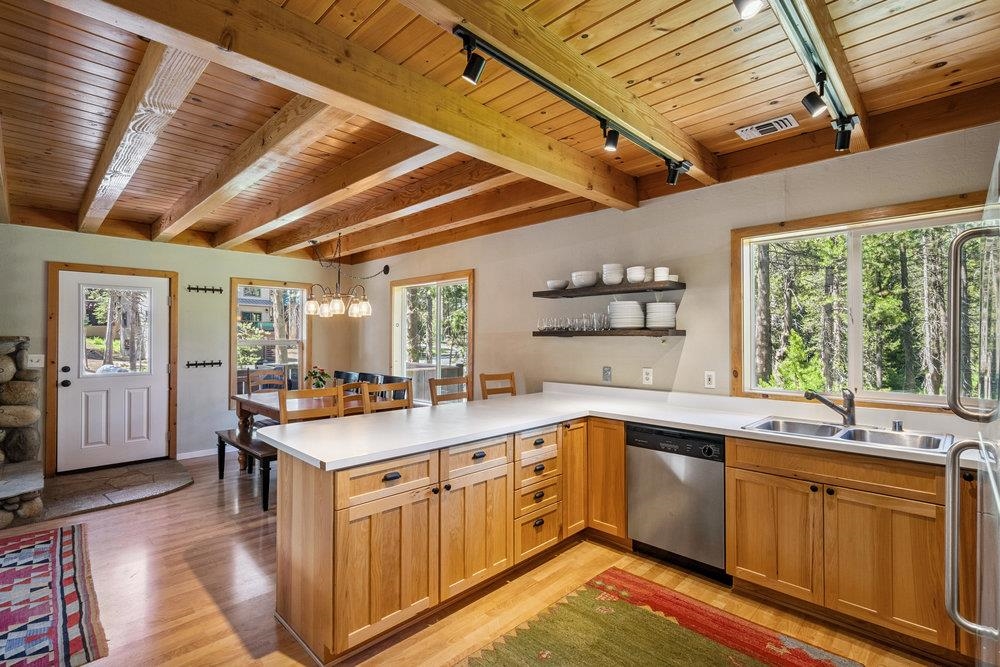
Kitchen with a large white island, exposed wood beams, and windows overlooking trees.
Kitchen with exposed timber beams, stainless steel appliances, and a broad white island with seating.
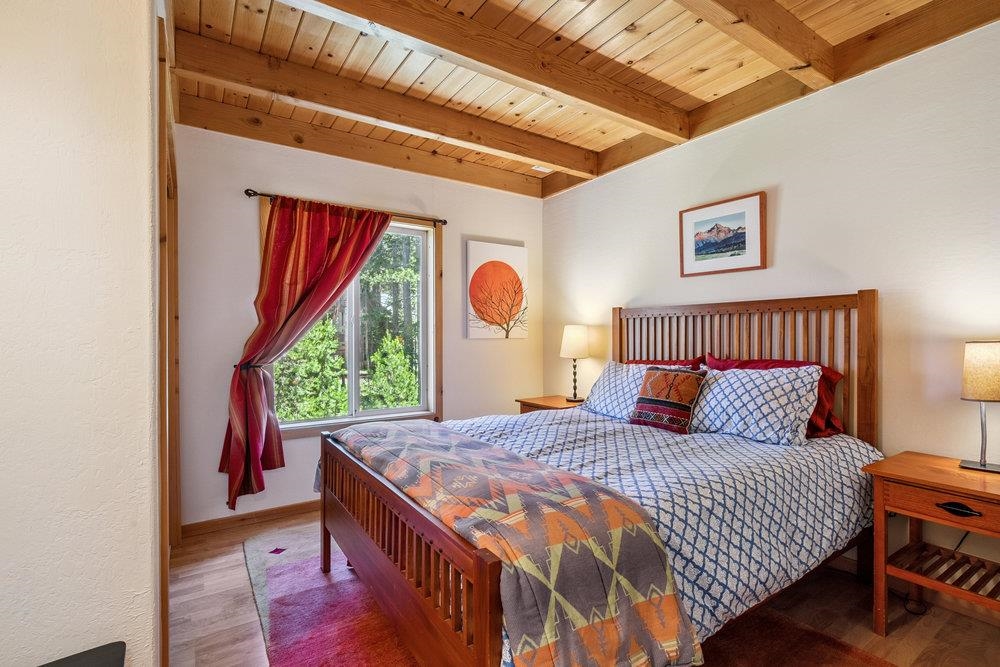
Bedroom with a wooden bed beneath a vaulted plank ceiling and a window overlooking trees.
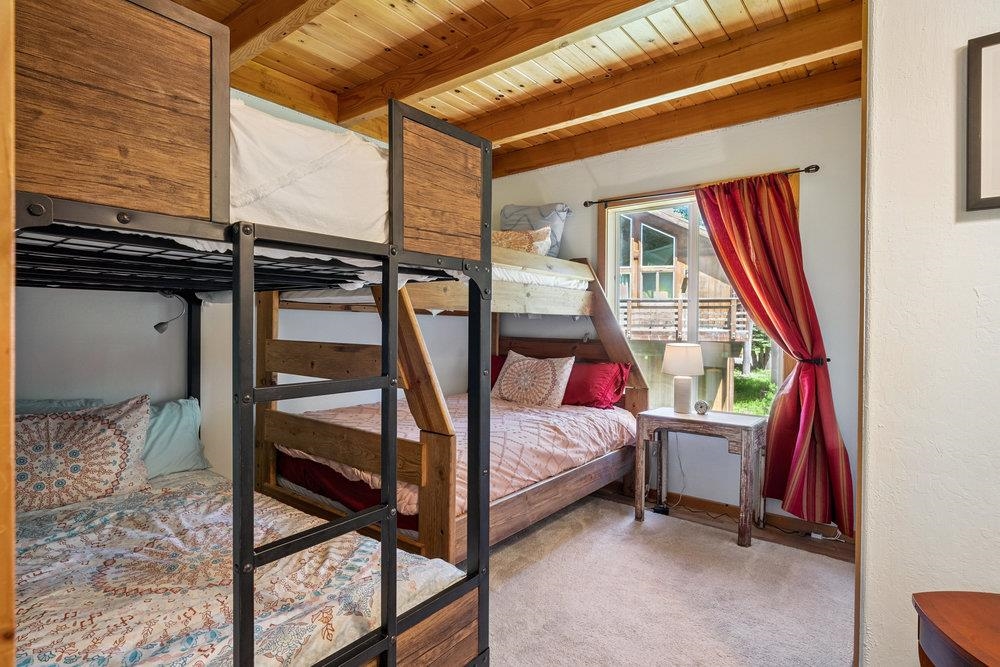
Bedroom with wooden bunk beds, a vaulted wood ceiling, and red curtains beside a window.
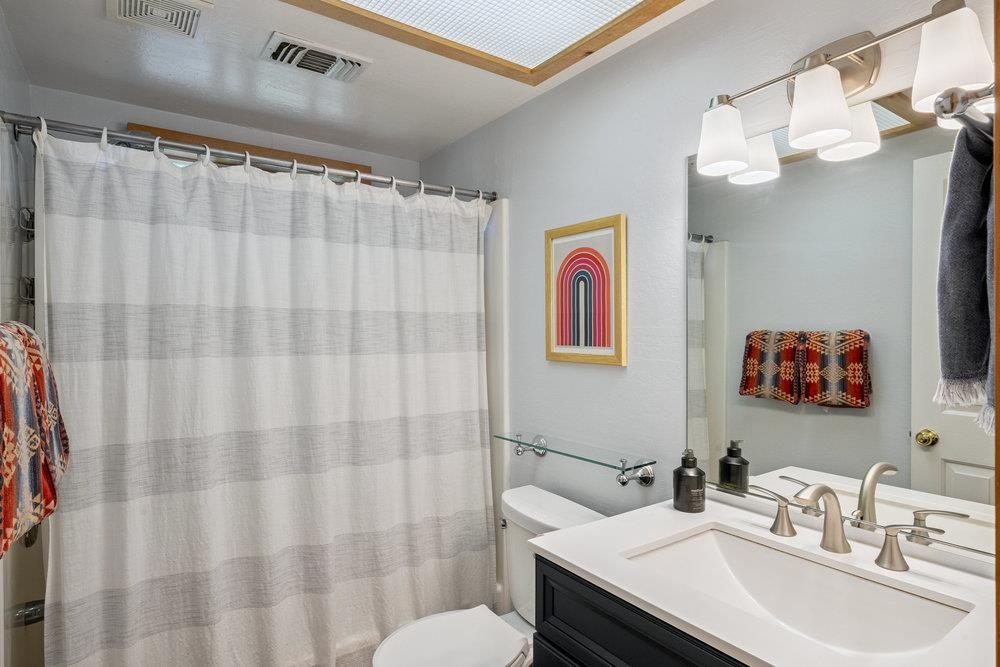
Bathroom with a striped shower curtain, dark vanity, wide sink, and large mirror.
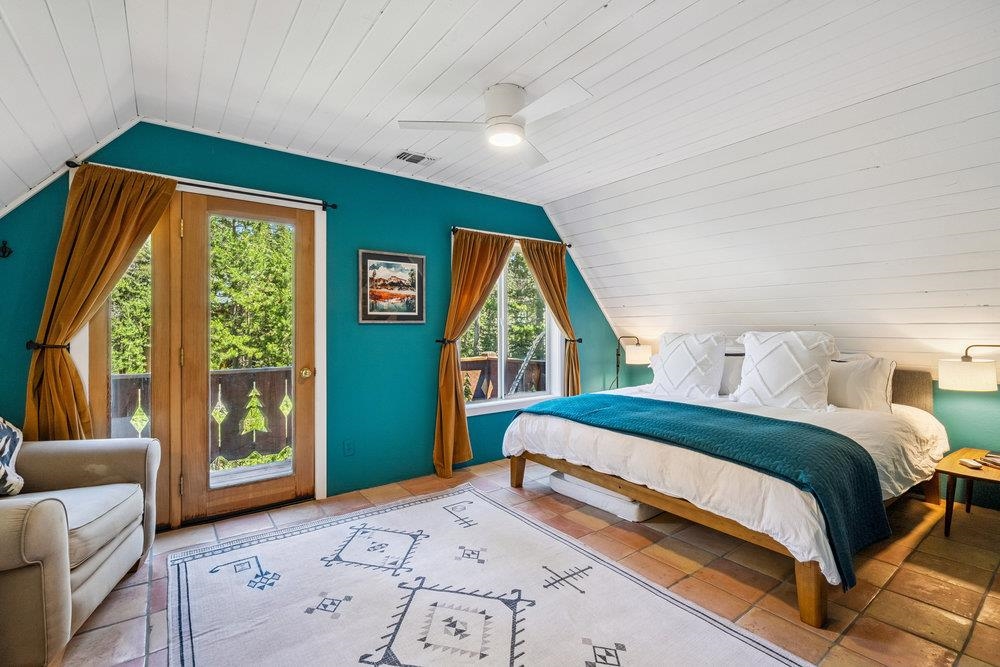
Bedroom with a teal accent wall, sloped ceiling, and wood-framed glass doors opening to trees.
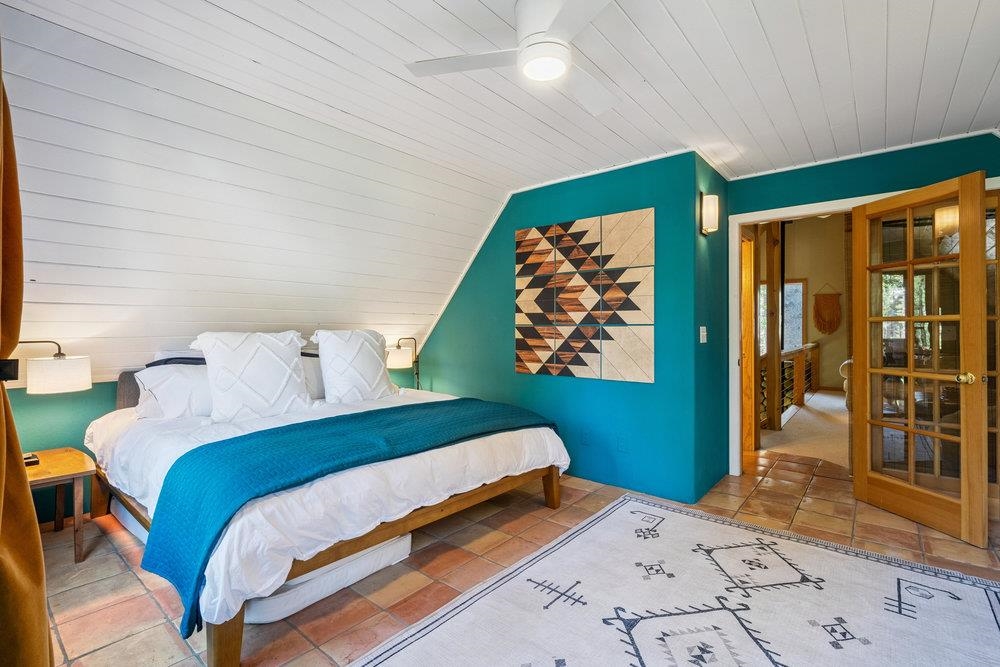
Furnished bedroom with a teal accent wall, geometric artwork, and wooden French doors.
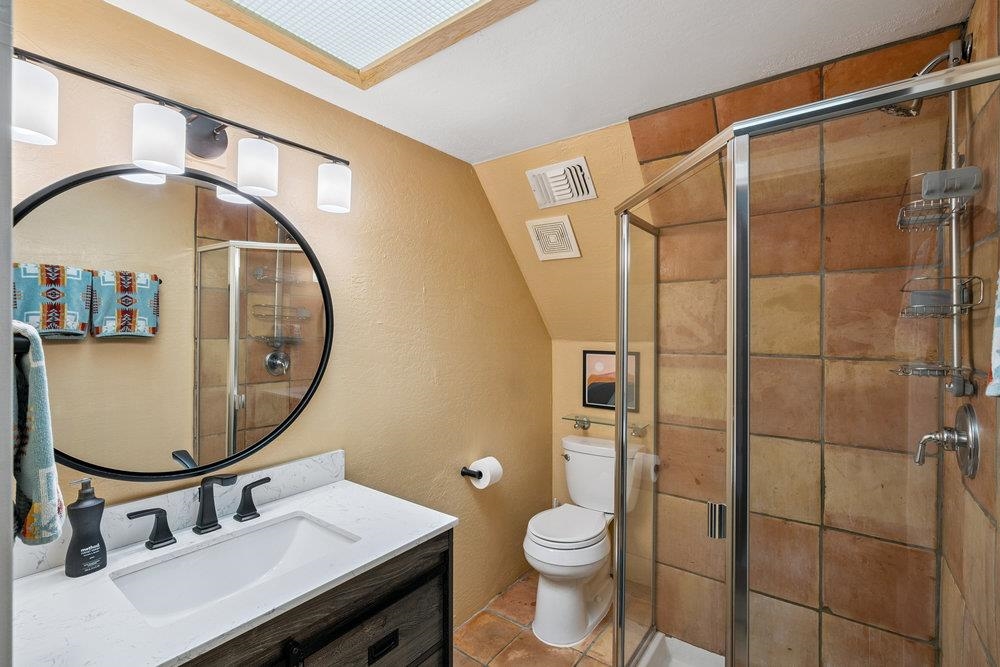
Bathroom with a round mirror, tiled glass shower, and skylight.
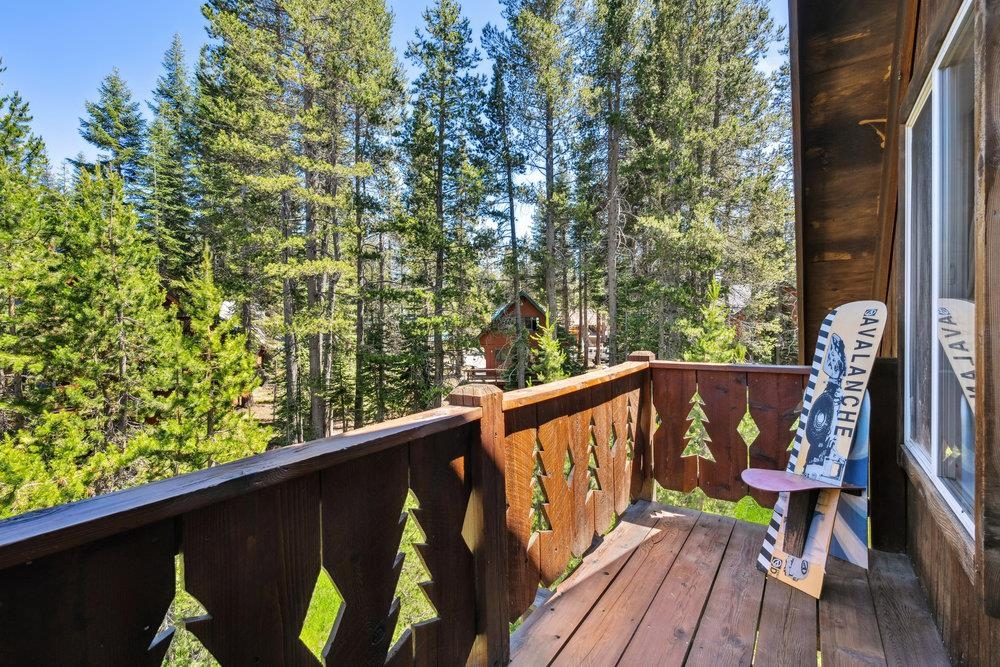
Wooden balcony overlooking pine trees, with a snowboard leaning beside the railing.
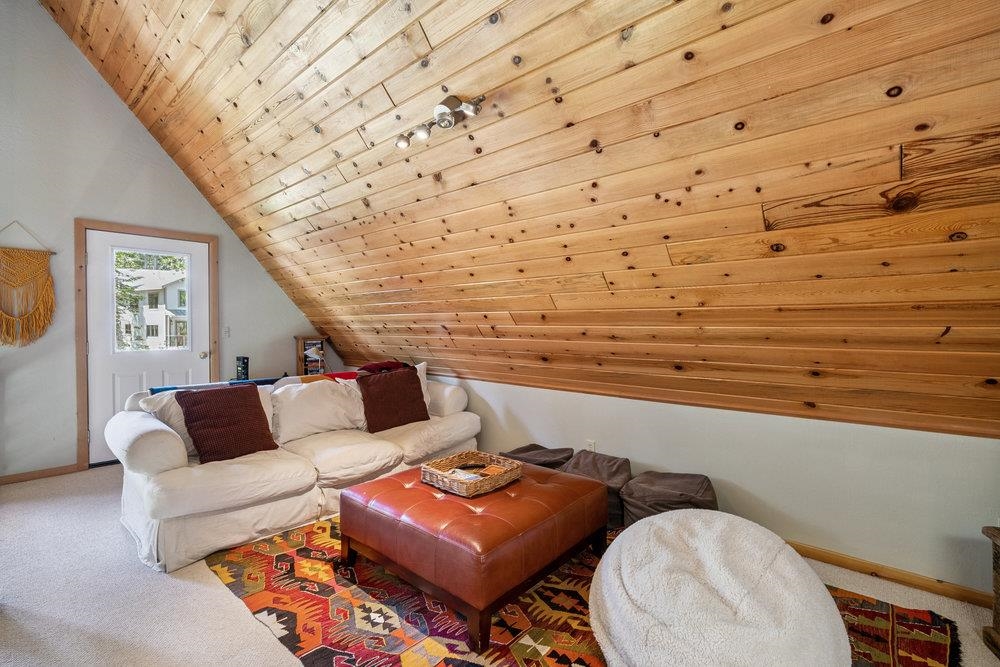
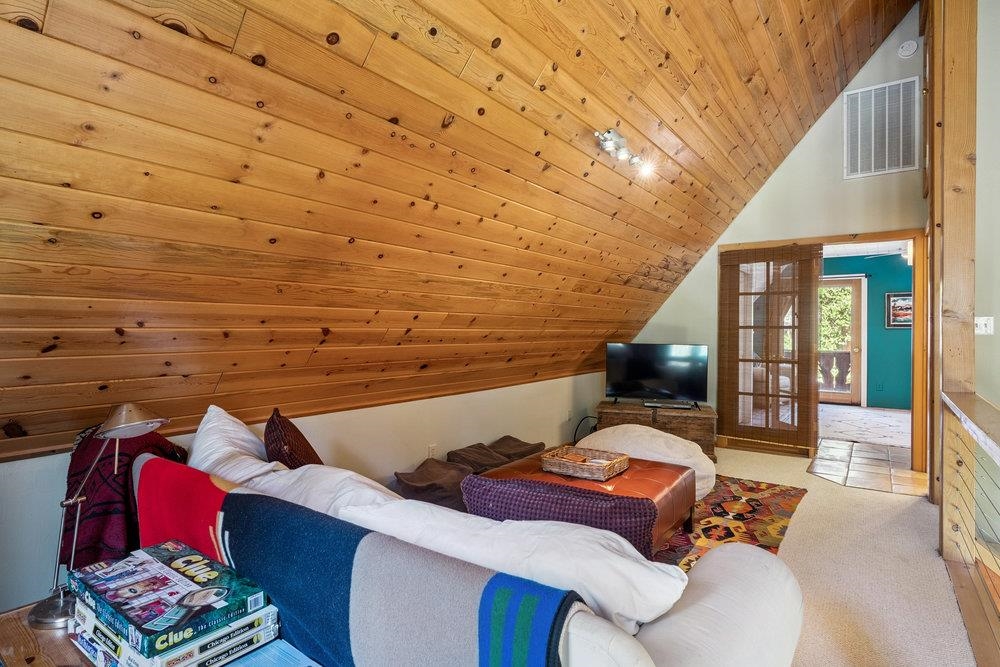
Living room with a sloped knotty-wood ceiling, white sofa, and colorful patterned rug.
Furnished living room with a white sectional beneath a dramatic knotty-pine vaulted ceiling.
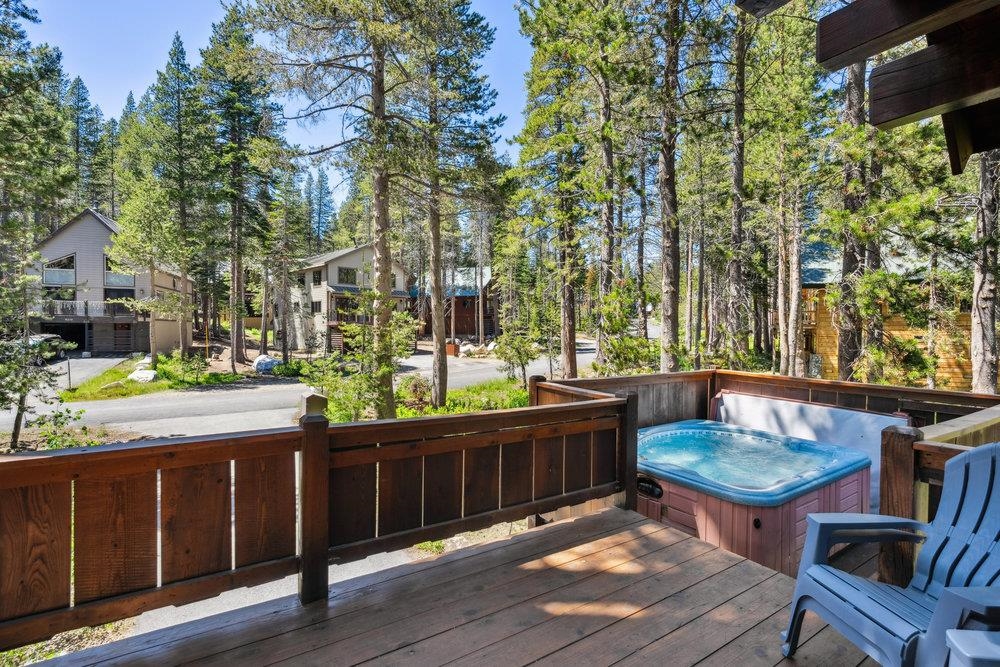
Wooden deck with a hot tub and blue chairs, surrounded by tall pine trees.
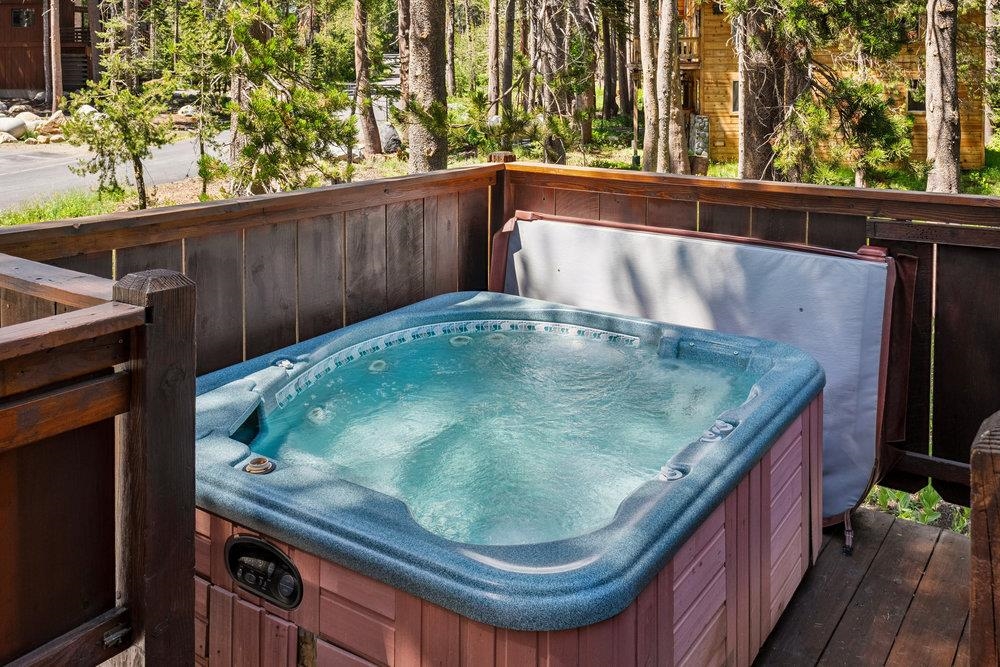
Outdoor hot tub on a wooden deck, surrounded by evergreen trees and cabins.
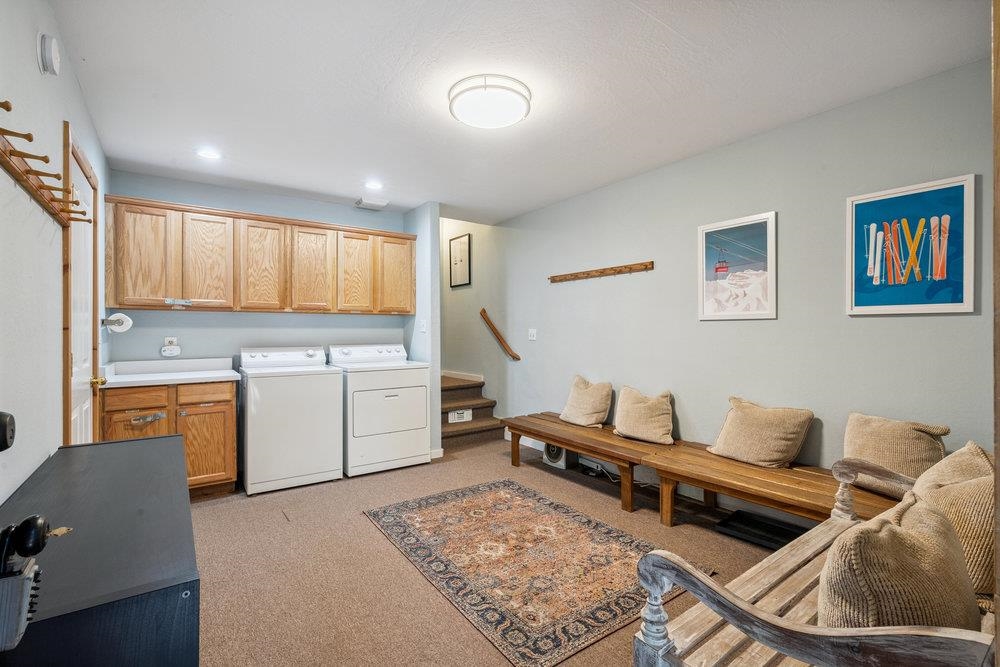
Laundry room with washer and dryer, wood cabinets, and a long cushioned bench.
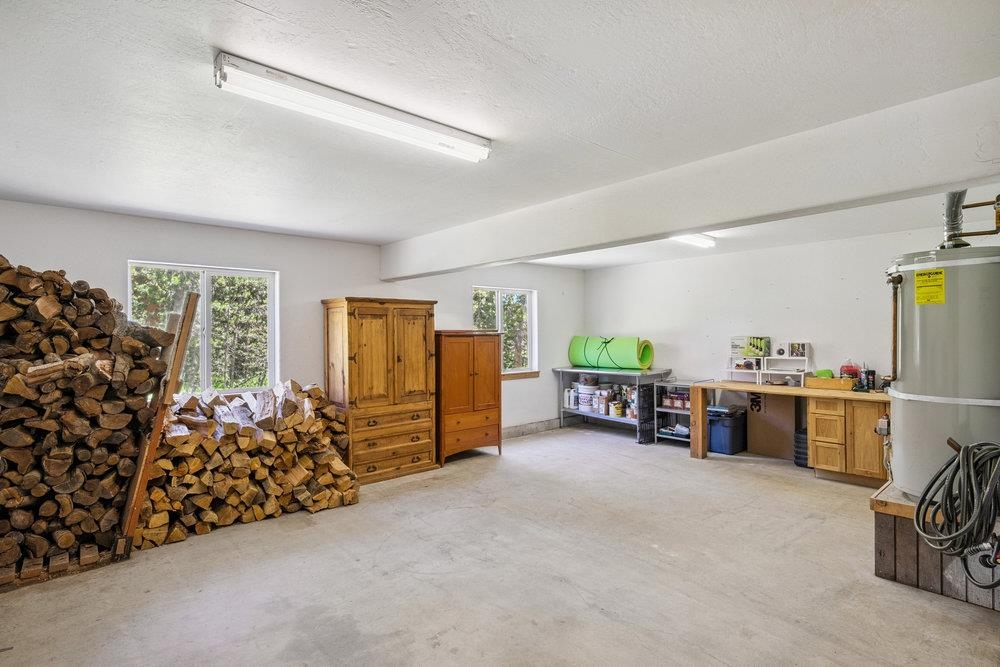
Garage with stacked firewood, wooden dressers, shelving, and a workbench.
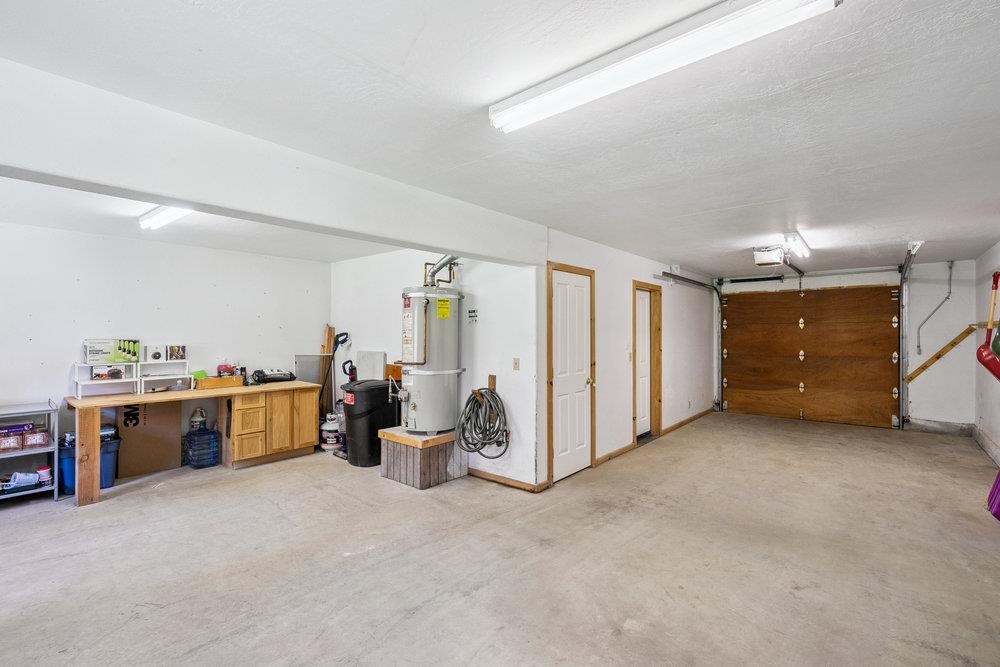
Spacious garage with a wooden overhead door, water heater, and workbench along the wall.
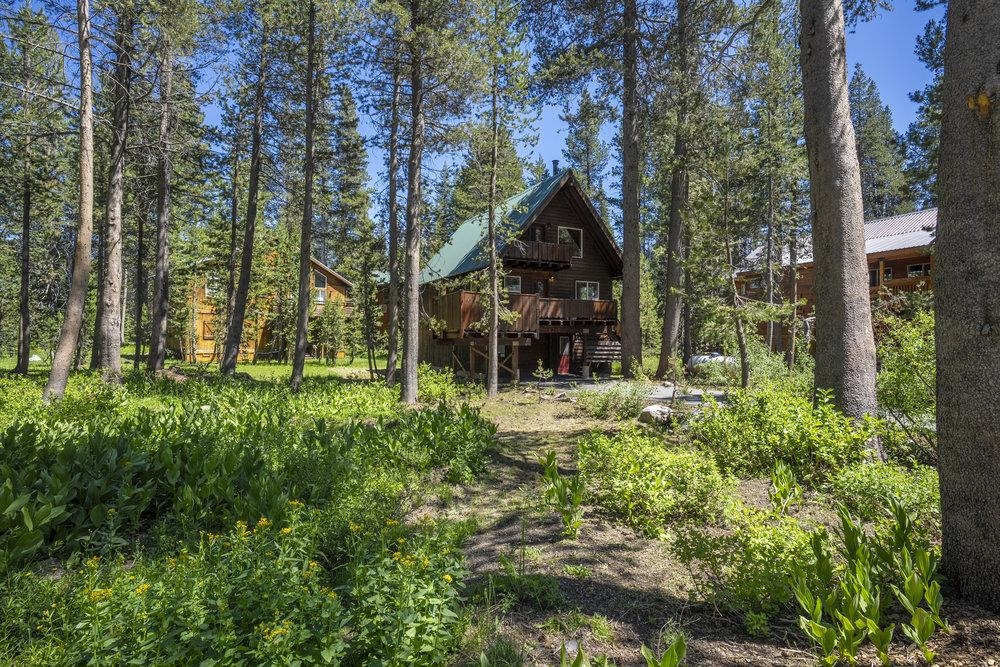
A-frame cabin nestled among tall pines, with a green roof, balconies, and a garden path.
Dark wood cabin with a steep metal roof and raised decks among pine trees.
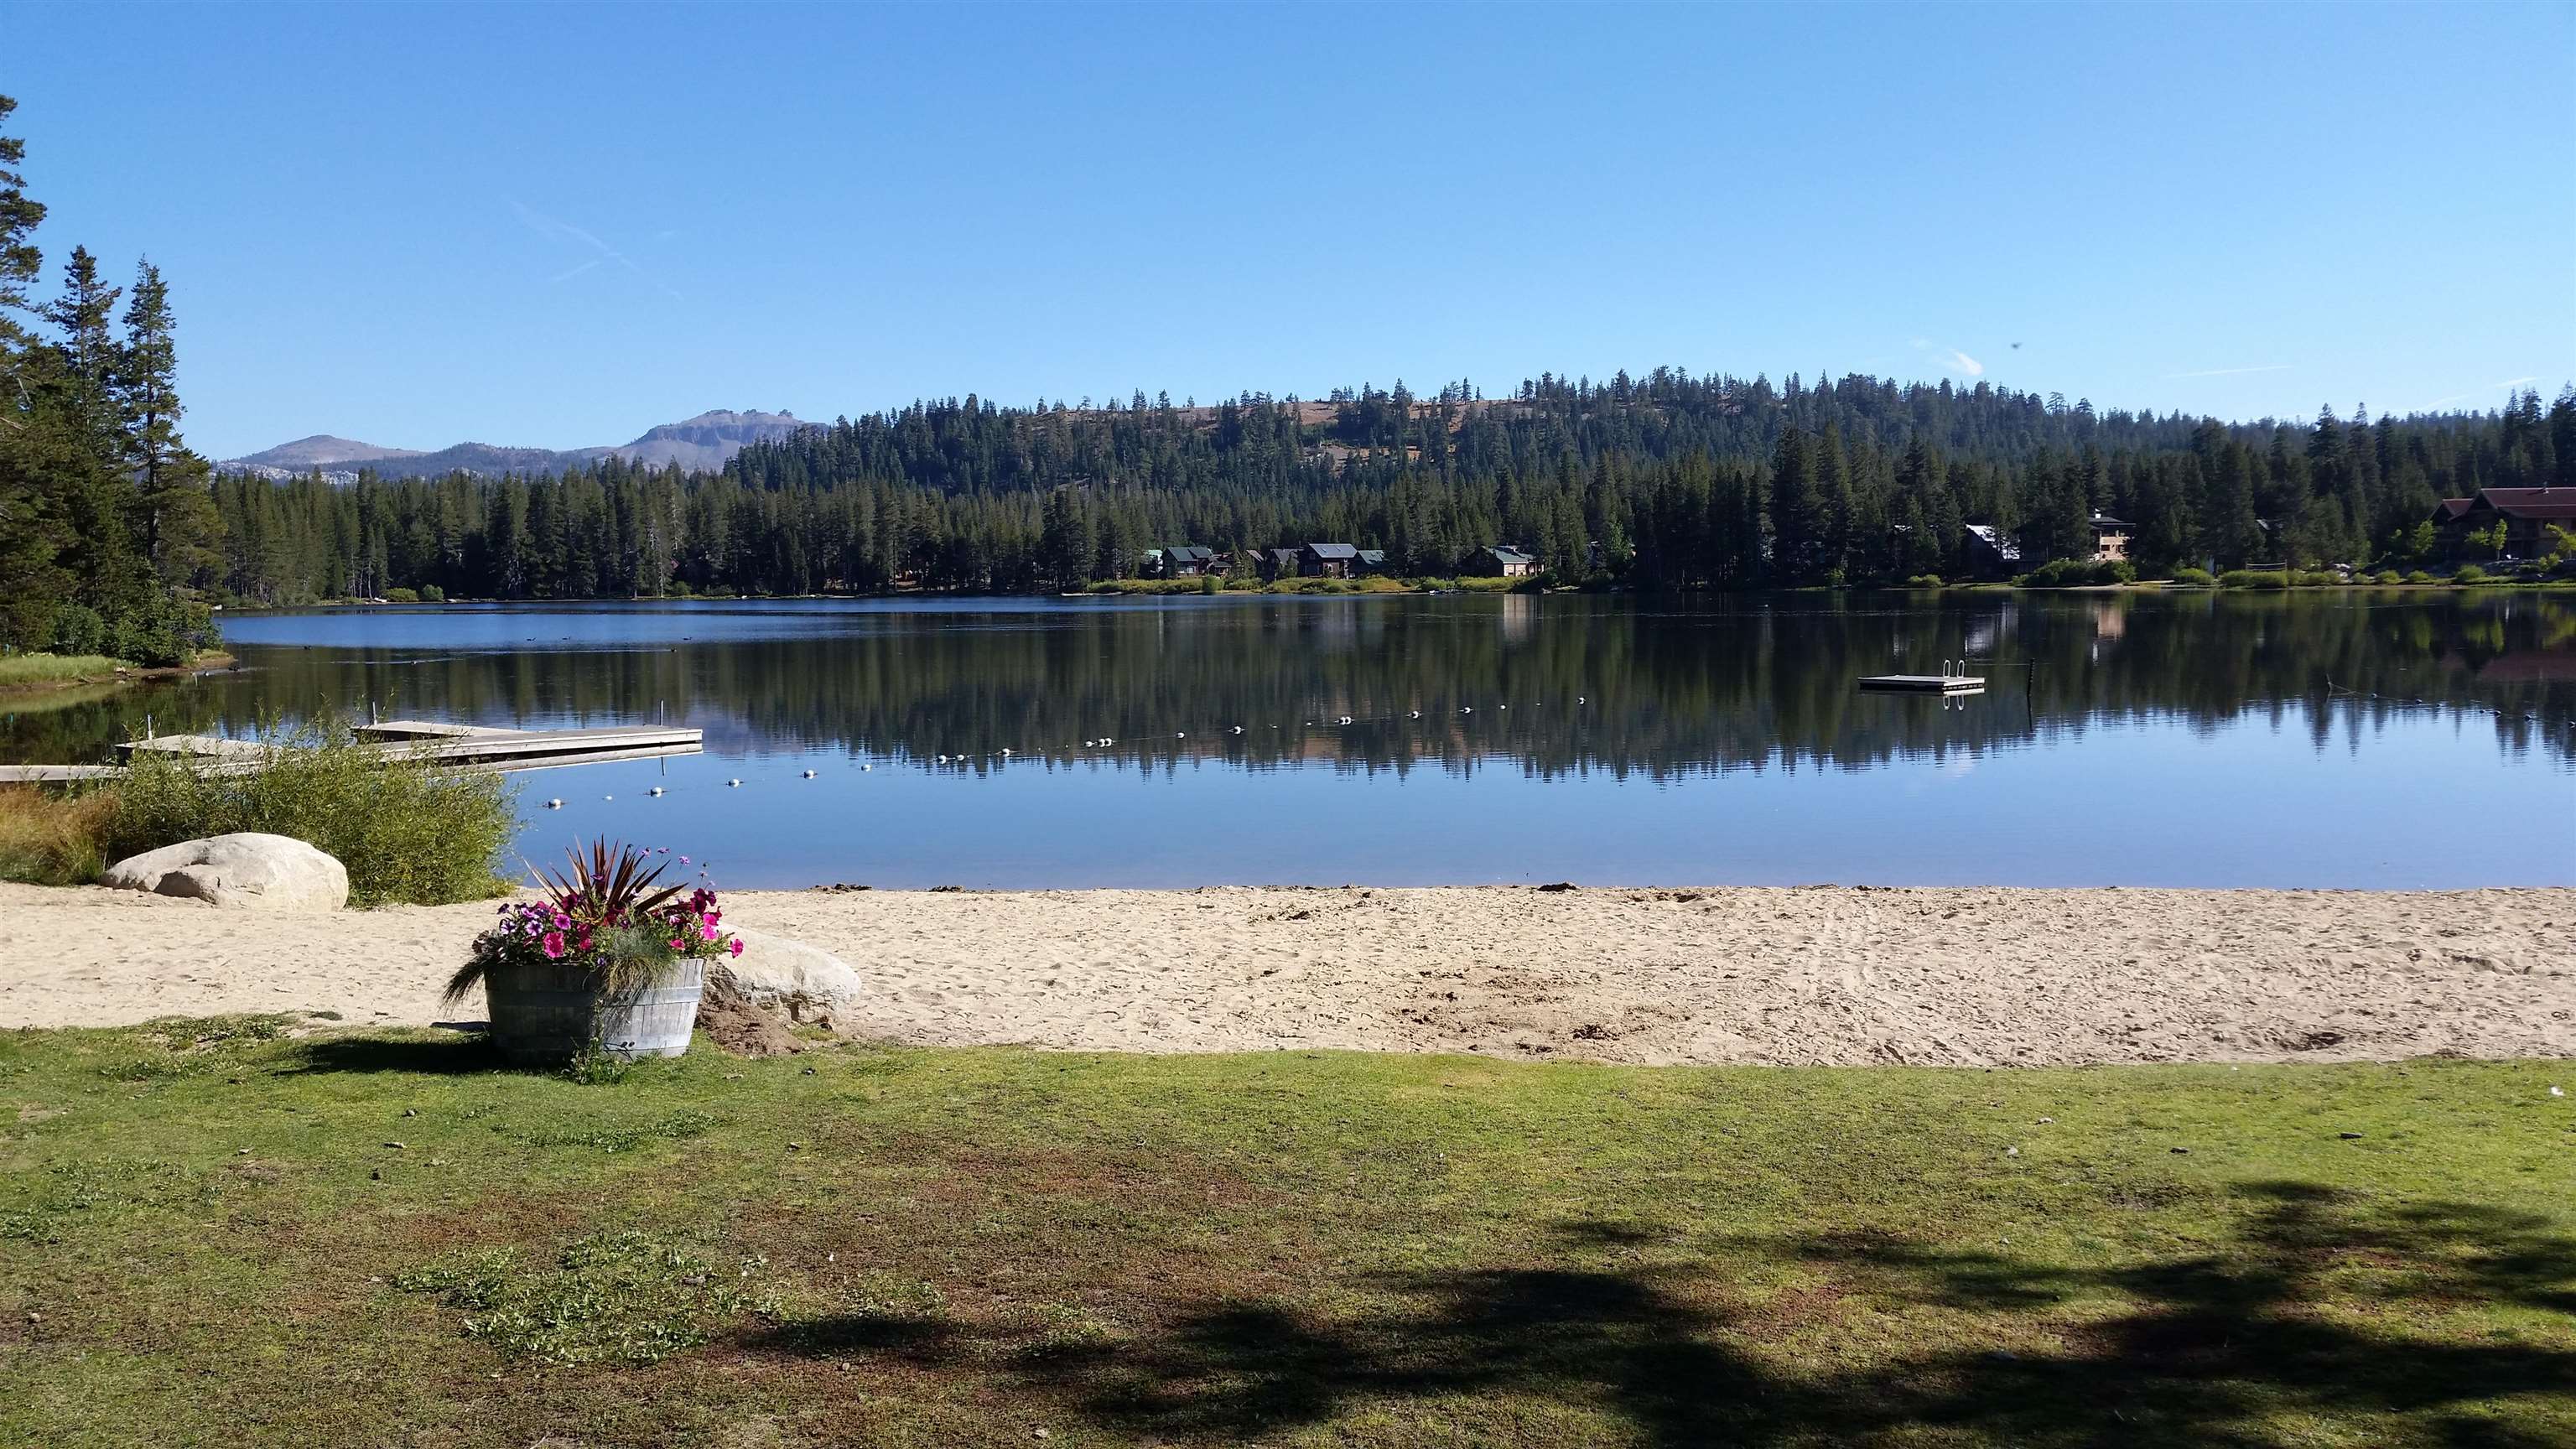
Sandy lakeside beach and dock beside a calm lake backed by pine-covered hills.
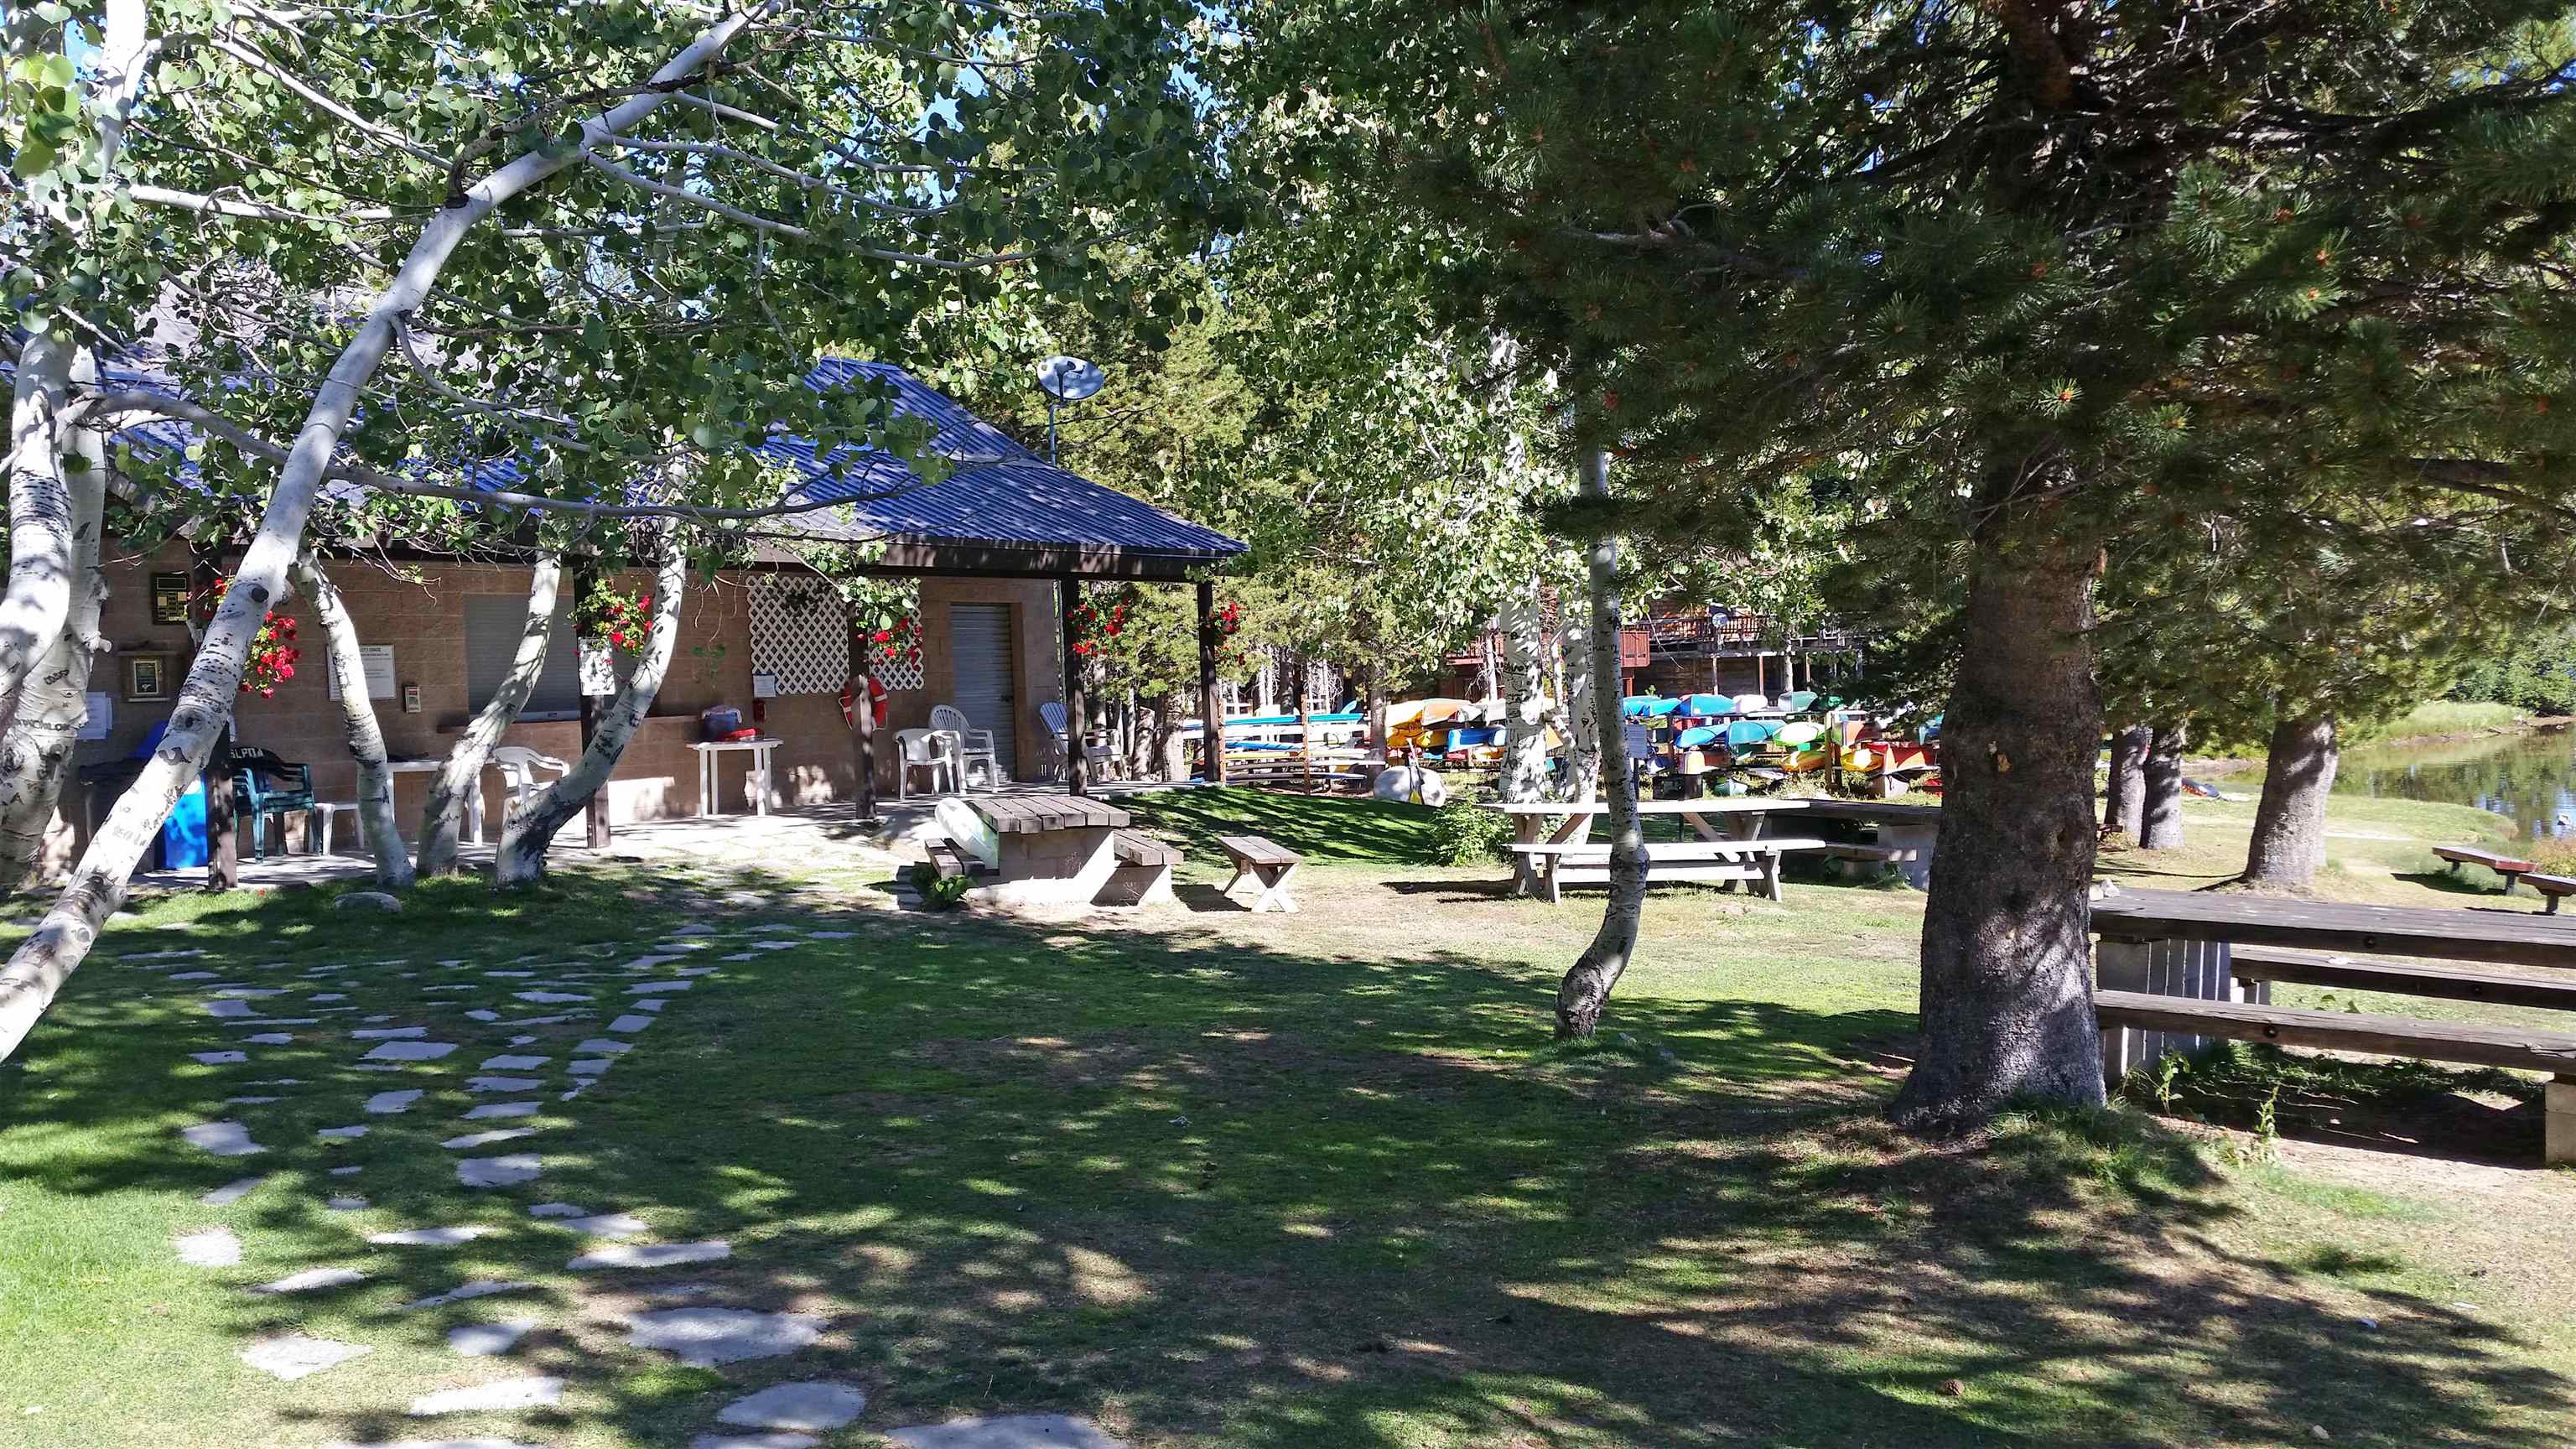
Wooded lakeside recreation area with picnic tables, a blue-roofed building, and colorful boats.
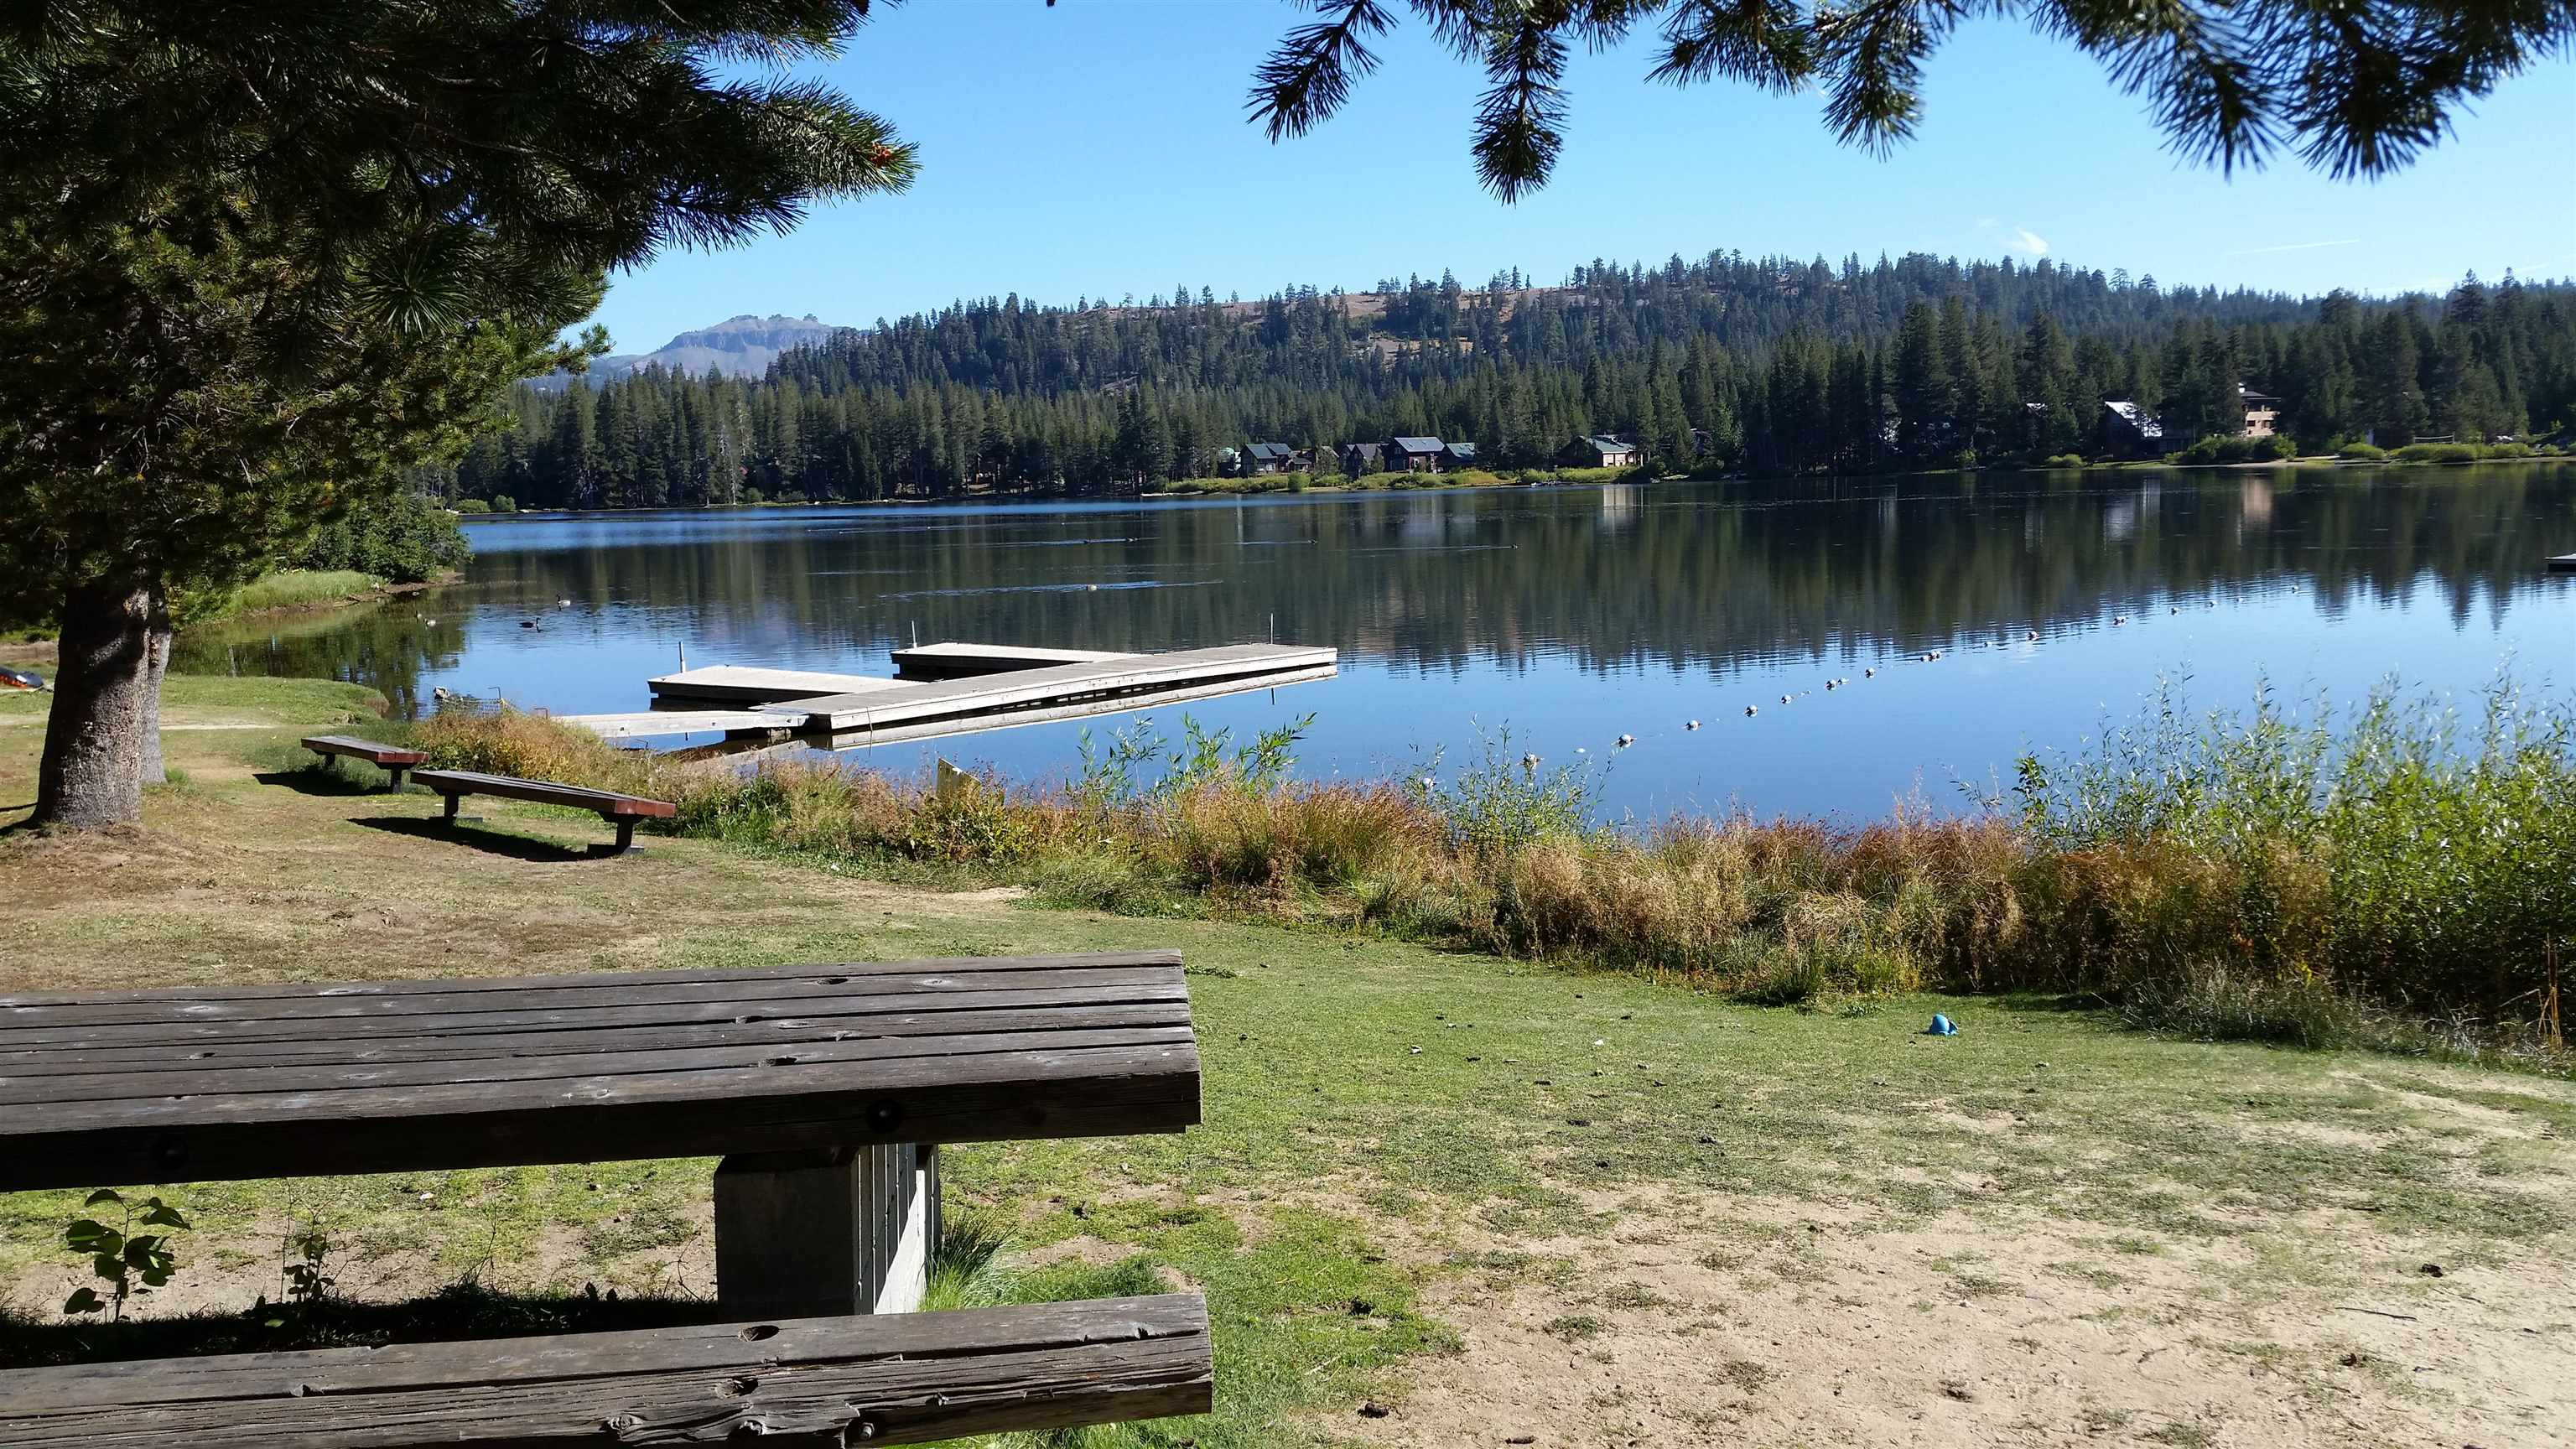
Lakefront with a wooden dock, grassy picnic area, and forested hills reflected in calm water.
SEE ALL PHOTOS
Wood cabin with raised decks and a steep gabled roof among pine trees.
Aerial view of a forested neighborhood and lake, with mountain ridges in the distance.
Living room with a vaulted wood ceiling, stone fireplace, leather seating, and a colorful rug.
Living room with a stone fireplace, vaulted wood ceiling, loft, and colorful geometric rug.
Open kitchen and dining area with exposed wood ceiling, breakfast bar, and forest views.
Open-plan living area with a vaulted wood ceiling, dining table, kitchen, and sitting area.
Kitchen with a white breakfast bar, wooden chairs, stainless steel appliances, and exposed ceiling beams.
Kitchen with a large white island, exposed wood beams, and windows overlooking trees.
Kitchen with exposed timber beams, stainless steel appliances, and a broad white island with seating.
Bedroom with a wooden bed beneath a vaulted plank ceiling and a window overlooking trees.
Bedroom with wooden bunk beds, a vaulted wood ceiling, and red curtains beside a window.
Bathroom with a striped shower curtain, dark vanity, wide sink, and large mirror.
Bedroom with a teal accent wall, sloped ceiling, and wood-framed glass doors opening to trees.
Furnished bedroom with a teal accent wall, geometric artwork, and wooden French doors.
Bathroom with a round mirror, tiled glass shower, and skylight.
Wooden balcony overlooking pine trees, with a snowboard leaning beside the railing.
Living room with a sloped knotty-wood ceiling, white sofa, and colorful patterned rug.
Furnished living room with a white sectional beneath a dramatic knotty-pine vaulted ceiling.
Wooden deck with a hot tub and blue chairs, surrounded by tall pine trees.
Outdoor hot tub on a wooden deck, surrounded by evergreen trees and cabins.
Laundry room with washer and dryer, wood cabinets, and a long cushioned bench.
Garage with stacked firewood, wooden dressers, shelving, and a workbench.
Spacious garage with a wooden overhead door, water heater, and workbench along the wall.
A-frame cabin nestled among tall pines, with a green roof, balconies, and a garden path.
Dark wood cabin with a steep metal roof and raised decks among pine trees.
Sandy lakeside beach and dock beside a calm lake backed by pine-covered hills.
Wooded lakeside recreation area with picnic tables, a blue-roofed building, and colorful boats.
Lakefront with a wooden dock, grassy picnic area, and forested hills reflected in calm water.
Sold

6218 Alpine Way

6218 Alpine Way, Soda Springs, CA 95728

$1,010,000
This exquisite Atkin-style home has been meticulously cared for and maintained by its owners, reflecting a true pride of ownership. In addition to the residence, the property includes a half interest in the adjacent privacy lot, enhancing its appeal. Upon entering, you are greeted by a beautifully sunlit great room featuring a cozy woodstove that exudes a genuine cabin ambiance. The main level boasts a spacious dining area, a charming country kitchen, two guest rooms, and a well-appointed bathroom. Ascending to the upper level, you will find an expansive loft area alongside the primary bedroom, which includes its own bath and two small decks, perfect for enjoying the serene surroundings. The entry level is home to an impressive tandem garage, offering ample space for a workshop or storage for all your recreational toys. As a member of the Serene Lakes Property Association, you will have access to the homeowner's beach and boat launch, allowing you to fully embrace the outdoor lifestyle. Nestled amidst the breathtaking Sierra Nevada mountains, this property is conveniently located just minutes away from Royal Gorge and Sugar Bowl, making it an ideal retreat for nature enthusiasts and adventure seekers alike.

3
beds

2
baths

1,601 Sq.Ft. LIVING AREA

7,840.8 Sq.Ft. lot

Kane Schaller

Kane Schaller

Features & Amenities

Interior

  • total bedrooms3
  • Total bathrooms2
  • full bathrooms2
  • Laundry room Laundry Room
  • Flooring Carpet, Tile, Other
  • Fireplace Woodstove: Living Room
  • APPLIANCES Range, Oven, Microwave, Disposal, Dishwasher, Refrigerator, Washer, Dryer
  • other interior Features High Ceilings, Loft, Great Room, Mud Room, Workshop

Area & Lot

  • Status Sold
  • Date Sold August 14, 2025
  • Living Area1,601 Sq.Ft.
  • Total Area1,601 Sq.Ft.
  • Lot Area7,840.8 Sq.Ft.
  • MLS® ID20251554
  • TypeResidential
  • YEAR BUILT2000
  • Architecture StylesMountain
  • View DescriptionTrees/Woods, Meadow

Exterior

  • STORIES3
  • Garage Space2.0
  • water SourceUtility District
  • utilitiesPropane
  • roofMetal
  • lot featuresStreet
  • parkingTwo, Attached, Oversized
  • HEAT TYPEPropane, CFAH
  • sewerUtility District
  • SubstructureConcrete Perimeter
  • HOA AmenitiesBeach Access

Financial

  • Sales Price$1,010,000
View Virtual Tour

Work With Kane

Get assistance in determining current property value, crafting a competitive offer, writing and negotiating a contract, and much more. Contact Kane today.

Follow Me on Instagram