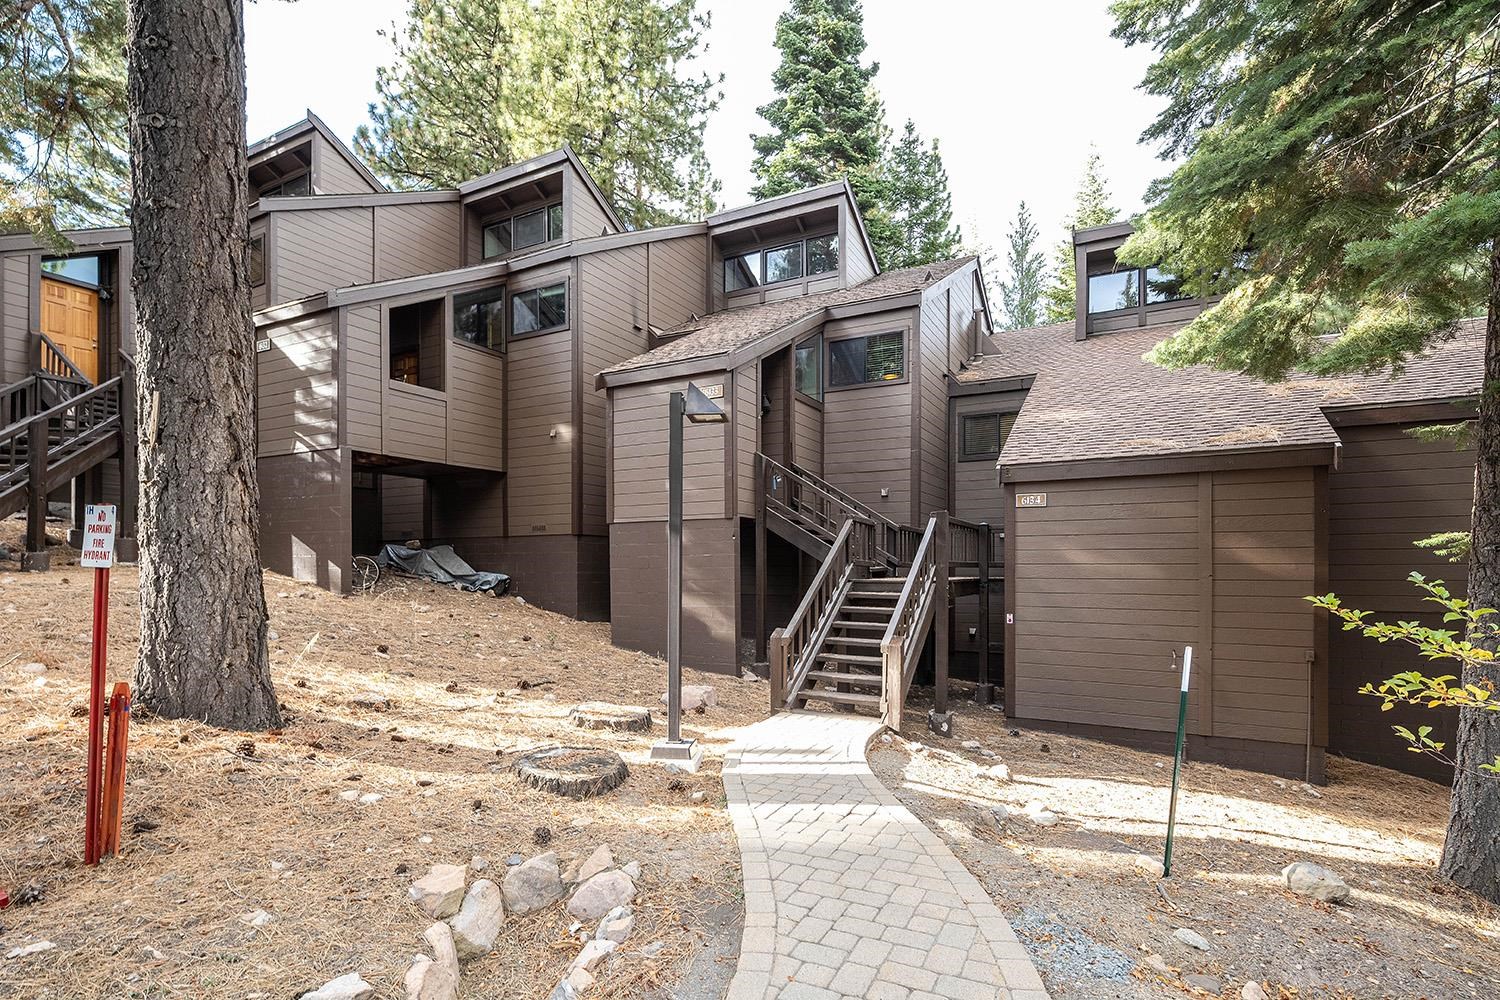
Multi-level brown townhome among pine trees, with a paved walkway leading to the entrance stairs.
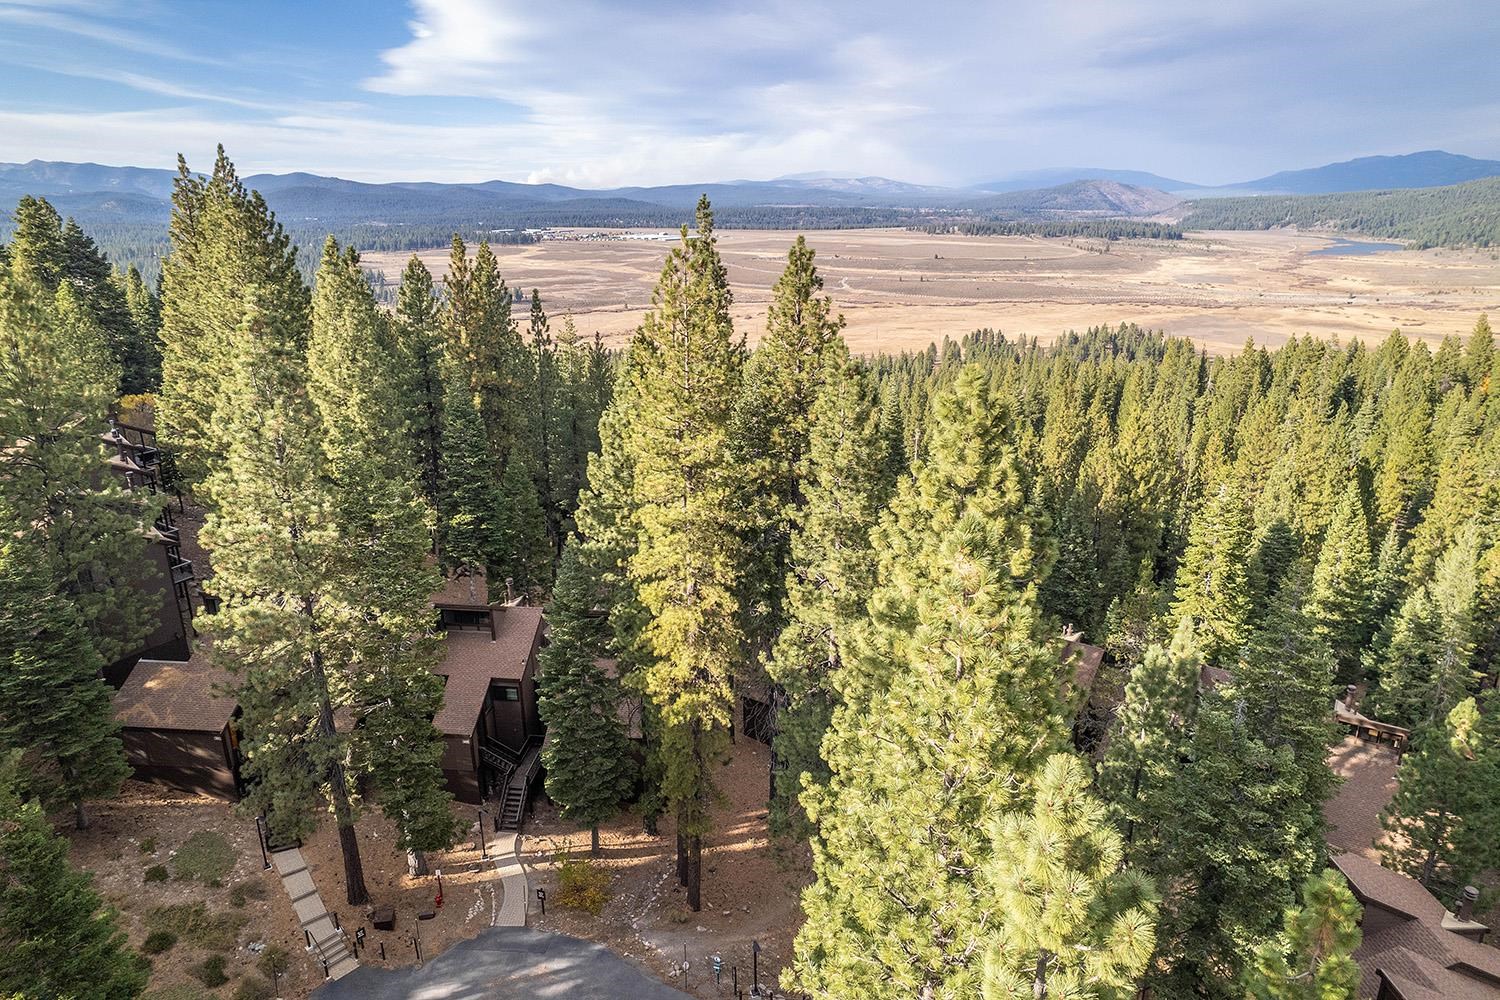
Aerial view of homes among pine trees, overlooking an open valley and distant mountains.
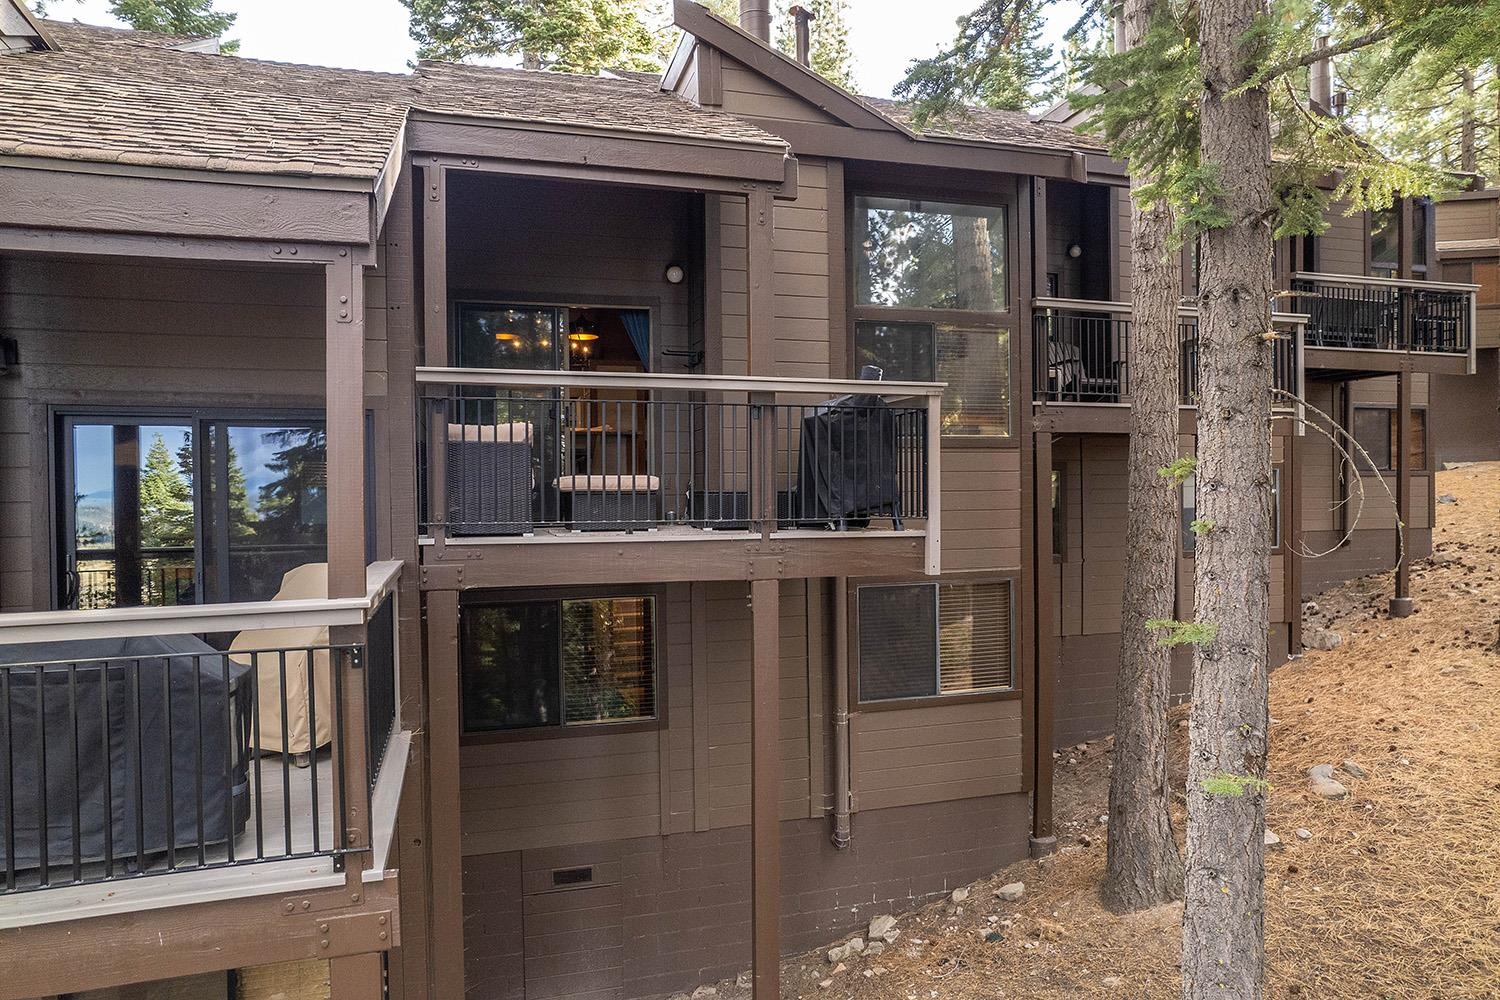
Multi-level brown mountain home with raised decks and large windows among pine trees.
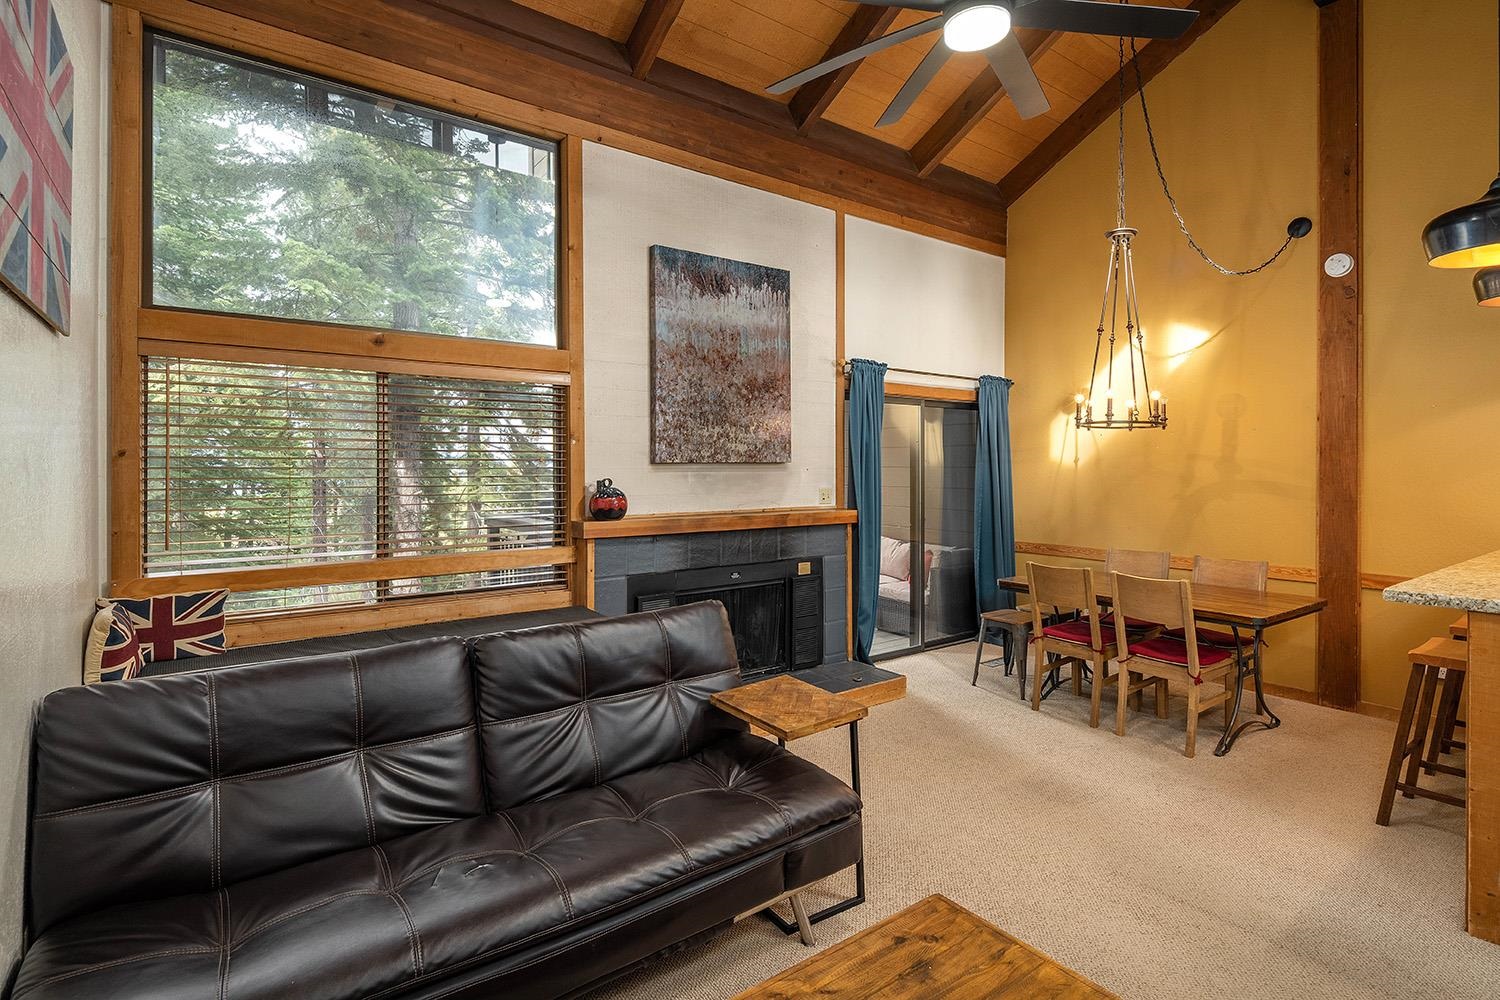
Living room with vaulted wood ceiling, large tree-facing windows, fireplace, and leather sofa.
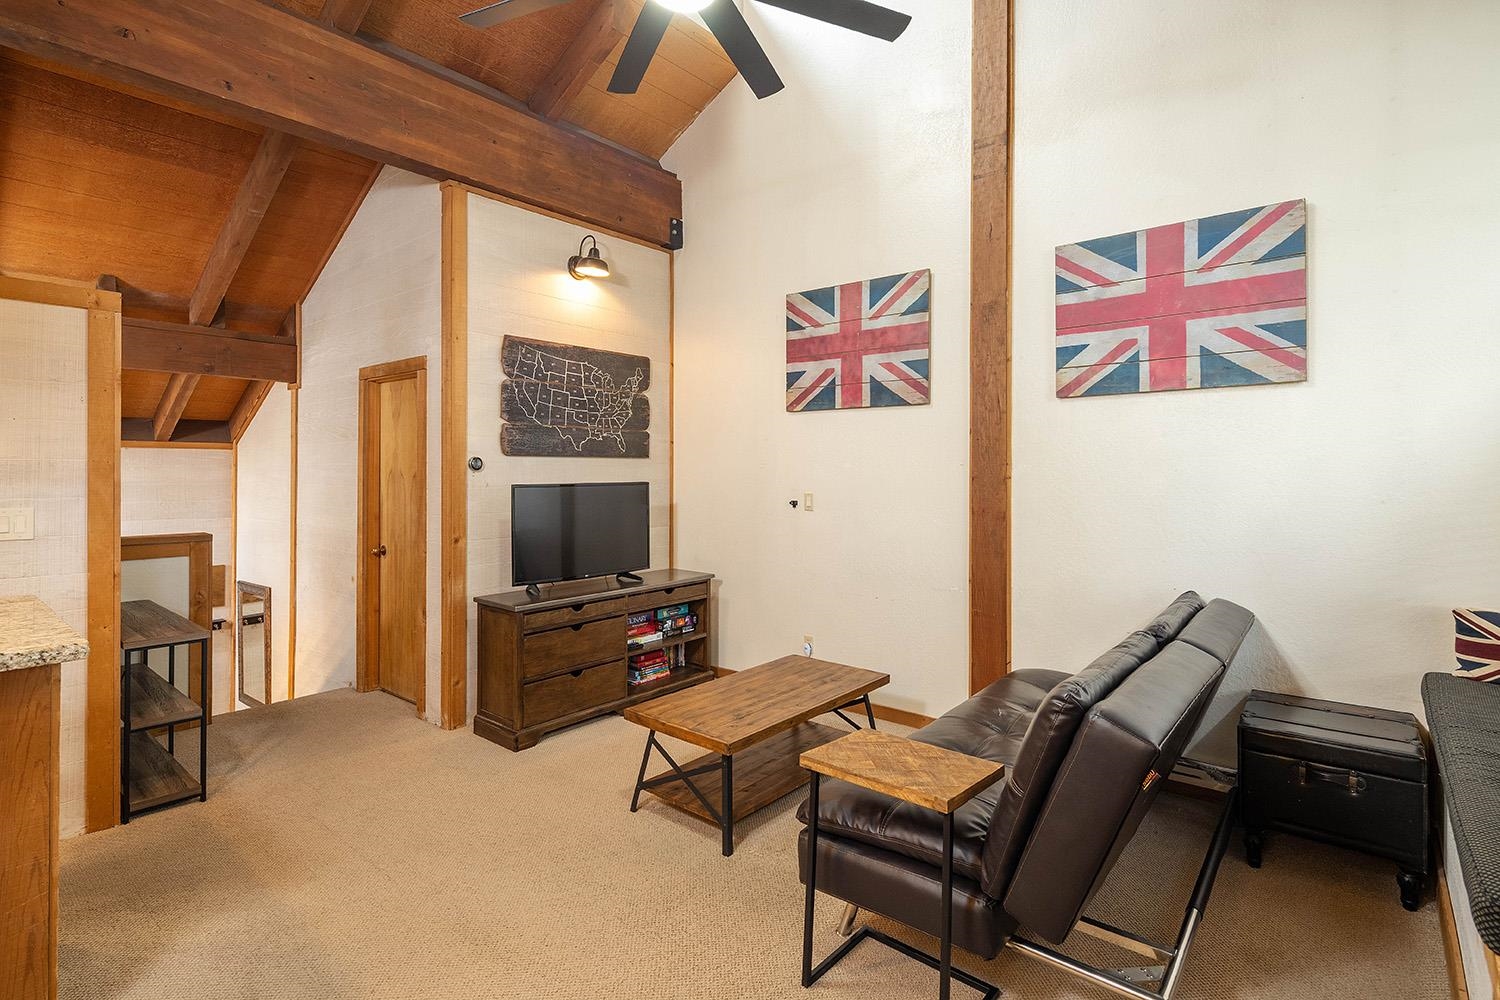
Living room with vaulted wood ceiling, leather seating, and Union Jack wall art.
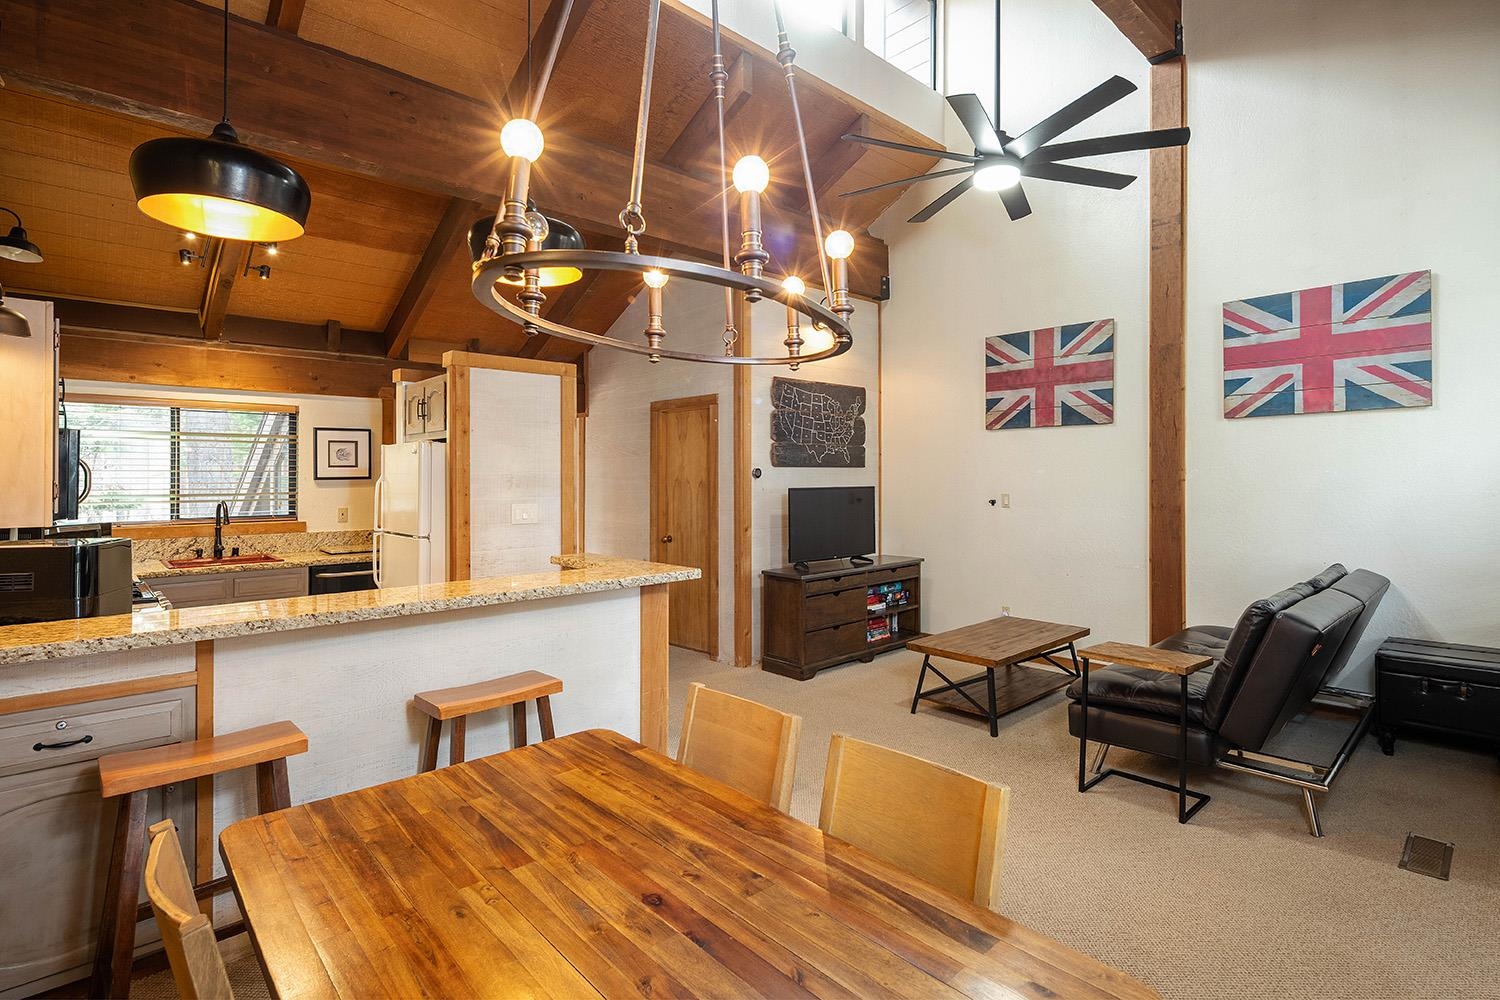
Open-plan kitchen, dining, and living room with a vaulted wood ceiling and granite breakfast bar.
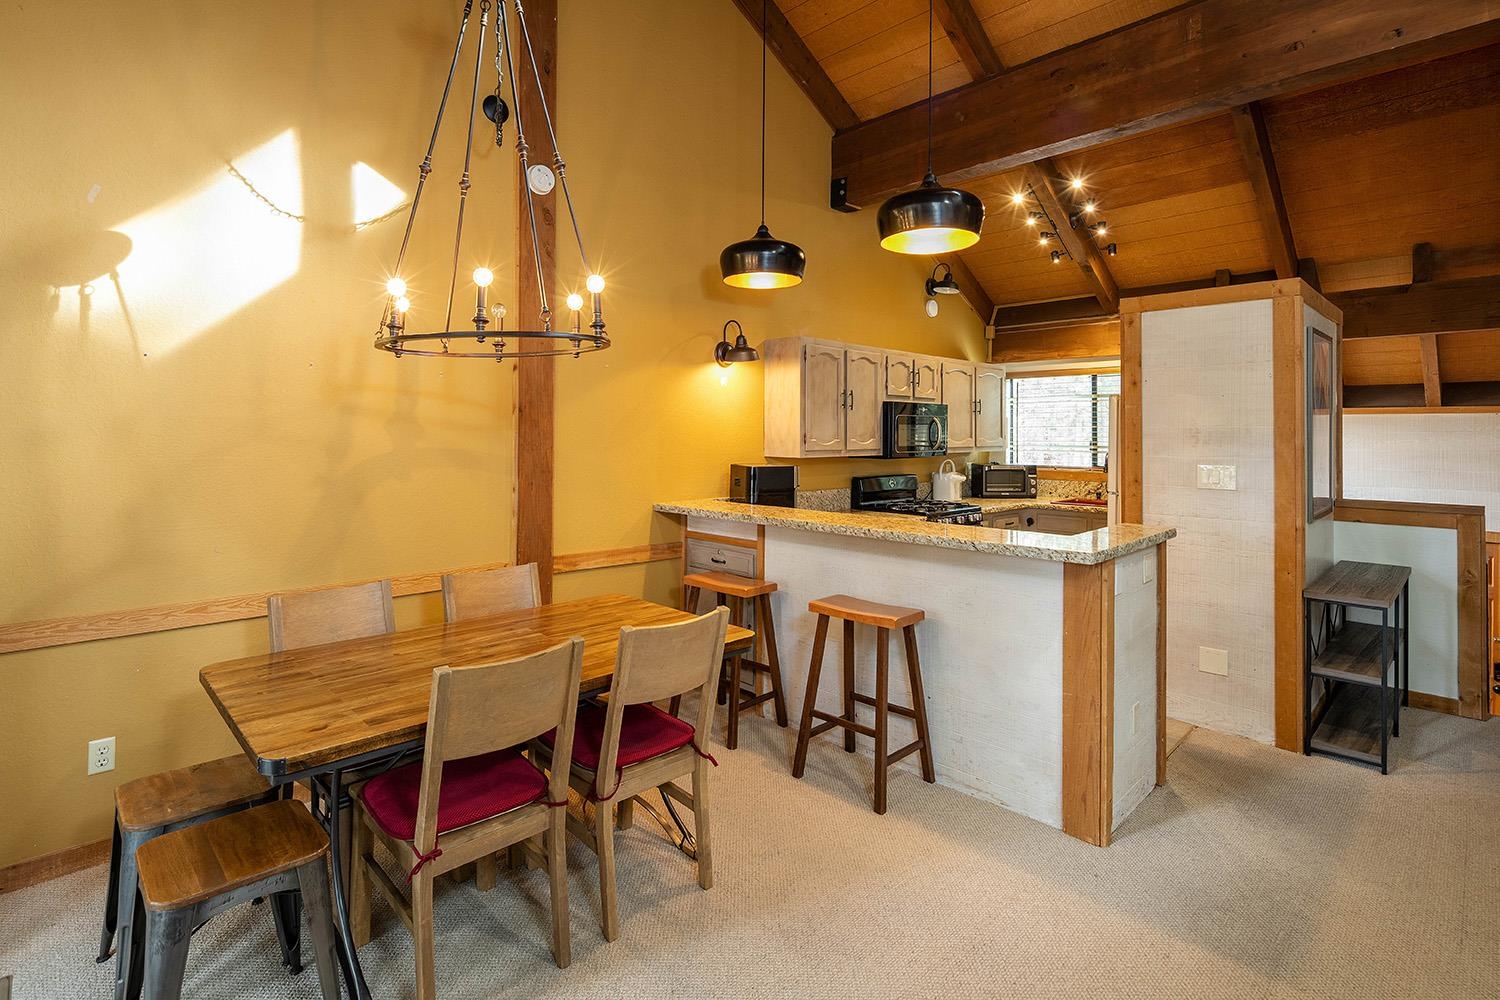
Kitchen and dining area with a granite breakfast bar and vaulted wood-beam ceiling.
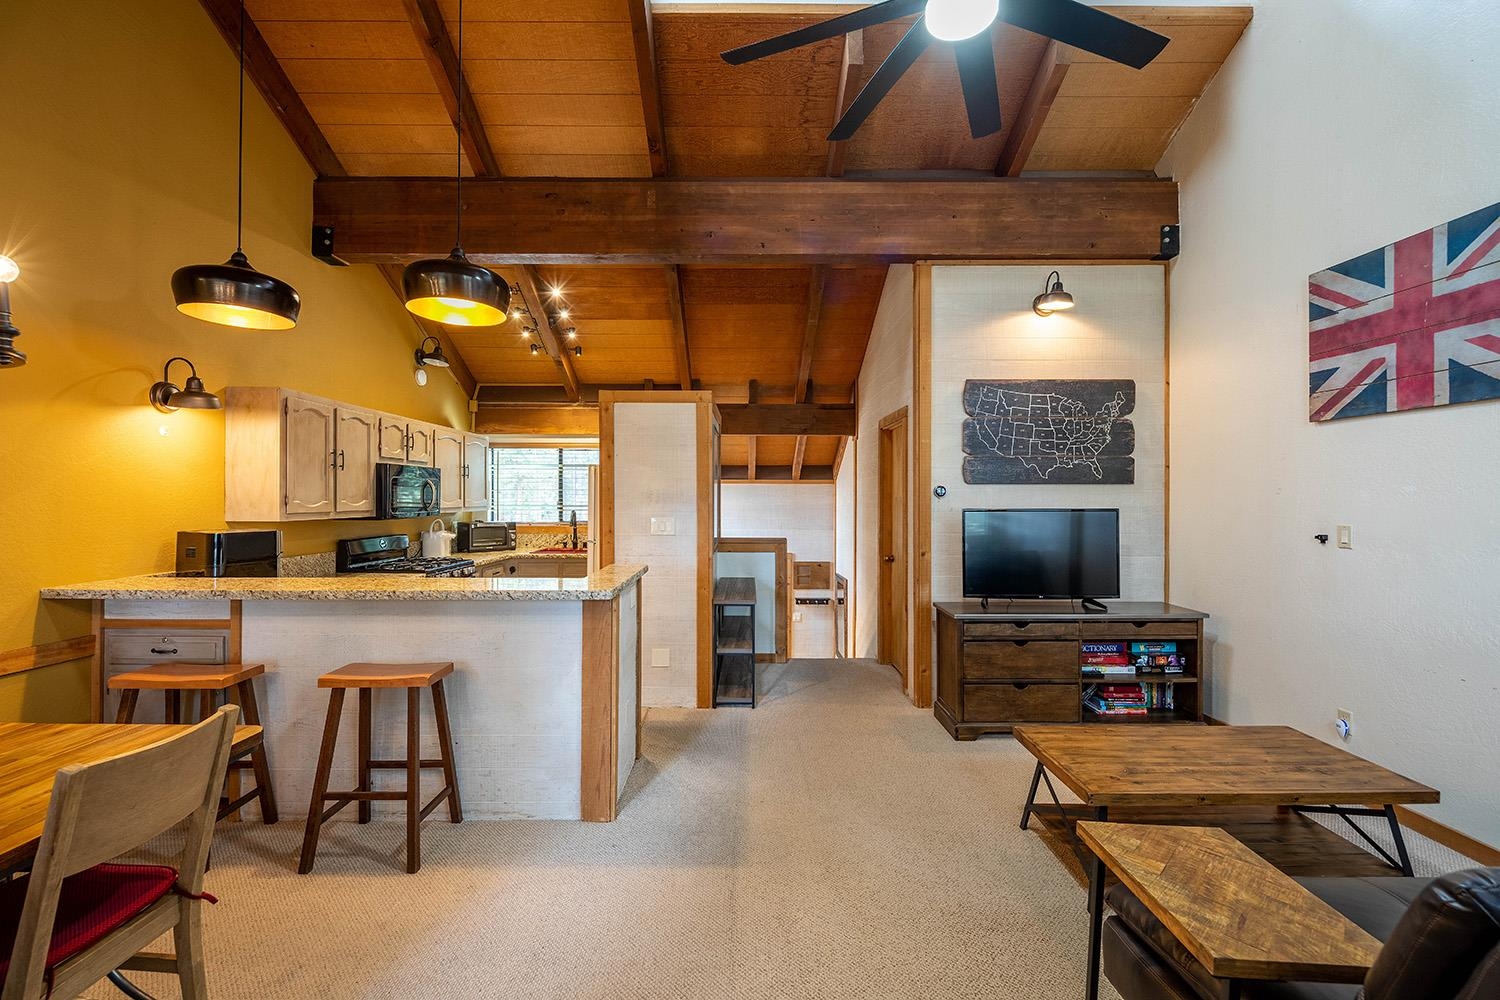
Open-plan kitchen and living area with vaulted wood ceiling, breakfast bar, and ceiling fan.
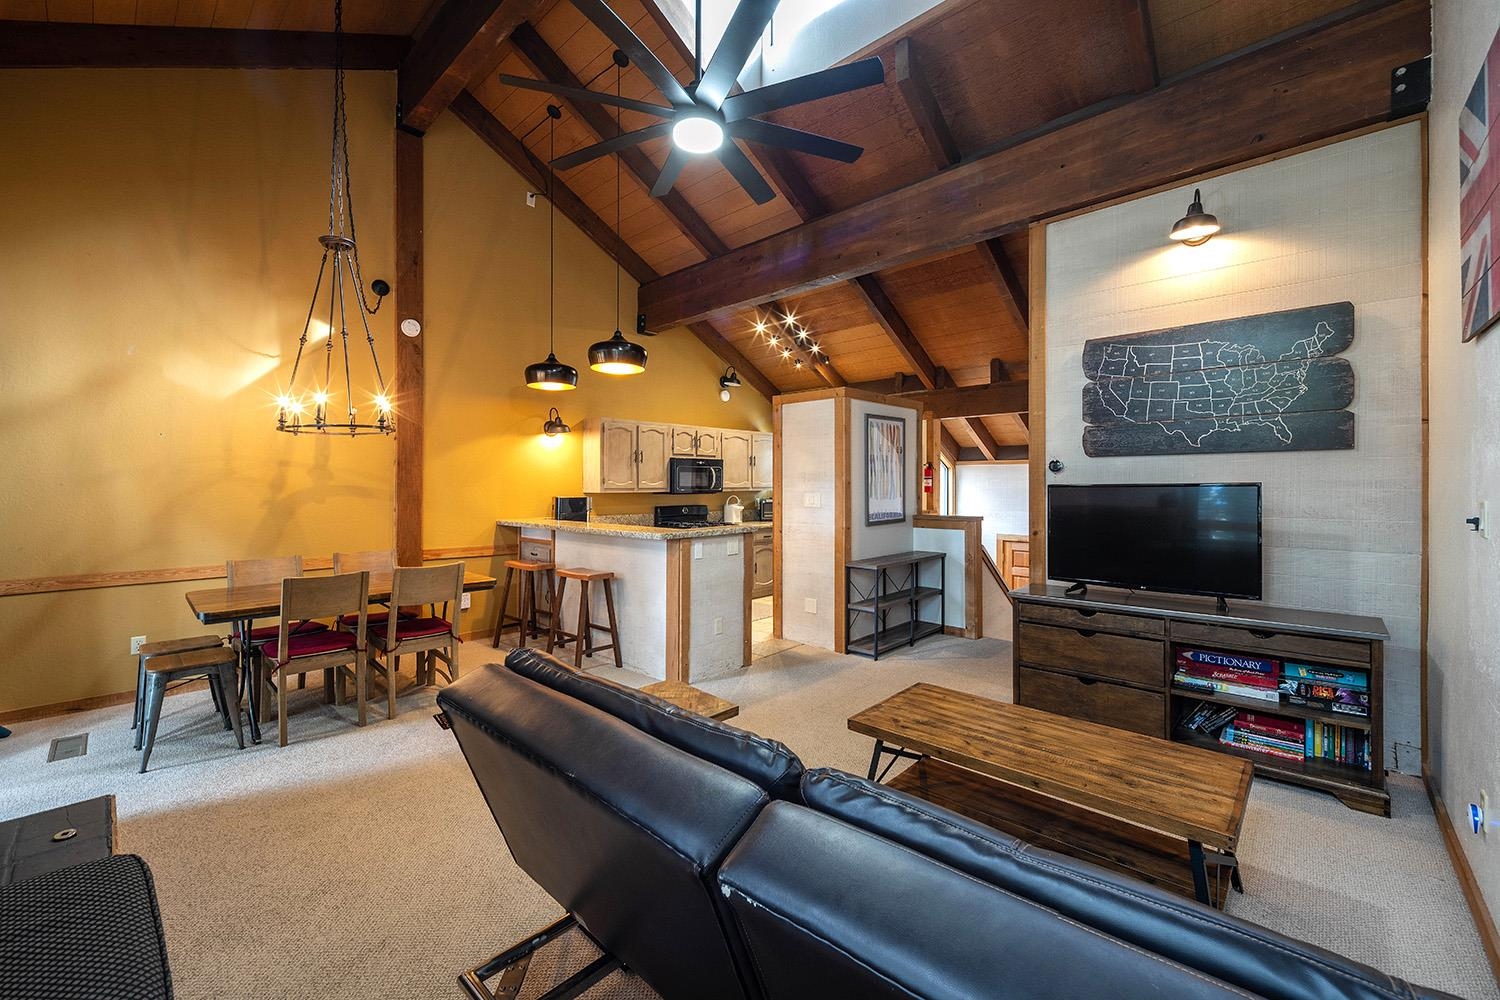
Open-plan living room with a leather sectional, dining area, kitchen island, and vaulted wood-beam ceiling.
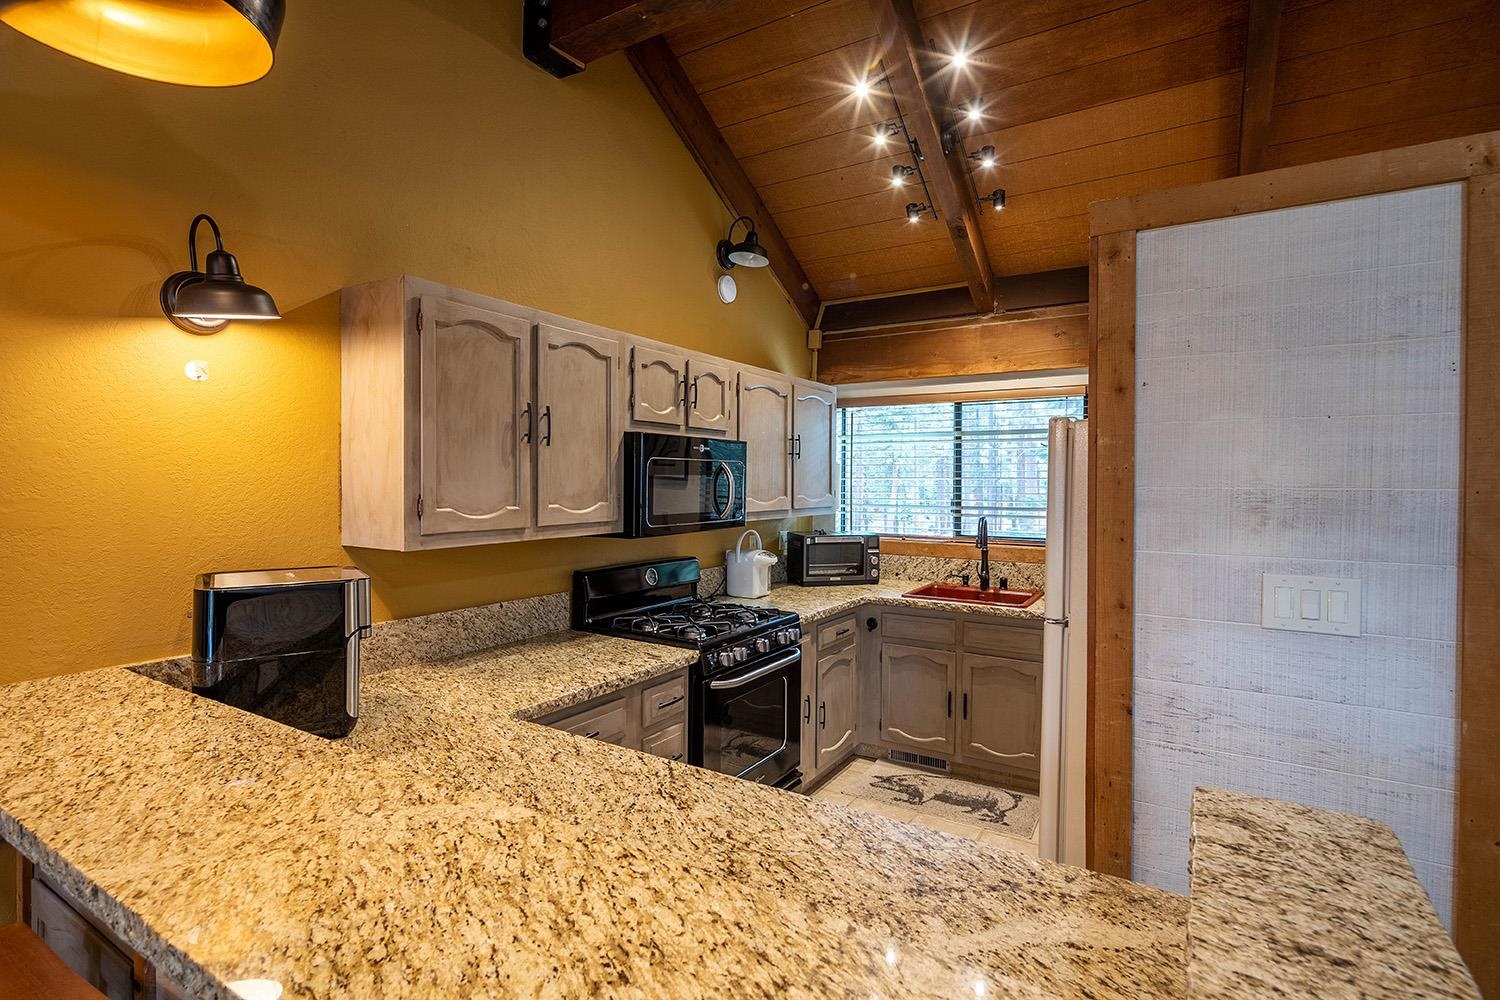
Kitchen with granite counters, a gas range, light wood cabinets, and a vaulted wood ceiling.
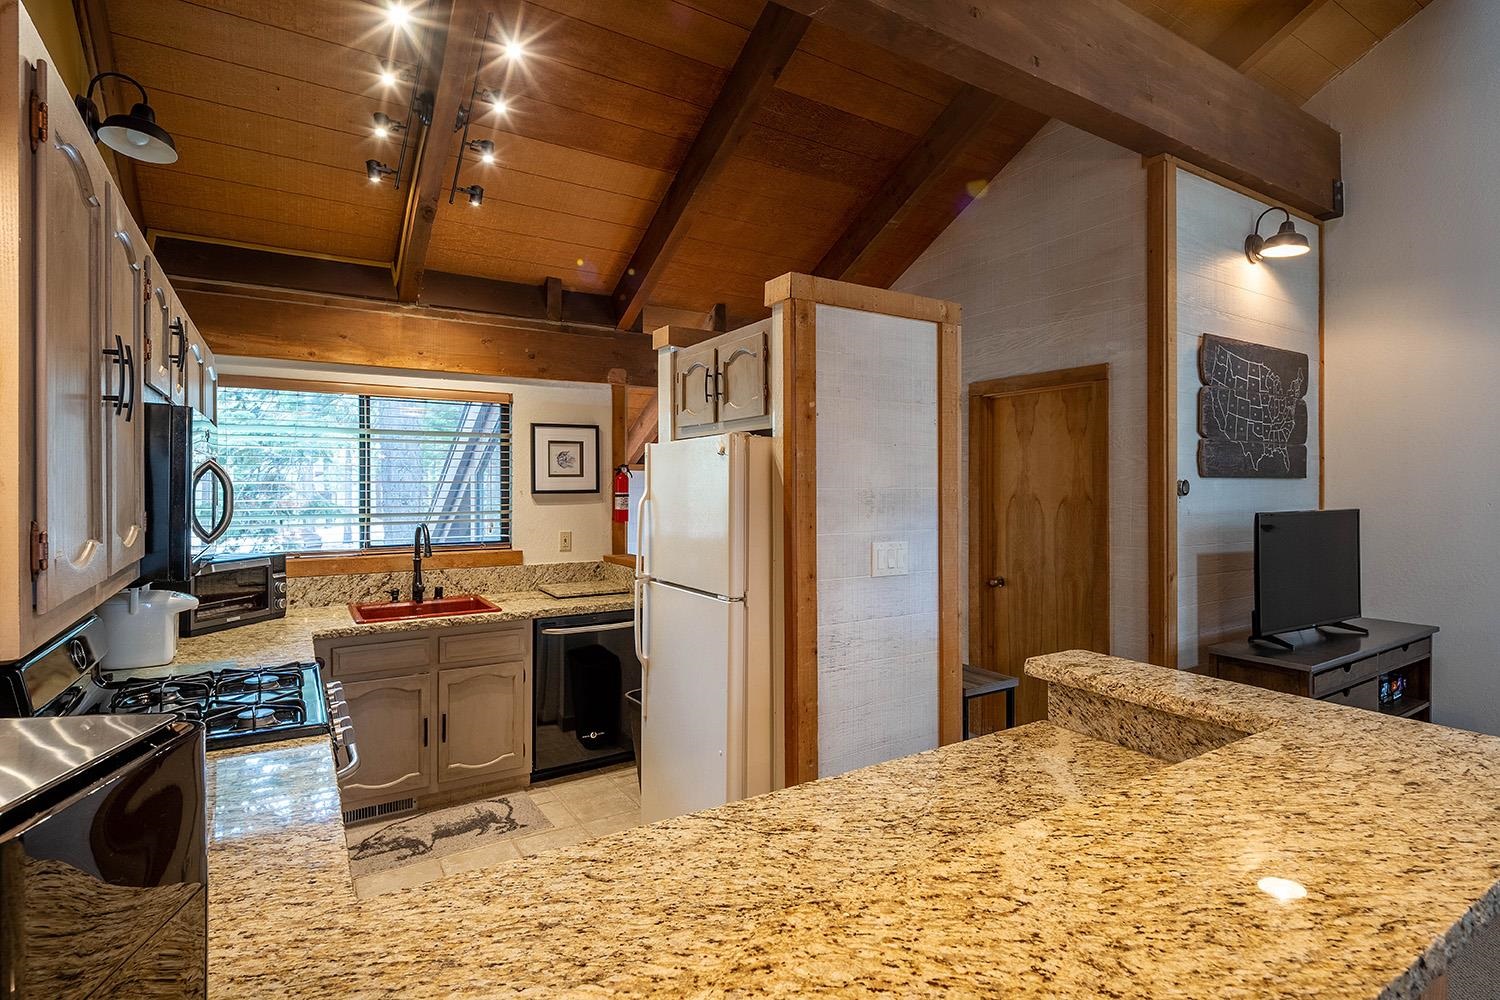
Kitchen with granite counters, wood cabinetry, red sink, and vaulted wood-beam ceiling.
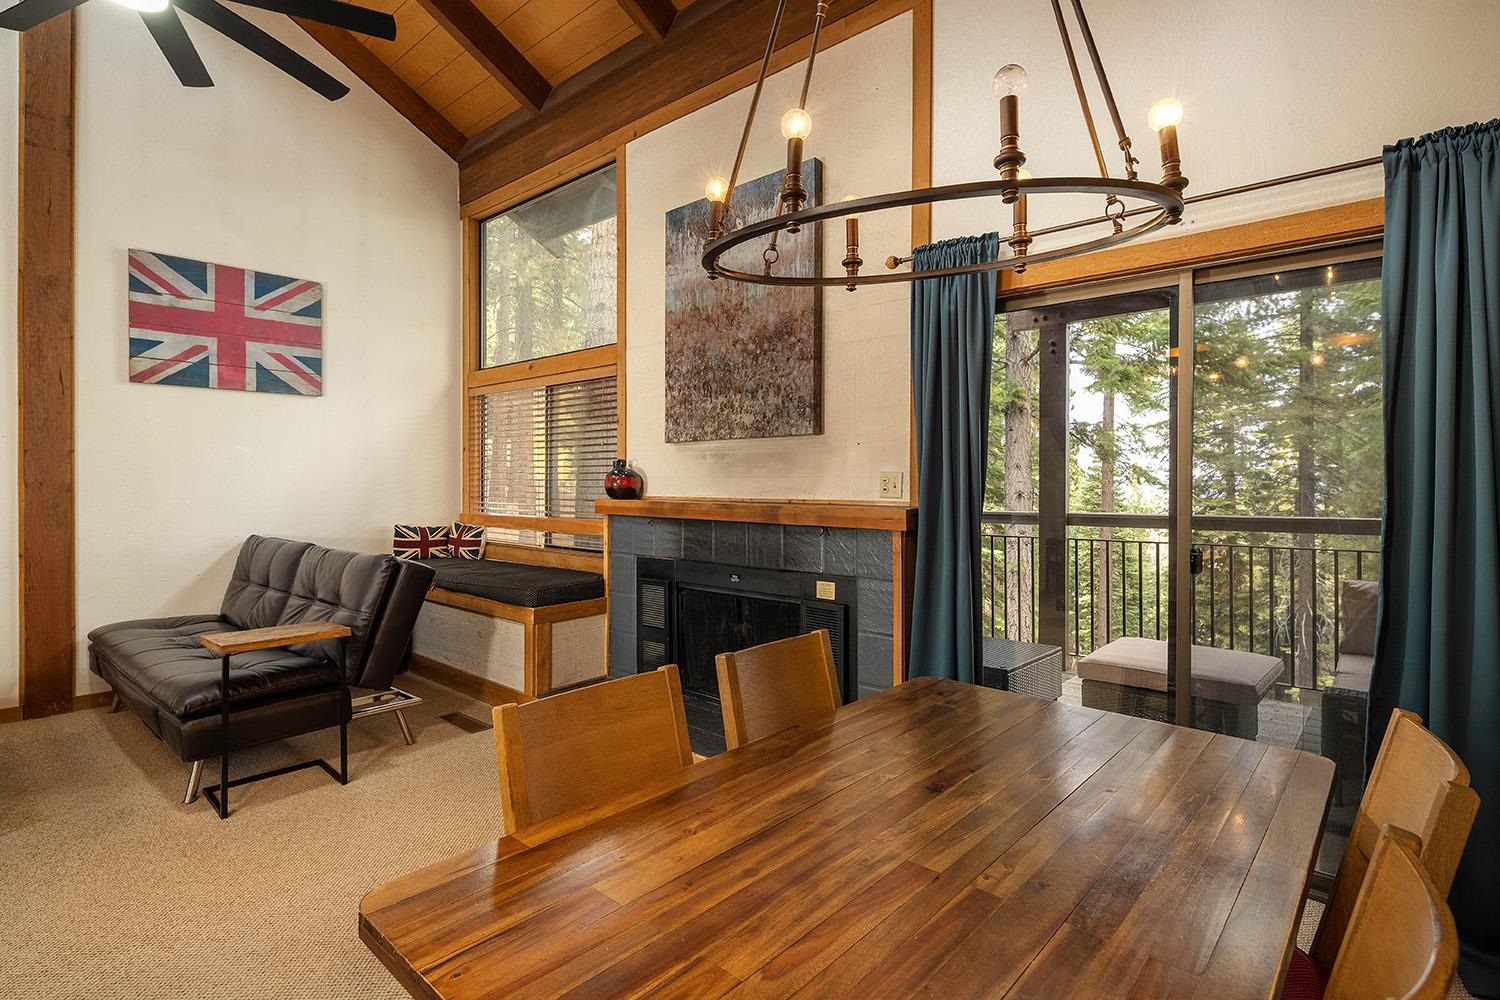
Living and dining area with vaulted timber ceiling, stone fireplace, and balcony doors overlooking evergreen trees.
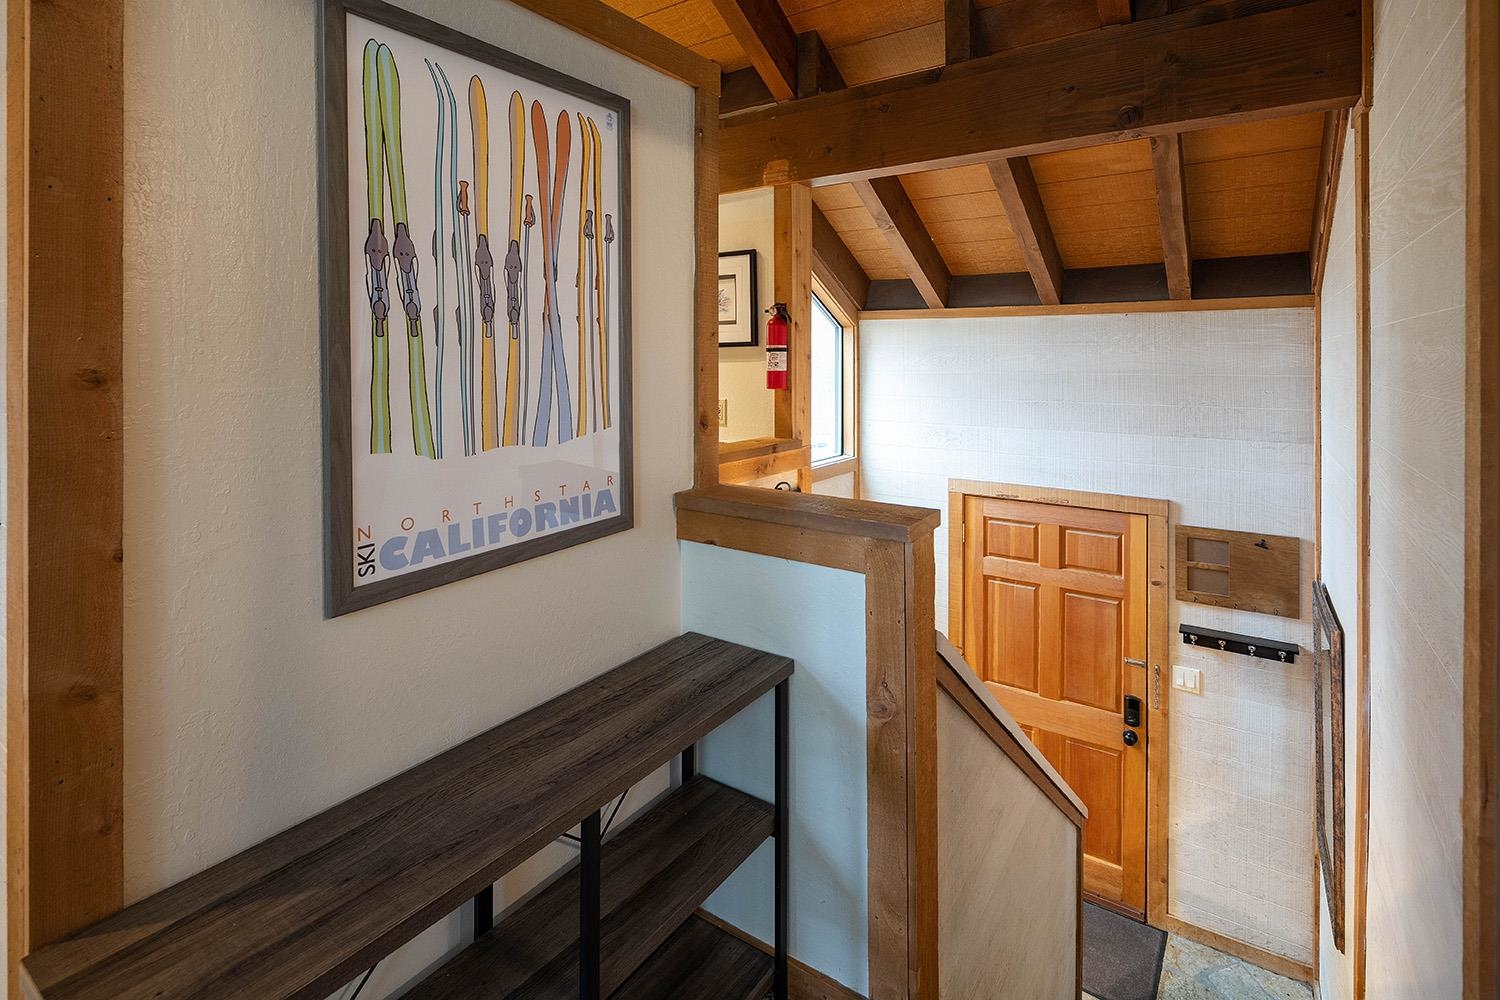
Entry hall with ski storage shelving, an exposed timber ceiling, and a wooden front door.
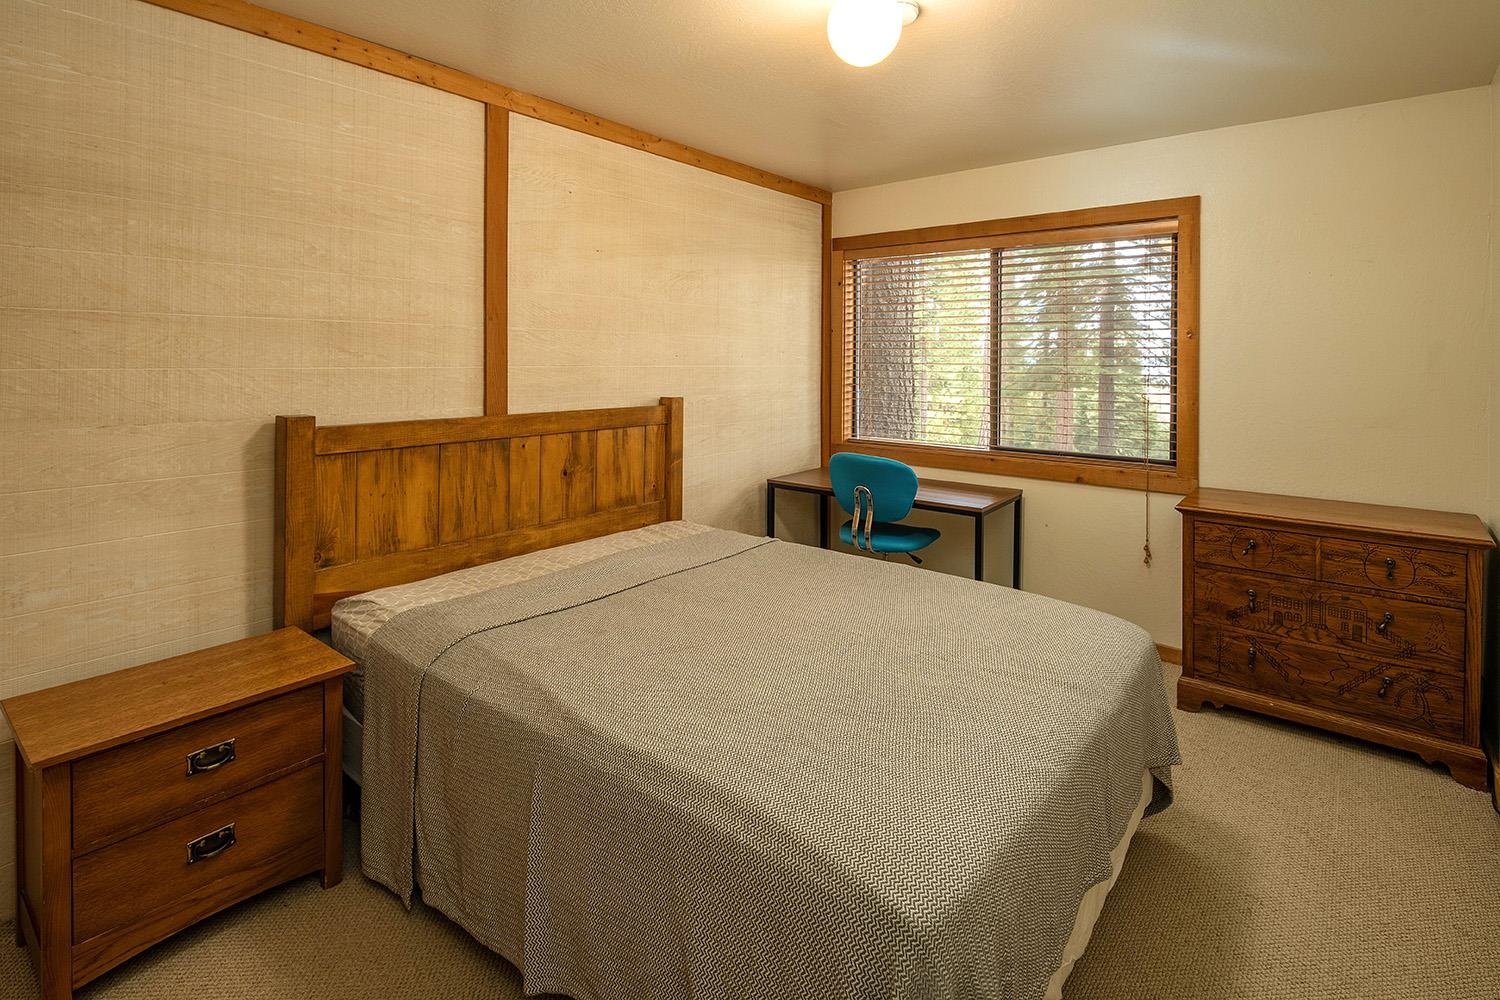
Bedroom with a large bed, wooden furnishings, and a desk beside a tree-view window.
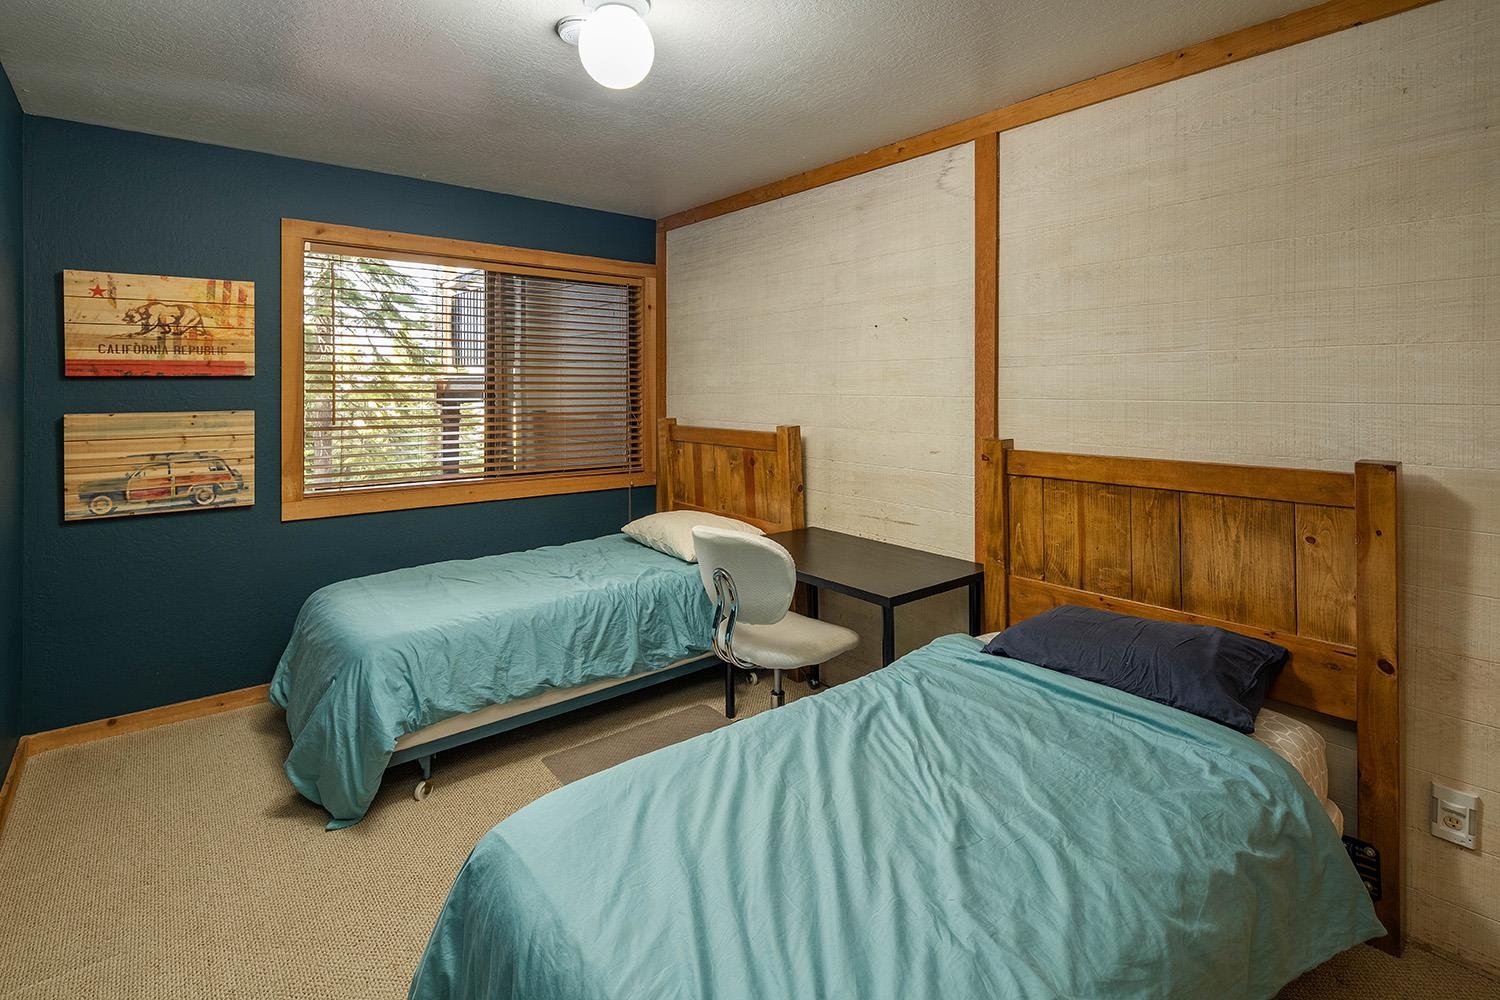
Bedroom with two single beds, turquoise bedding, rustic wooden headboards, and a desk between the beds.
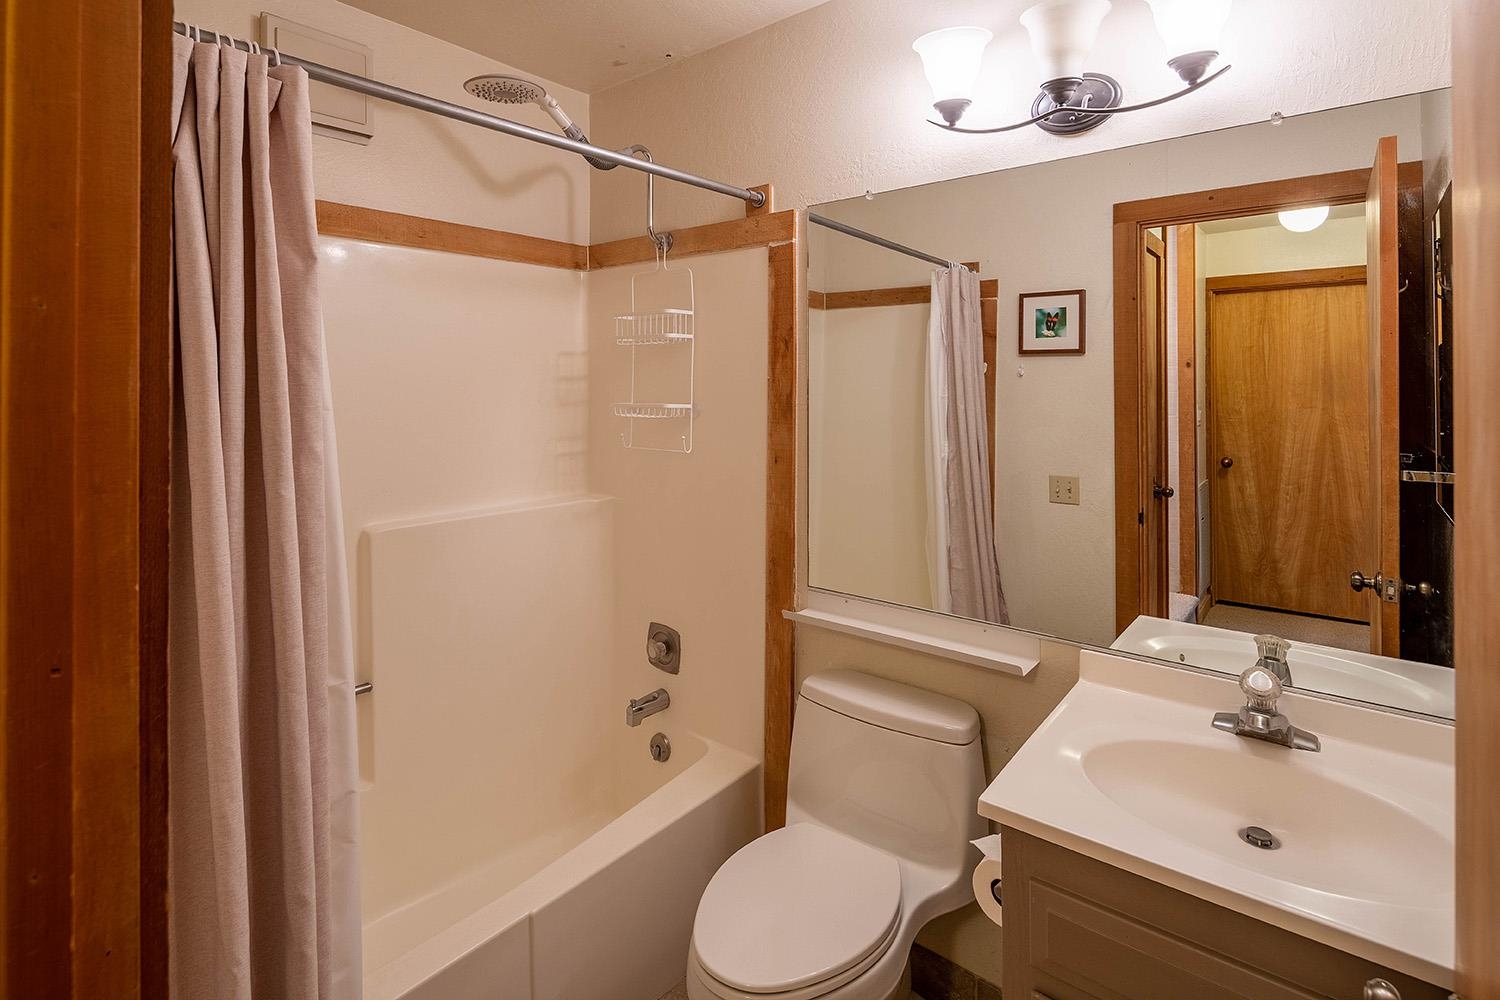
Bathroom with a curtained tub and shower, toilet, and sink vanity beneath a wide mirror.
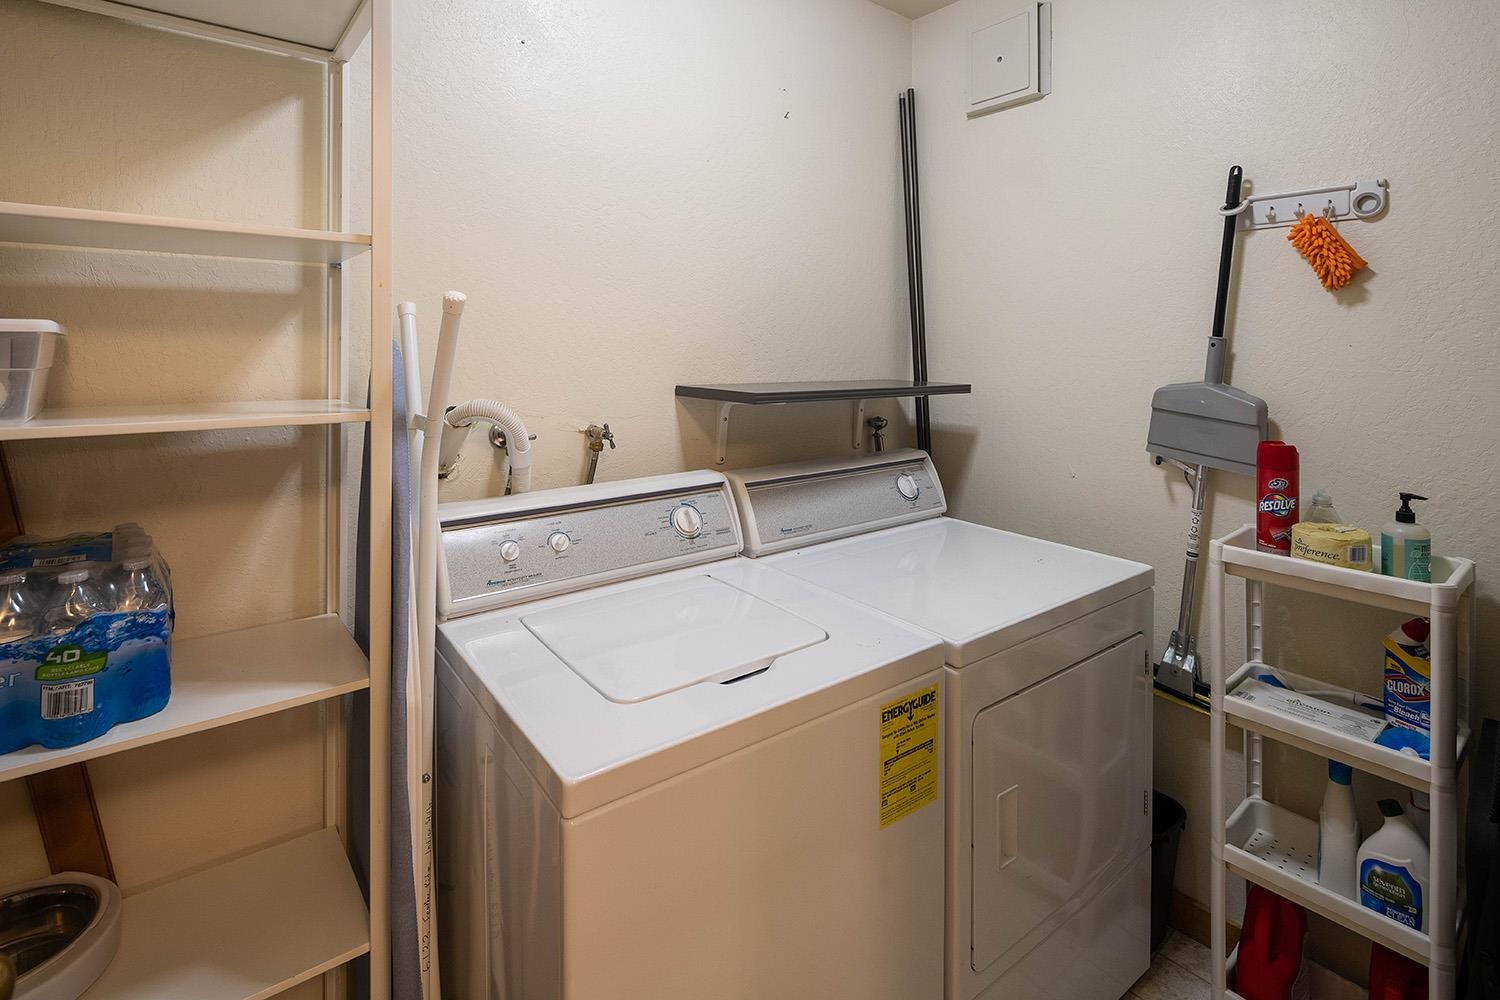
Laundry room with a top-loading washer, matching dryer, and open storage shelves.
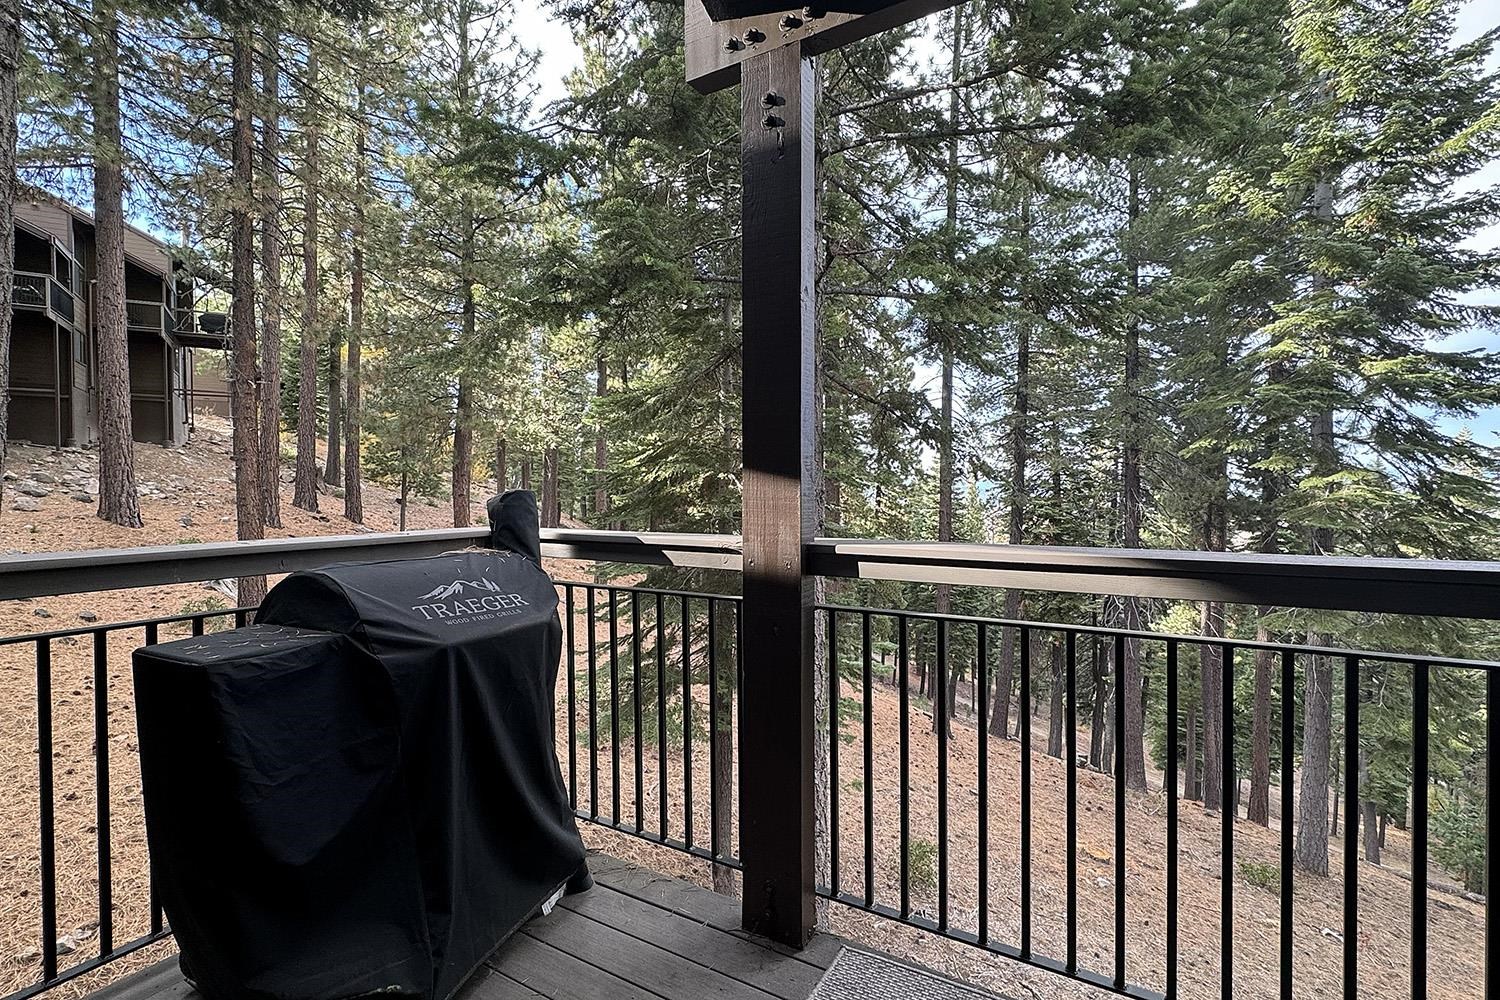
Wooden deck with a covered Traeger grill overlooking a pine-covered hillside.
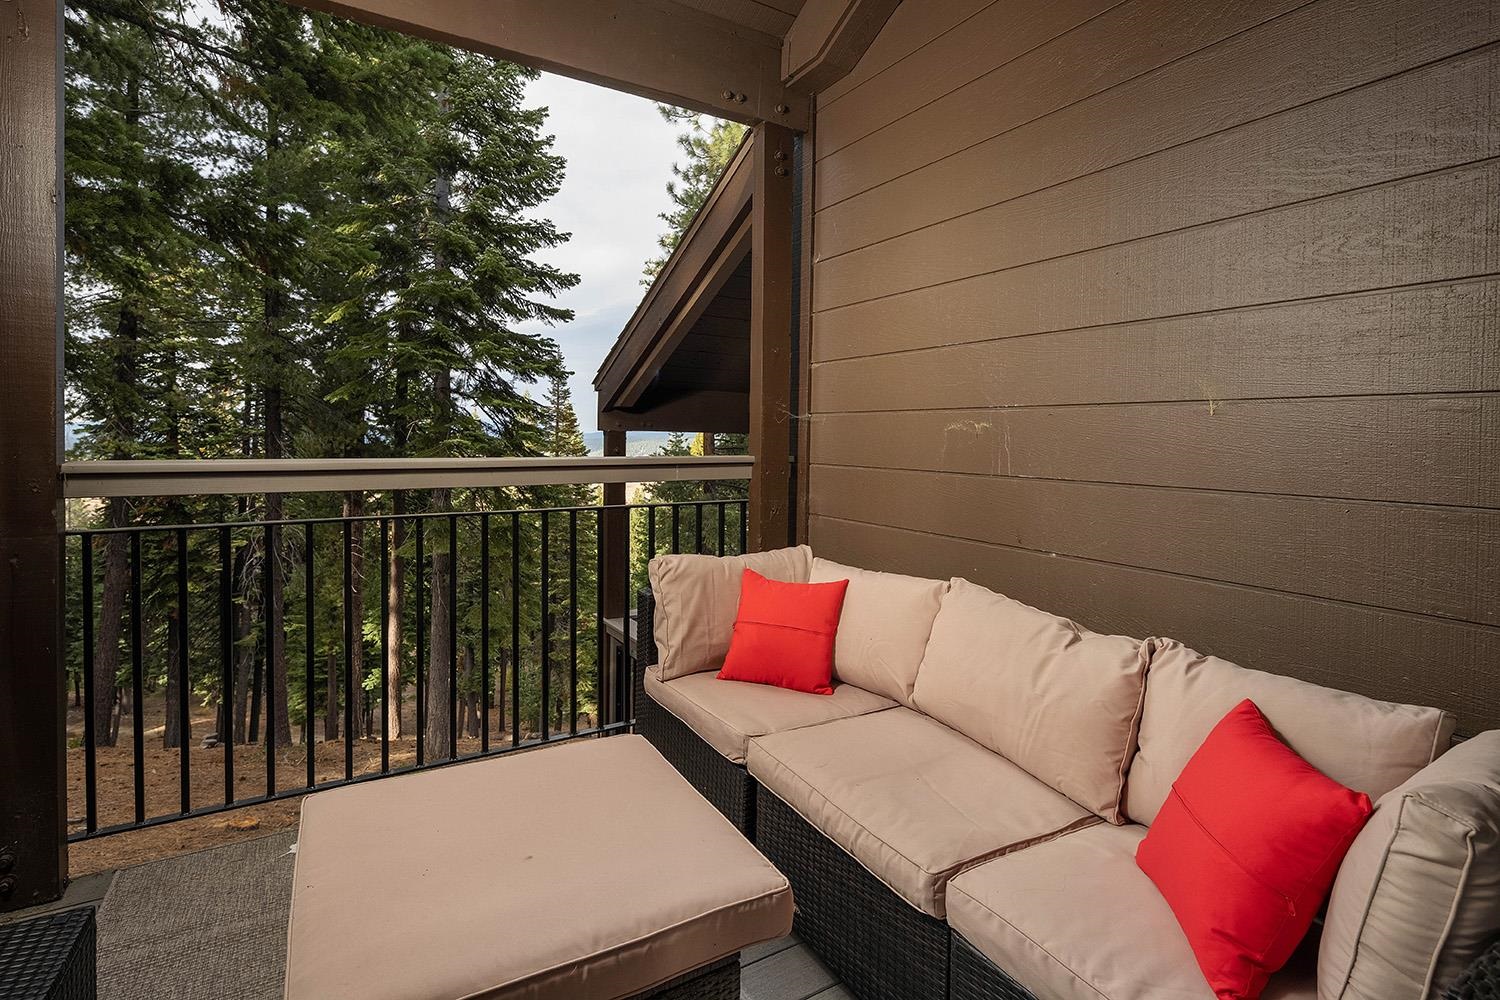
Covered balcony with a beige sectional and red pillows overlooking evergreen trees.
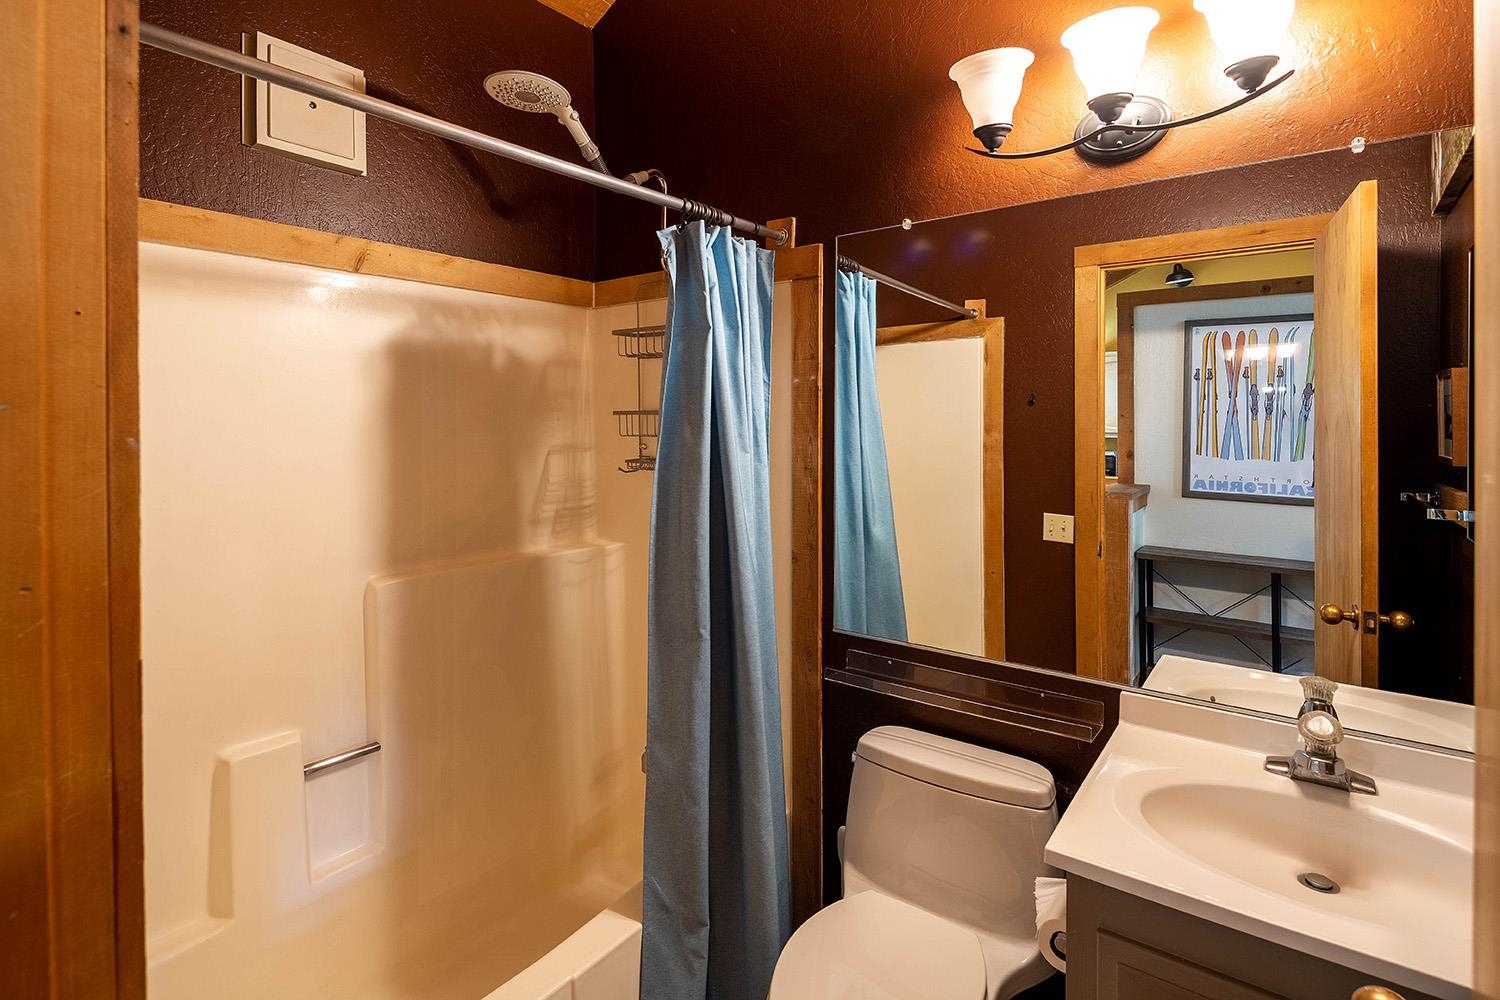
Bathroom with a blue shower curtain, bathtub, toilet, and white sink vanity.
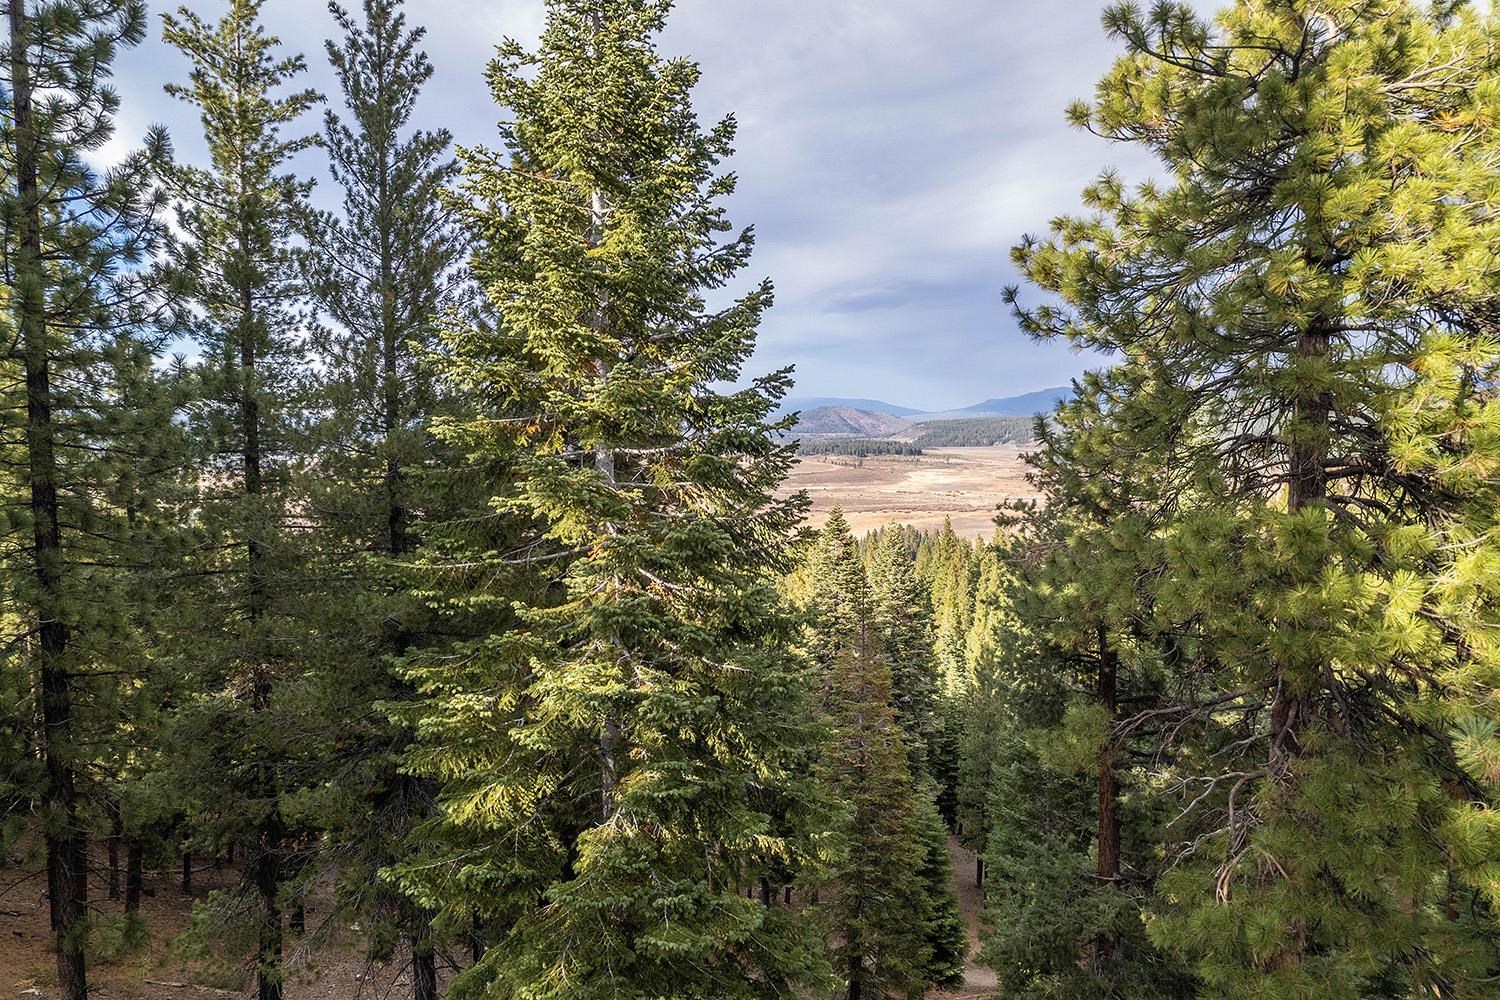
Evergreen forest frames a view of an open valley and distant mountains.
SEE ALL PHOTOS
Multi-level brown townhome among pine trees, with a paved walkway leading to the entrance stairs.
Aerial view of homes among pine trees, overlooking an open valley and distant mountains.
Multi-level brown mountain home with raised decks and large windows among pine trees.
Living room with vaulted wood ceiling, large tree-facing windows, fireplace, and leather sofa.
Living room with vaulted wood ceiling, leather seating, and Union Jack wall art.
Open-plan kitchen, dining, and living room with a vaulted wood ceiling and granite breakfast bar.
Kitchen and dining area with a granite breakfast bar and vaulted wood-beam ceiling.
Open-plan kitchen and living area with vaulted wood ceiling, breakfast bar, and ceiling fan.
Open-plan living room with a leather sectional, dining area, kitchen island, and vaulted wood-beam ceiling.
Kitchen with granite counters, a gas range, light wood cabinets, and a vaulted wood ceiling.
Kitchen with granite counters, wood cabinetry, red sink, and vaulted wood-beam ceiling.
Living and dining area with vaulted timber ceiling, stone fireplace, and balcony doors overlooking evergreen trees.
Entry hall with ski storage shelving, an exposed timber ceiling, and a wooden front door.
Bedroom with a large bed, wooden furnishings, and a desk beside a tree-view window.
Bedroom with two single beds, turquoise bedding, rustic wooden headboards, and a desk between the beds.
Bathroom with a curtained tub and shower, toilet, and sink vanity beneath a wide mirror.
Laundry room with a top-loading washer, matching dryer, and open storage shelves.
Wooden deck with a covered Traeger grill overlooking a pine-covered hillside.
Covered balcony with a beige sectional and red pillows overlooking evergreen trees.
Bathroom with a blue shower curtain, bathtub, toilet, and white sink vanity.
Evergreen forest frames a view of an open valley and distant mountains.
Sold

6133 Feather Ridge

6133 Feather Ridge, Northstar, CA 96161

$765,000
Just in time for winter! This wonderful condo is ready for the outdoor enthusiast. A great location, an easy shuttle ride to the Northstar village and mountain for a day on the slopes. Featuring a spacious great room with vaulted ceilings and wood burning fireplace. The kitchen has been tastefully remodeled with granite counters, breakfast bar and ample counter/cupboard space. Relax on the lovely deck and enjoy the views. The lower level has two generous guest rooms, bath and laundry room with storage area. A bonus storage closet at the outdoor entry is ideal for all your Tahoe gear. The four-season NPOA amenities include pools, fitness, tennis and more. Minutes to historic downtown Truckee and Lake Tahoe!

2
beds

2
baths

1,000 Sq.Ft. LIVING AREA

Kane Schaller

Kane Schaller

Features & Amenities

Interior

  • total bedrooms2
  • Total bathrooms2
  • Laundry room Room
  • Flooring Carpet, Stone, Tile
  • Fireplace Living Room, Woodstove:
  • APPLIANCES Range, Oven, Microwave, Disposal, Dishwasher, Refrigerator, Washer, Dryer
  • other interior Features Great Room

Area & Lot

  • Status Sold
  • Date Sold December 18, 2023
  • Living Area1,000 Sq.Ft.
  • MLS® ID20231958
  • TypeCondo
  • YEAR BUILT1979
  • NeighborhoodNorthstar
  • Architecture StylesMountain
  • View DescriptionWooded, Mountain, Meadow

Exterior

  • STORIES2
  • water SourceUtility District
  • utilitiesNatural
  • roofComposition
  • HEAT TYPENatural Gas, CFAH
  • sewerUtility District
  • SubstructurePerim Concrete
  • HOA AmenitiesPool, Tennis Courts, Golf, Exercise Equipment

Financial

  • Sales Price$765,000
View Virtual Tour

Northstar

Explore

Work With Kane

Get assistance in determining current property value, crafting a competitive offer, writing and negotiating a contract, and much more. Contact Kane today.

Follow Me on Instagram