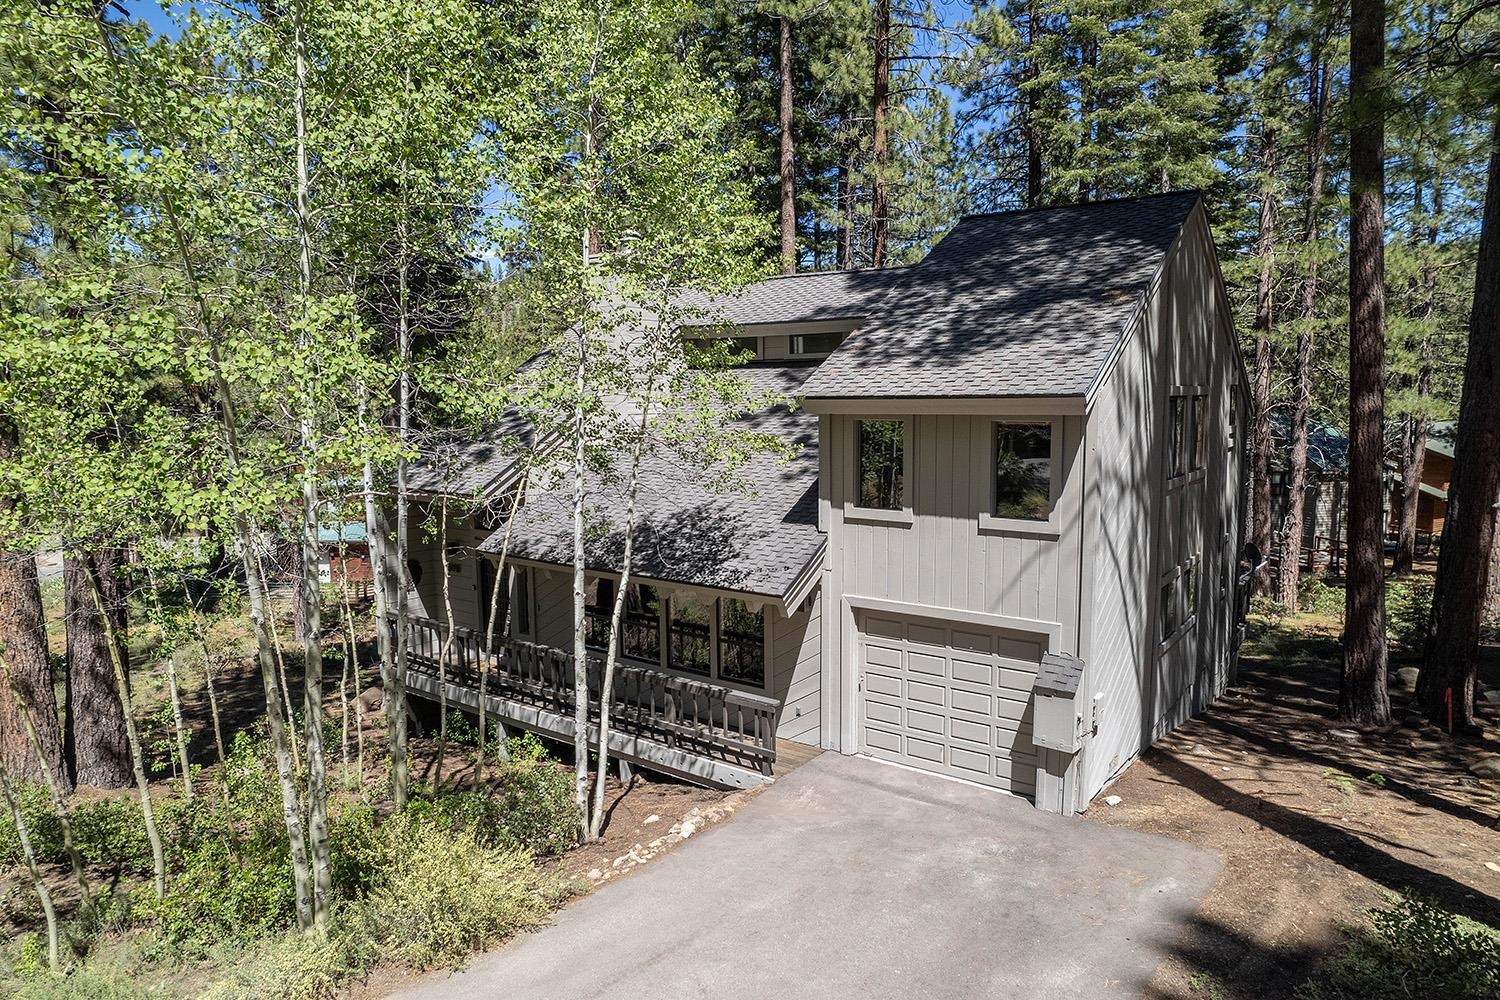
Gray two-story house with a front porch and garage, surrounded by trees.
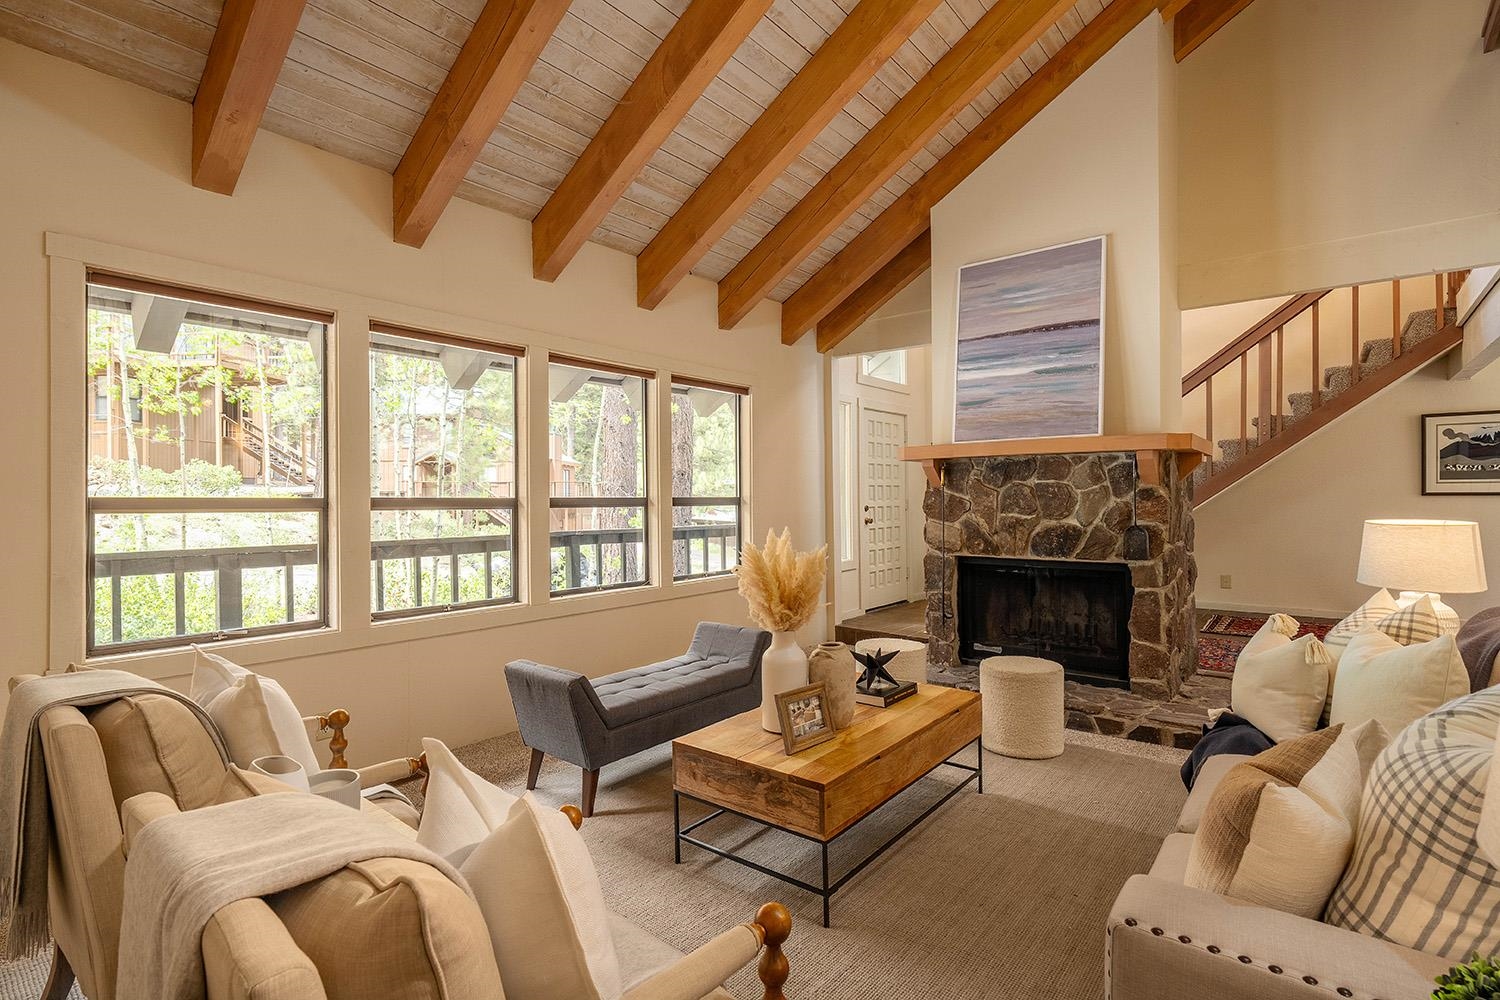
Living room with vaulted wood beams, a stone fireplace, and large windows overlooking trees.
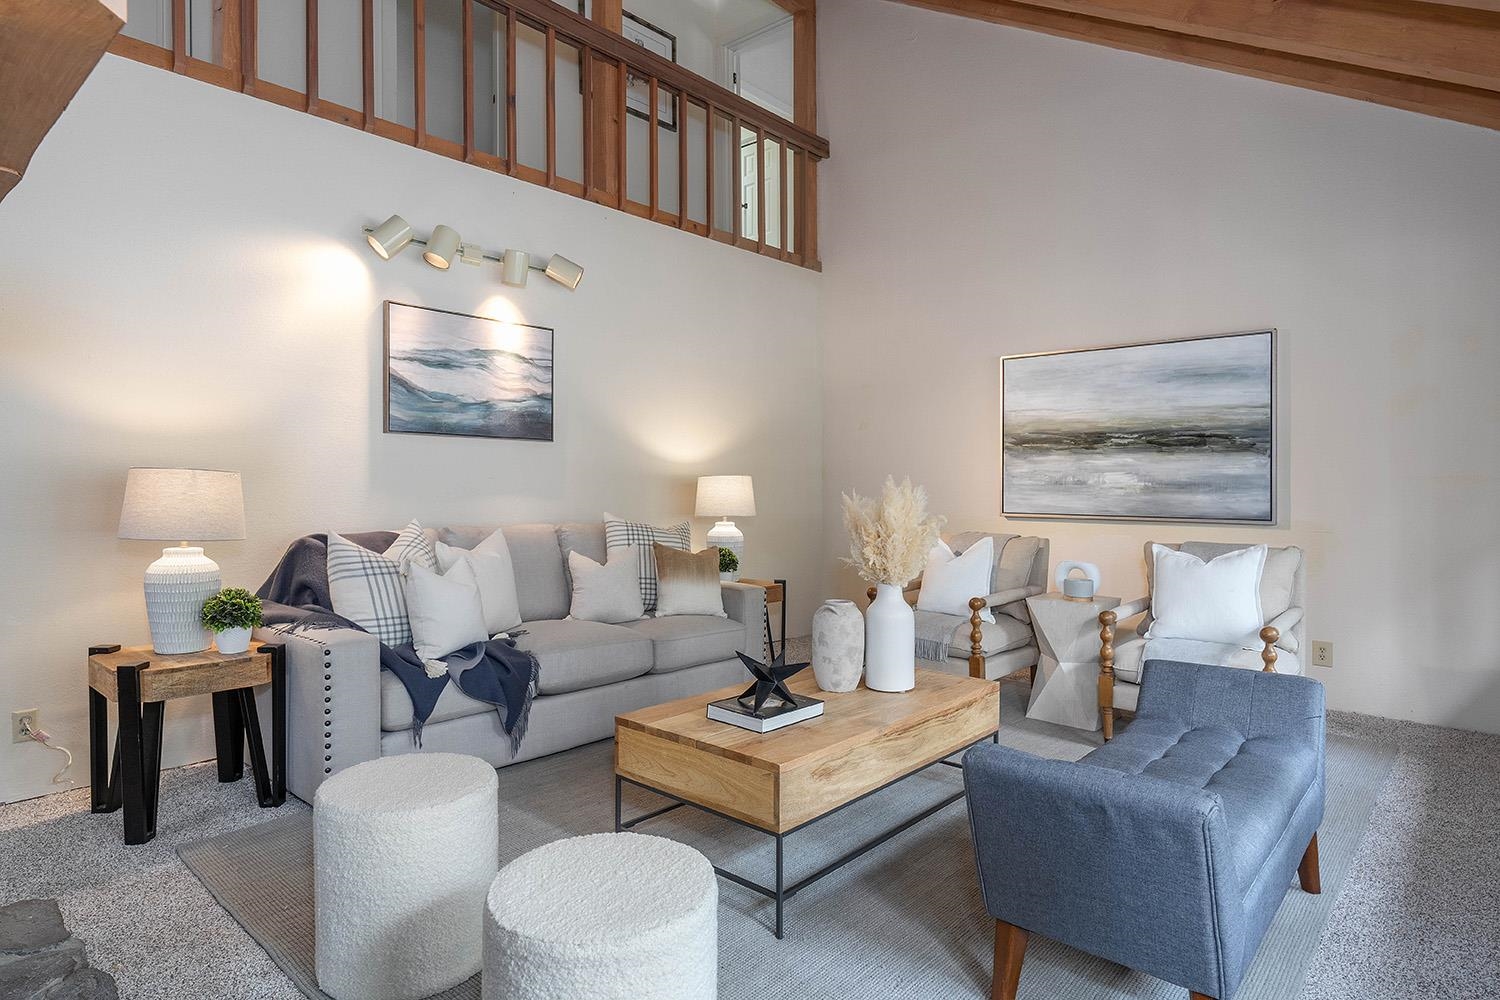
Living room with vaulted ceiling, wood loft railing, gray sofa, and armchairs around a coffee table.
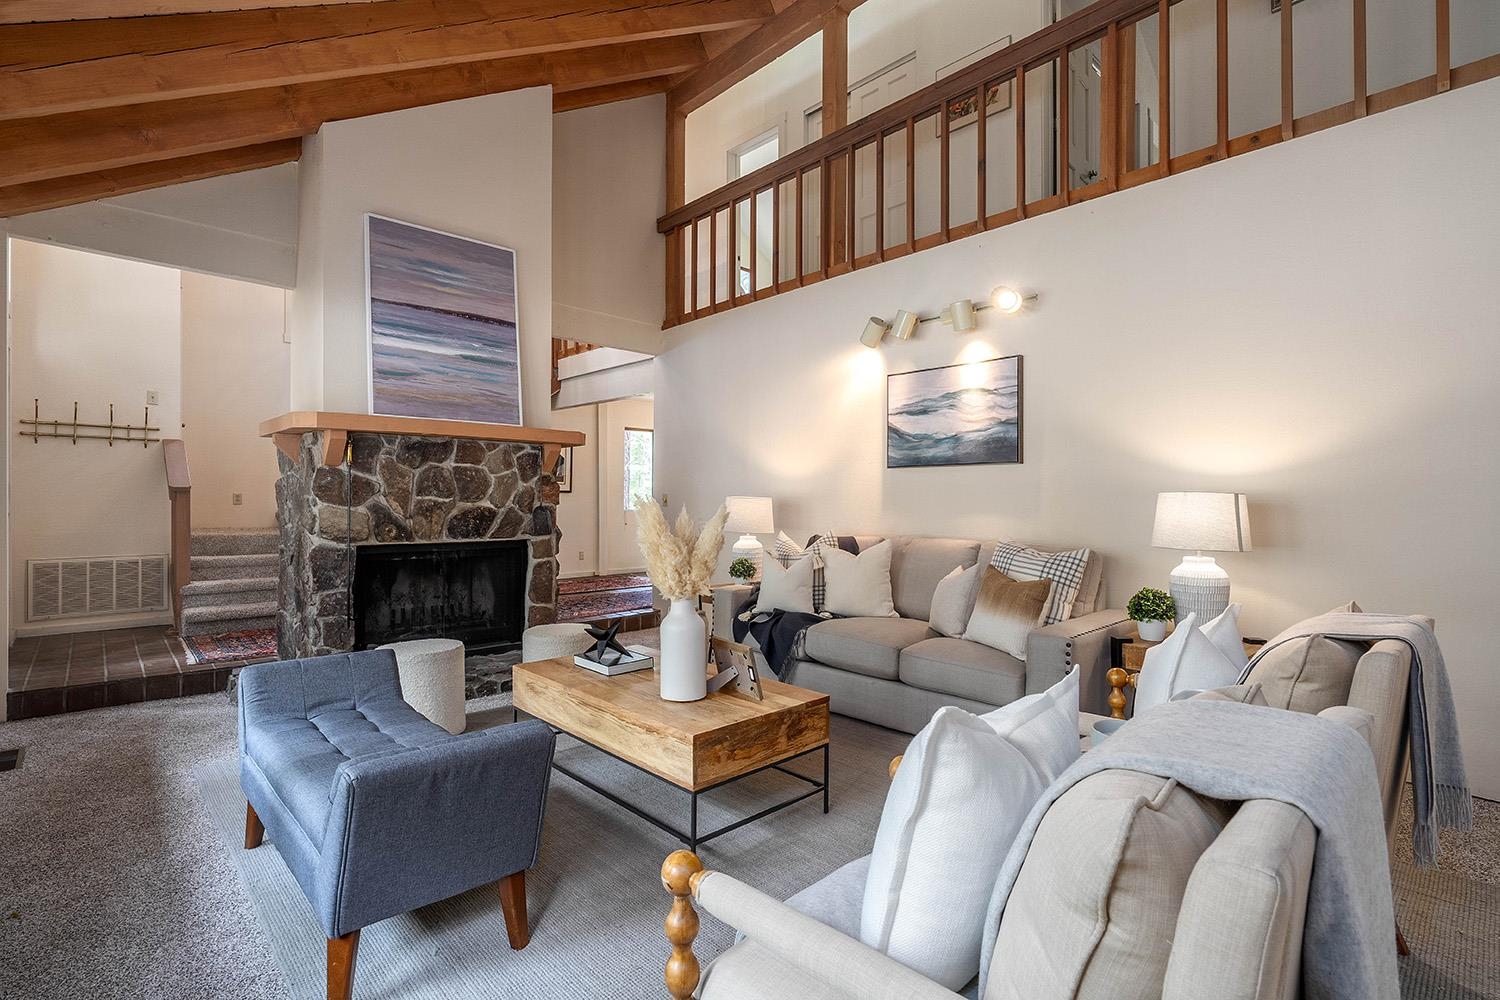
Living room with a stone fireplace, vaulted timber ceiling, and wood-railed loft.
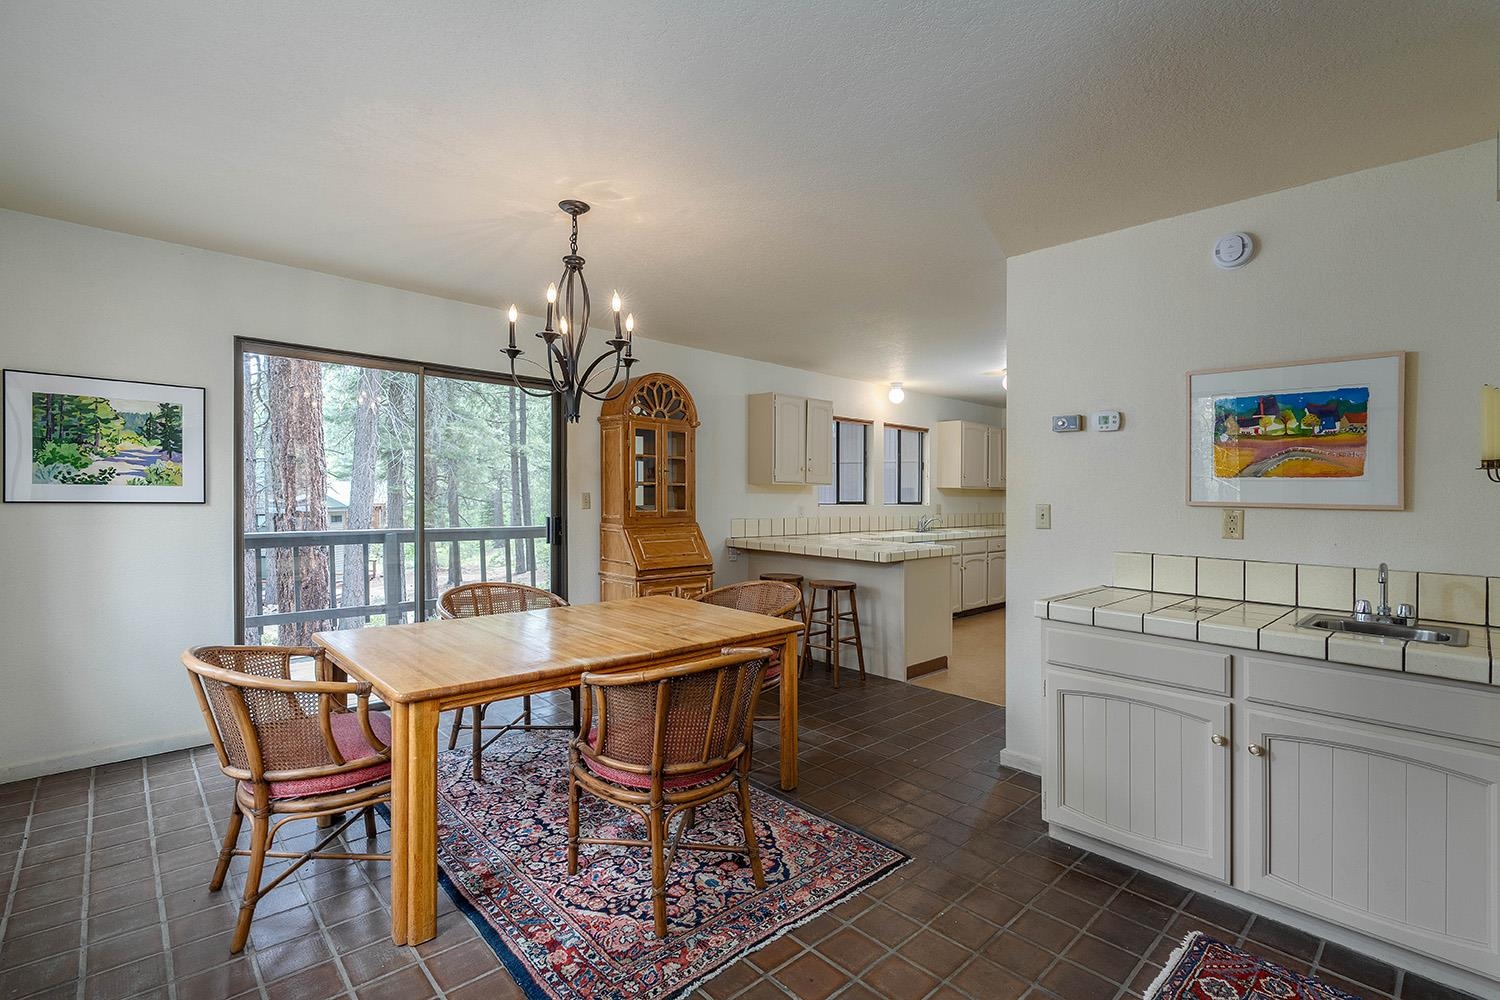
Dining area with a wooden table and wicker chairs beside large windows overlooking trees.
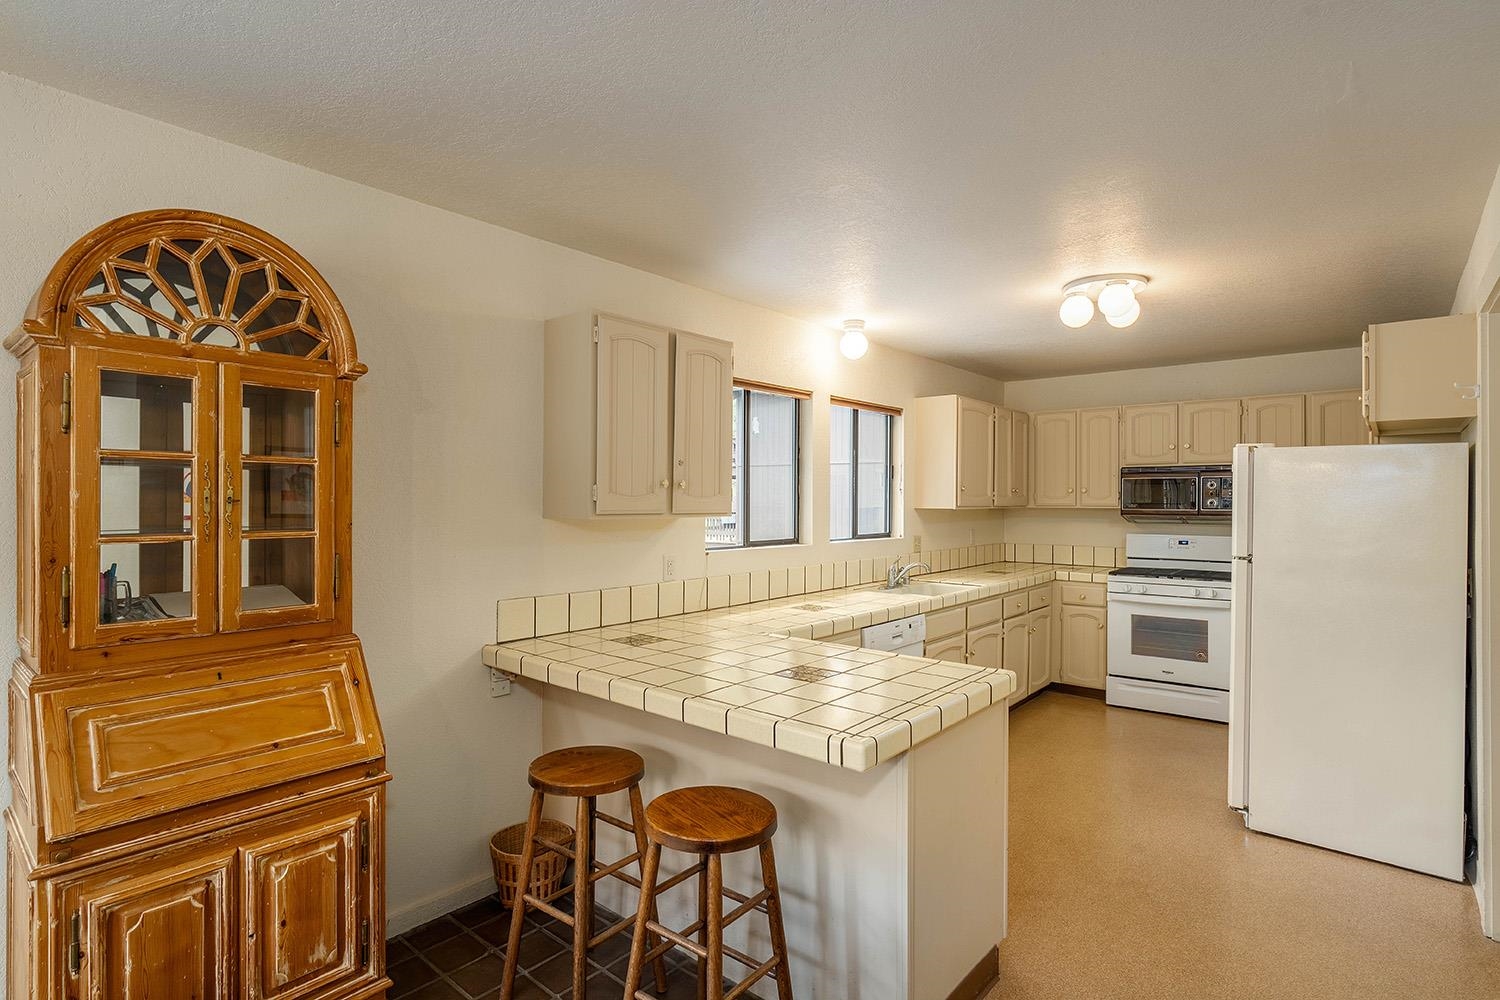
Kitchen with a tiled peninsula, cream cabinets, white appliances, and a tall wooden hutch.
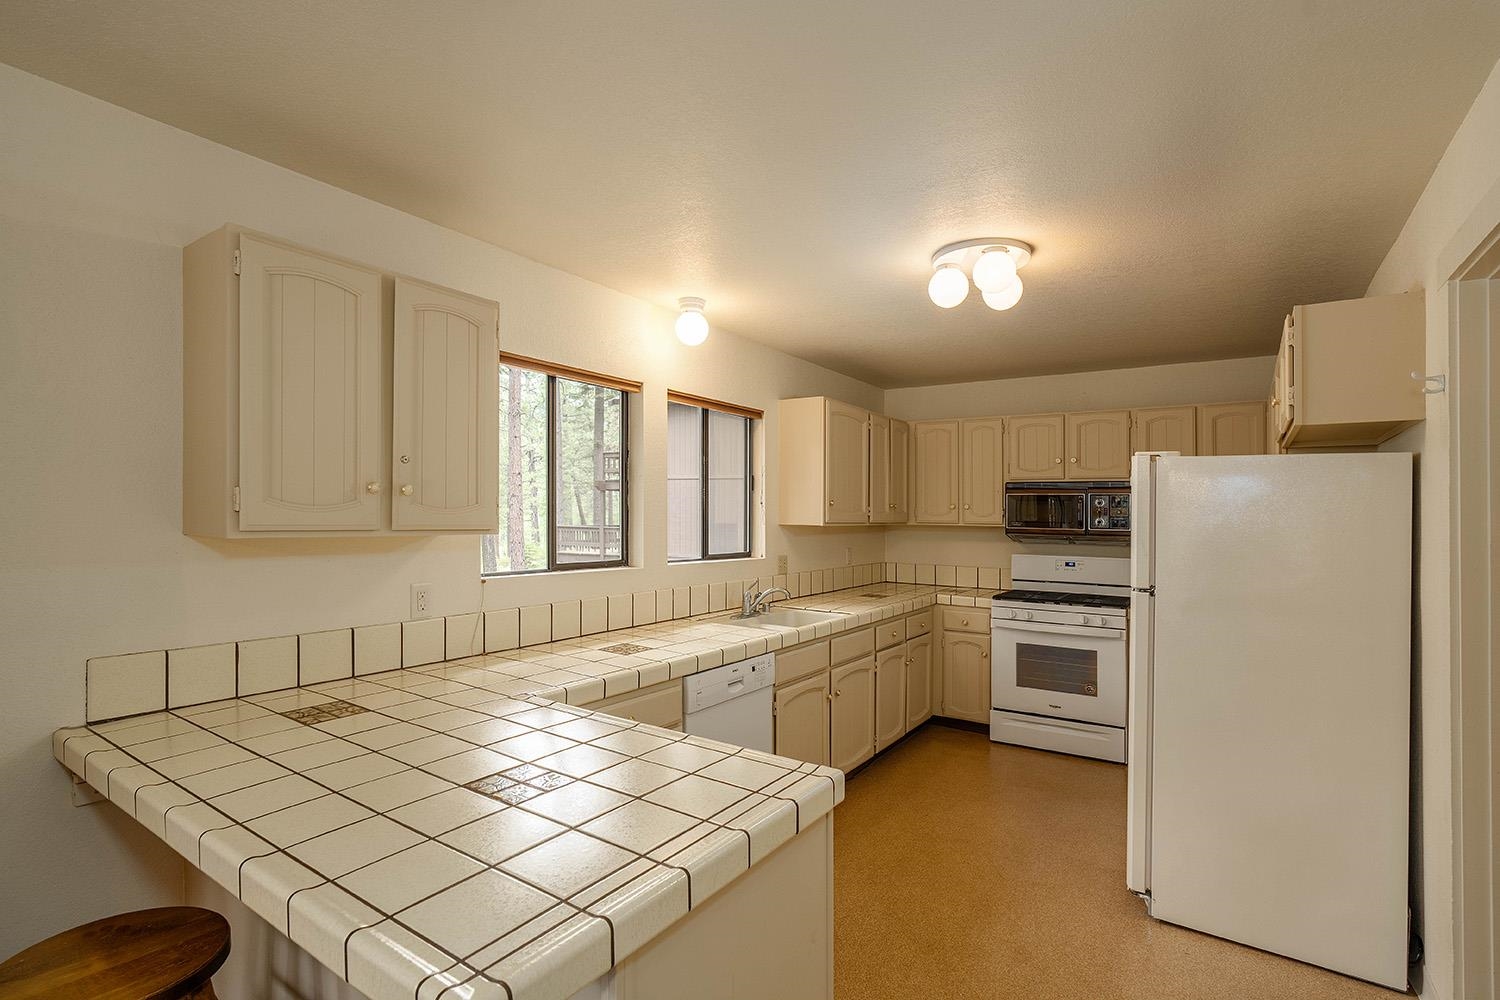
Kitchen with a large tiled peninsula counter, cream cabinets, and windows overlooking trees.
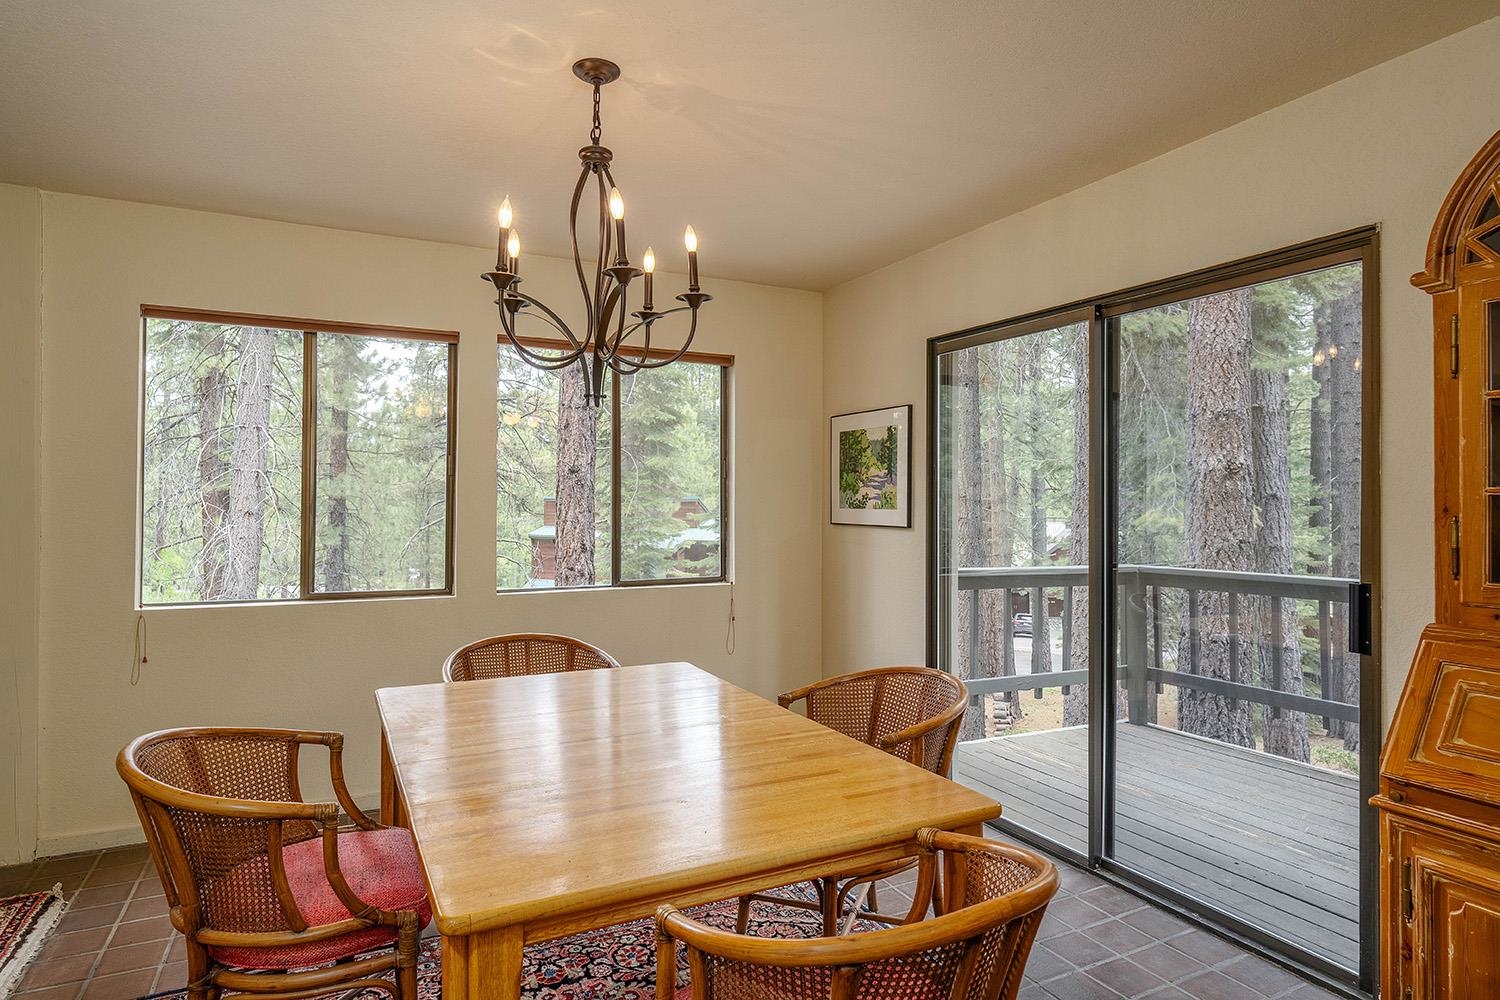
Dining room with a wooden table, wicker chairs, and sliding doors opening to a wooded deck.
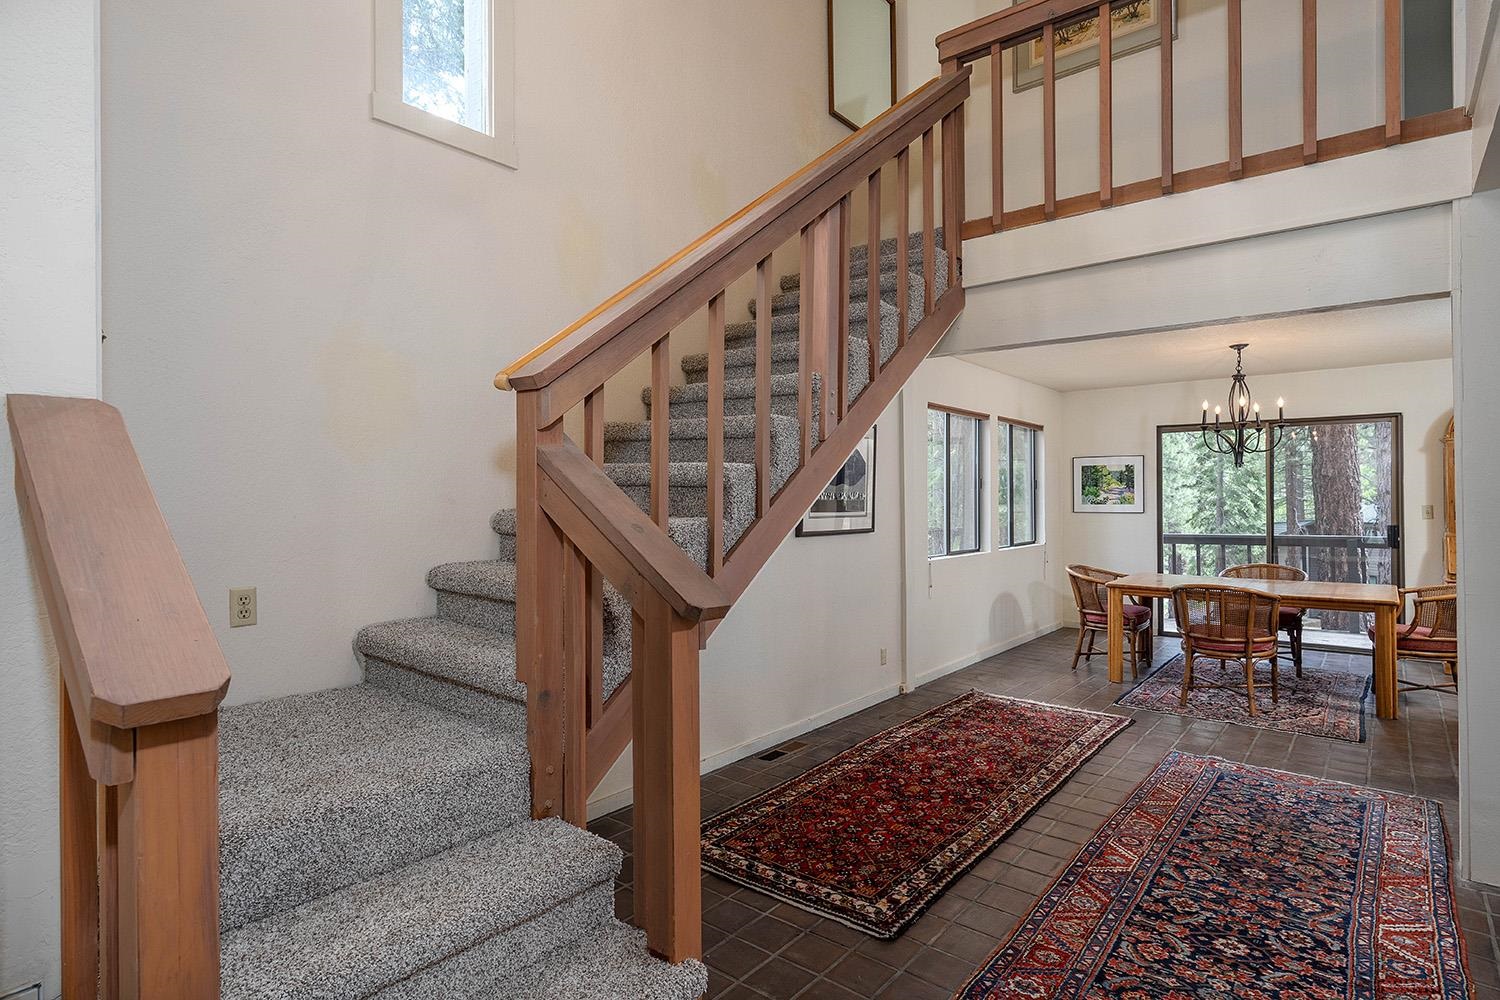
Entry hall with carpeted staircase, wood railings, patterned rugs, and a dining area overlooking trees.
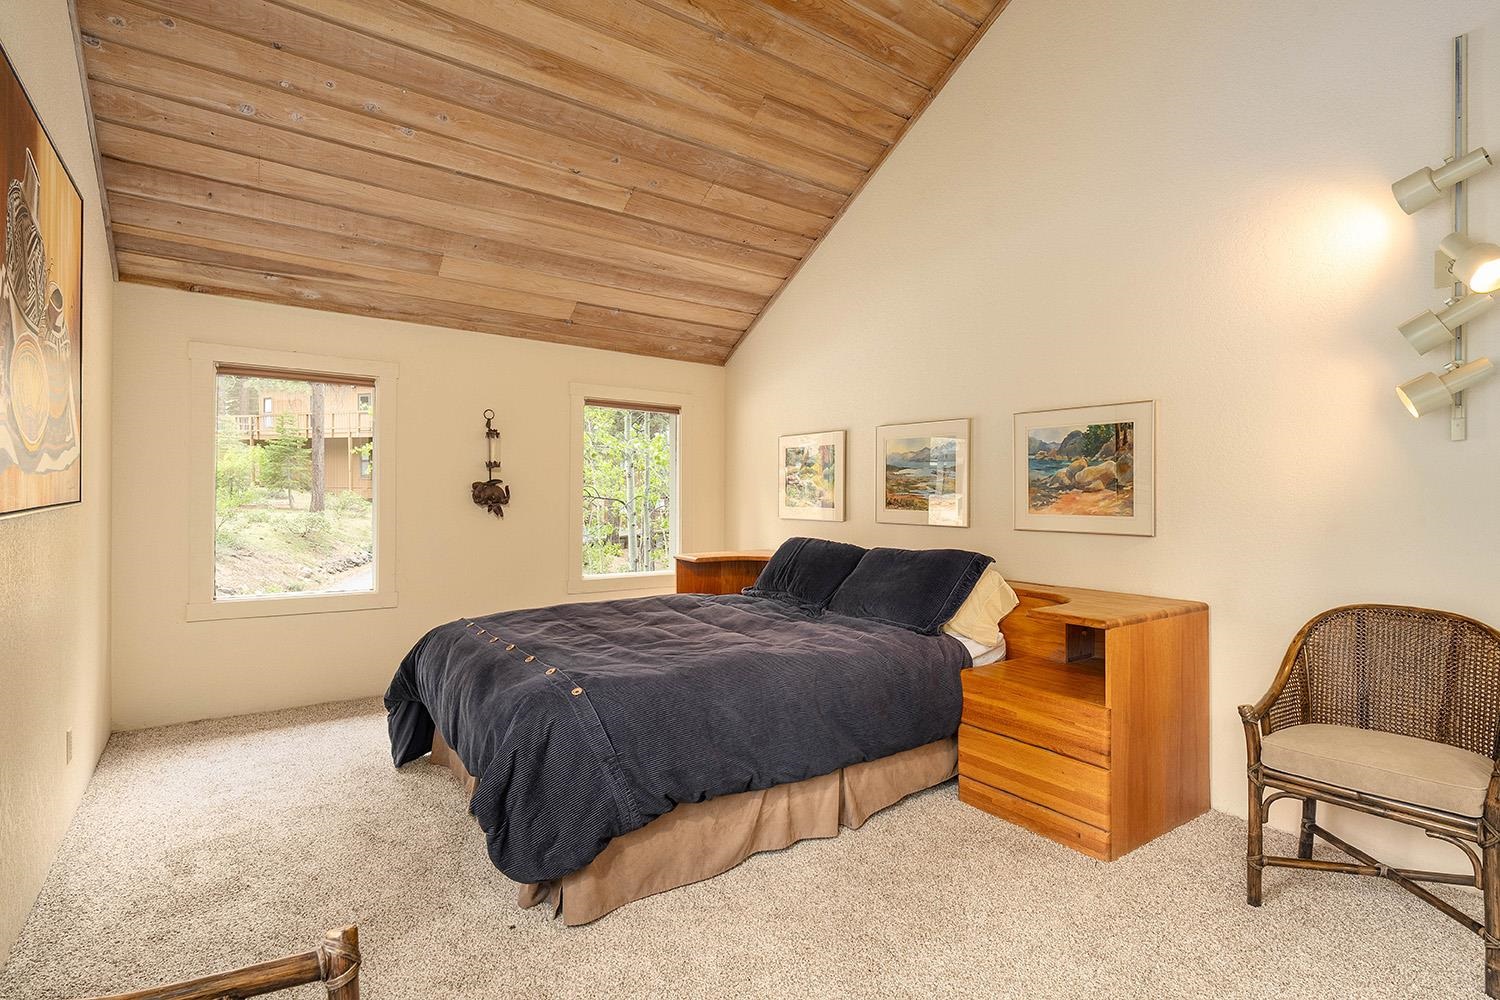
Bedroom with a dark bed beneath a sloped wood-plank ceiling and windows overlooking trees.
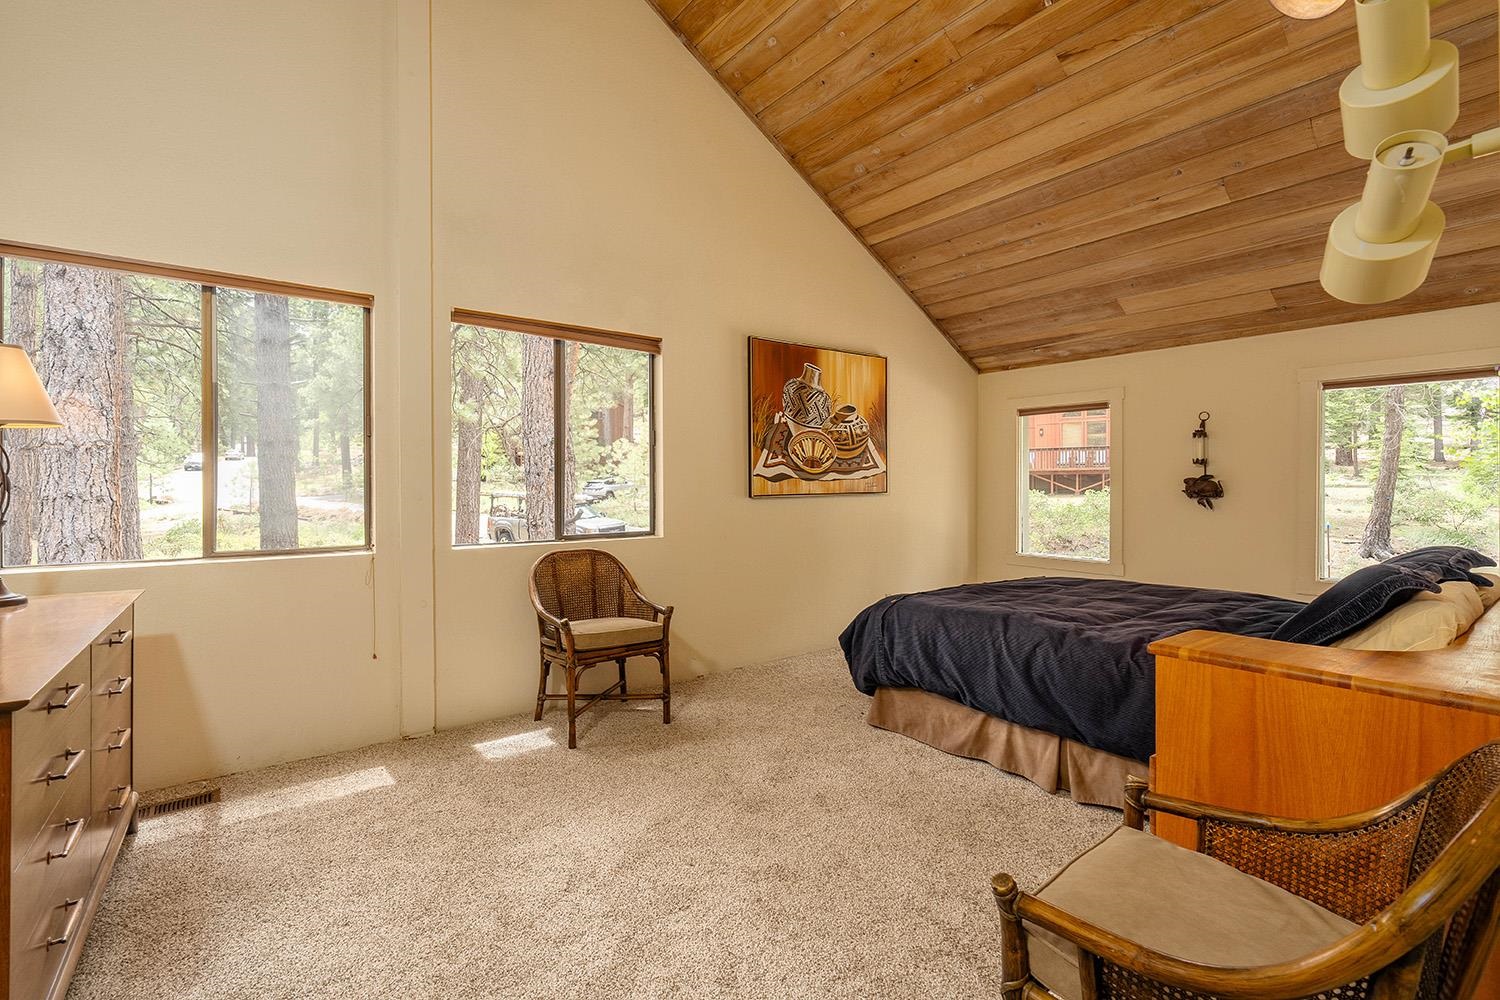
Bedroom with a vaulted wood ceiling, large windows, and views of pine trees.
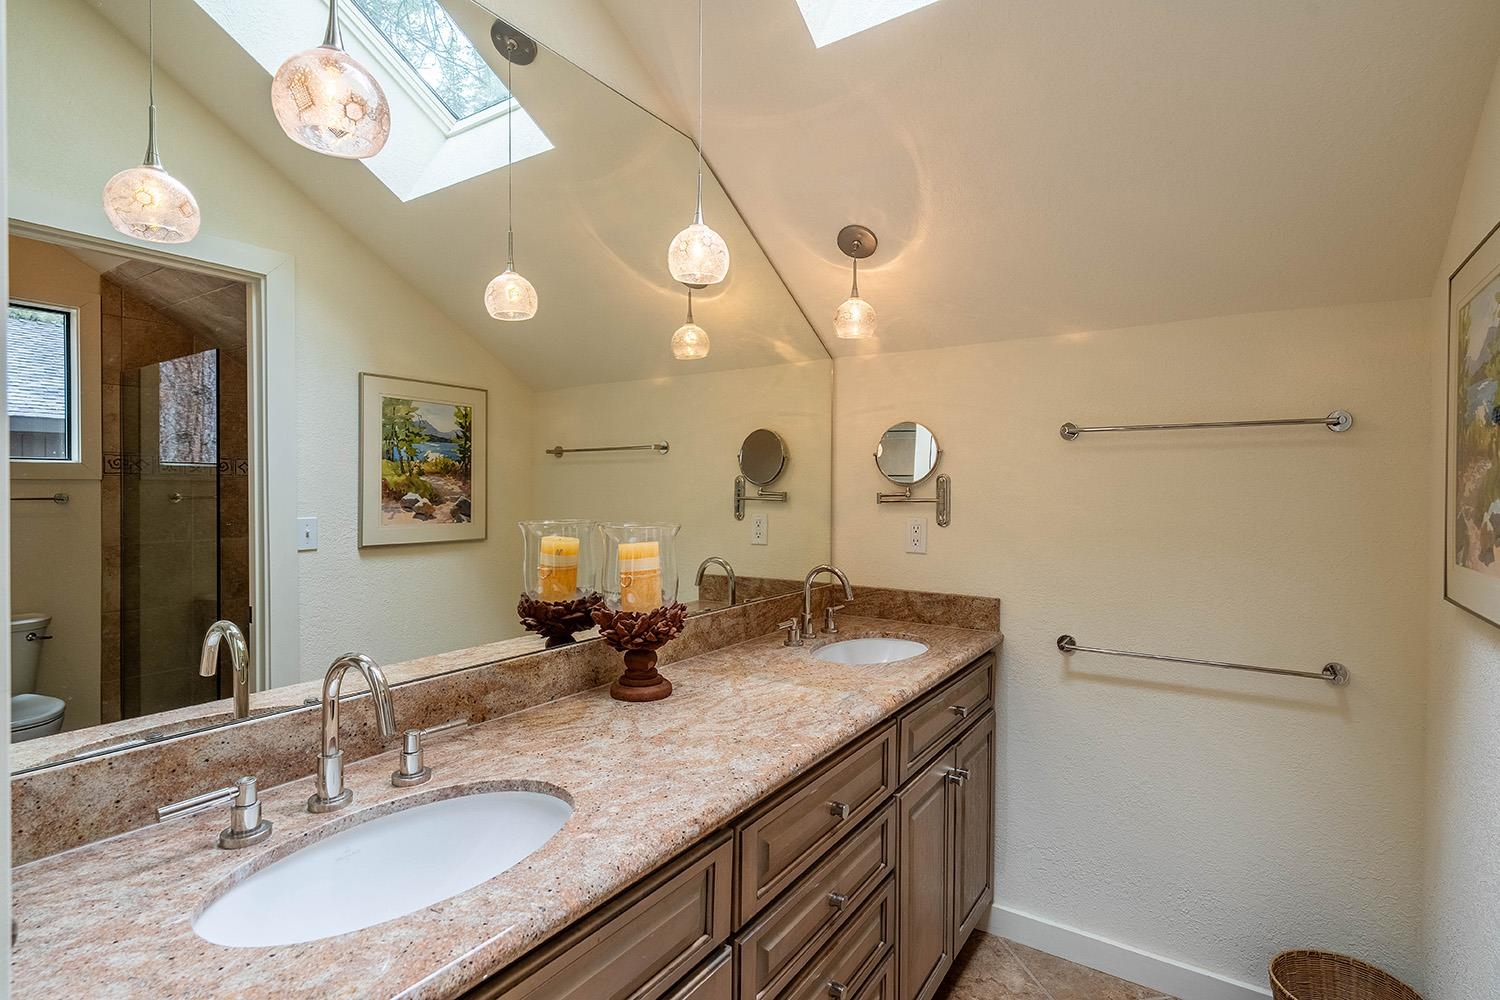
Bathroom with a double-sink stone vanity, glass shower, and skylights.
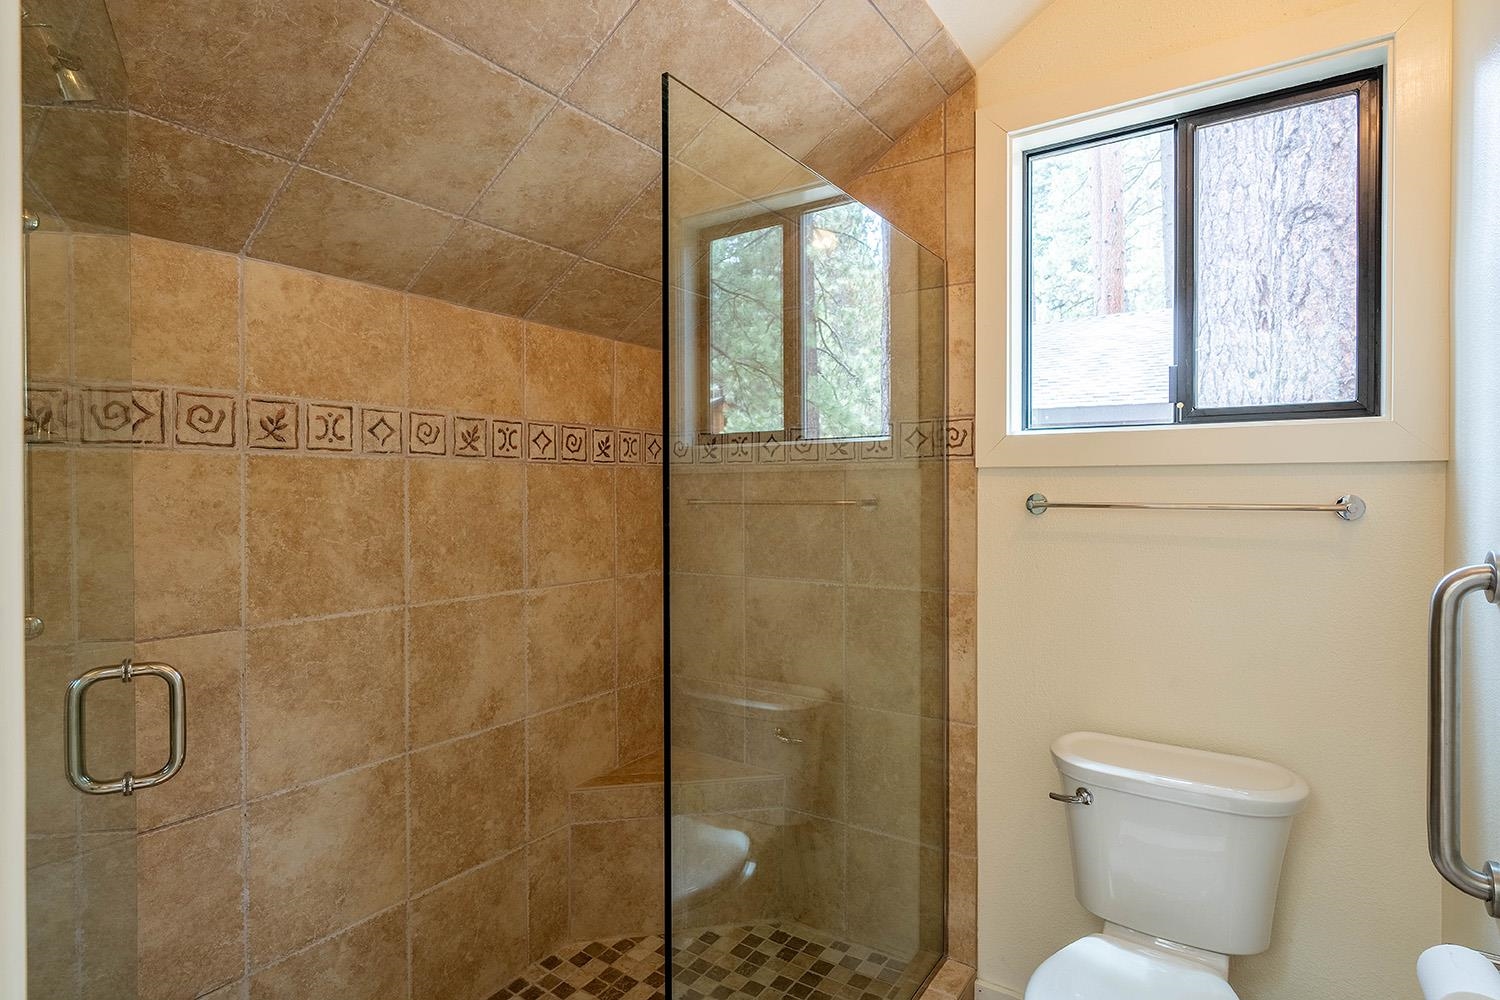
Bathroom with a tan tiled glass-enclosed shower and a window overlooking trees.
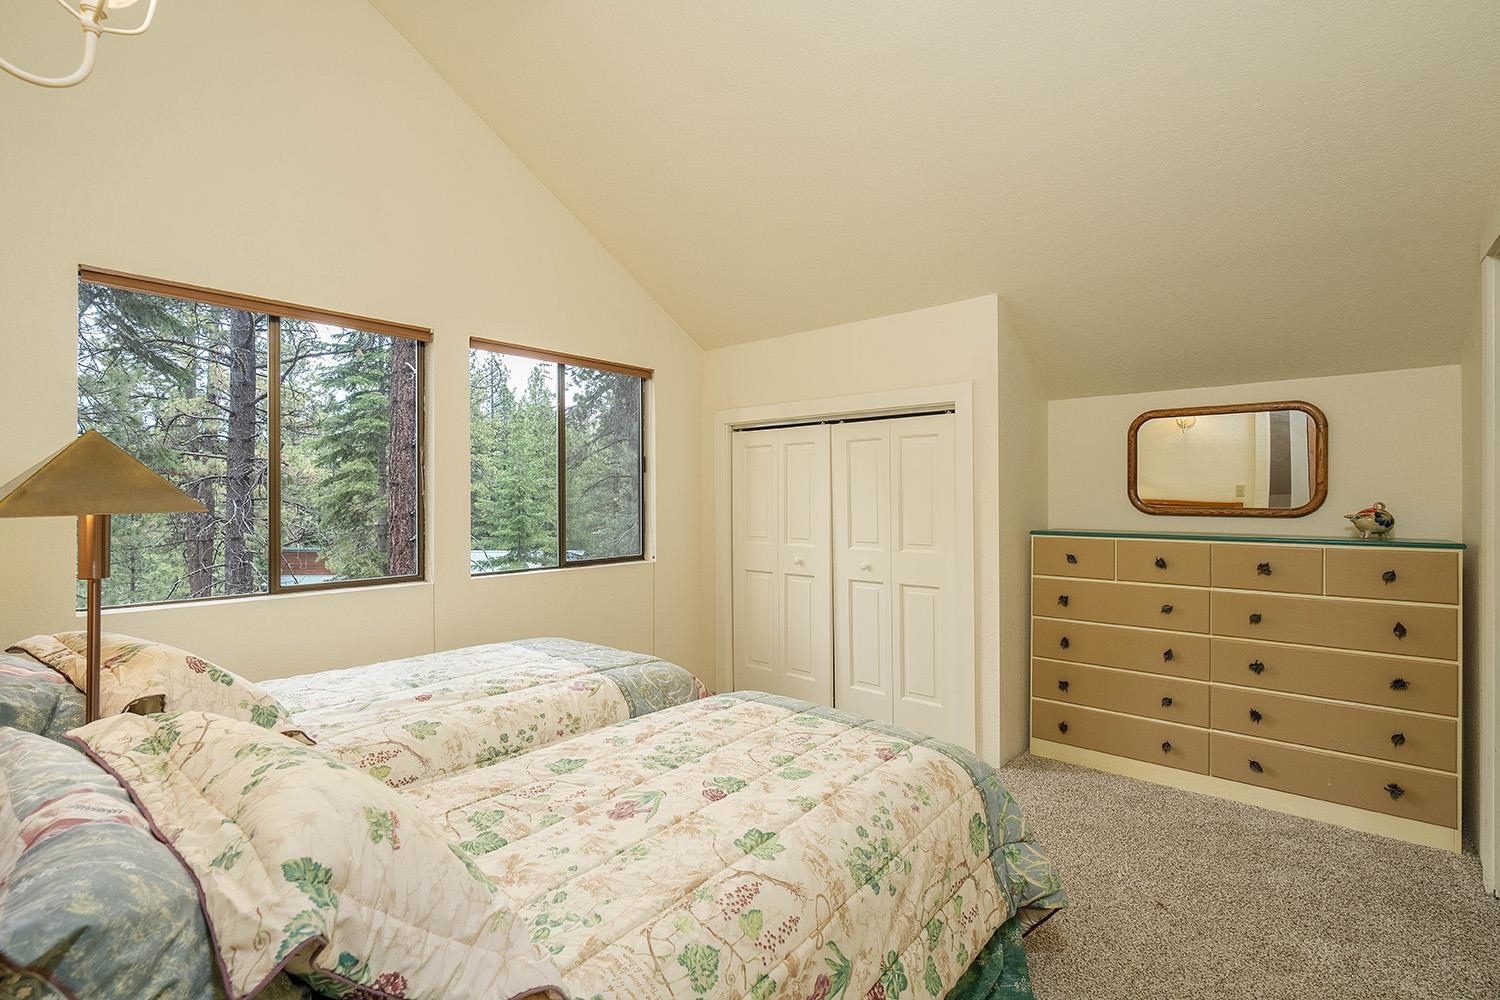
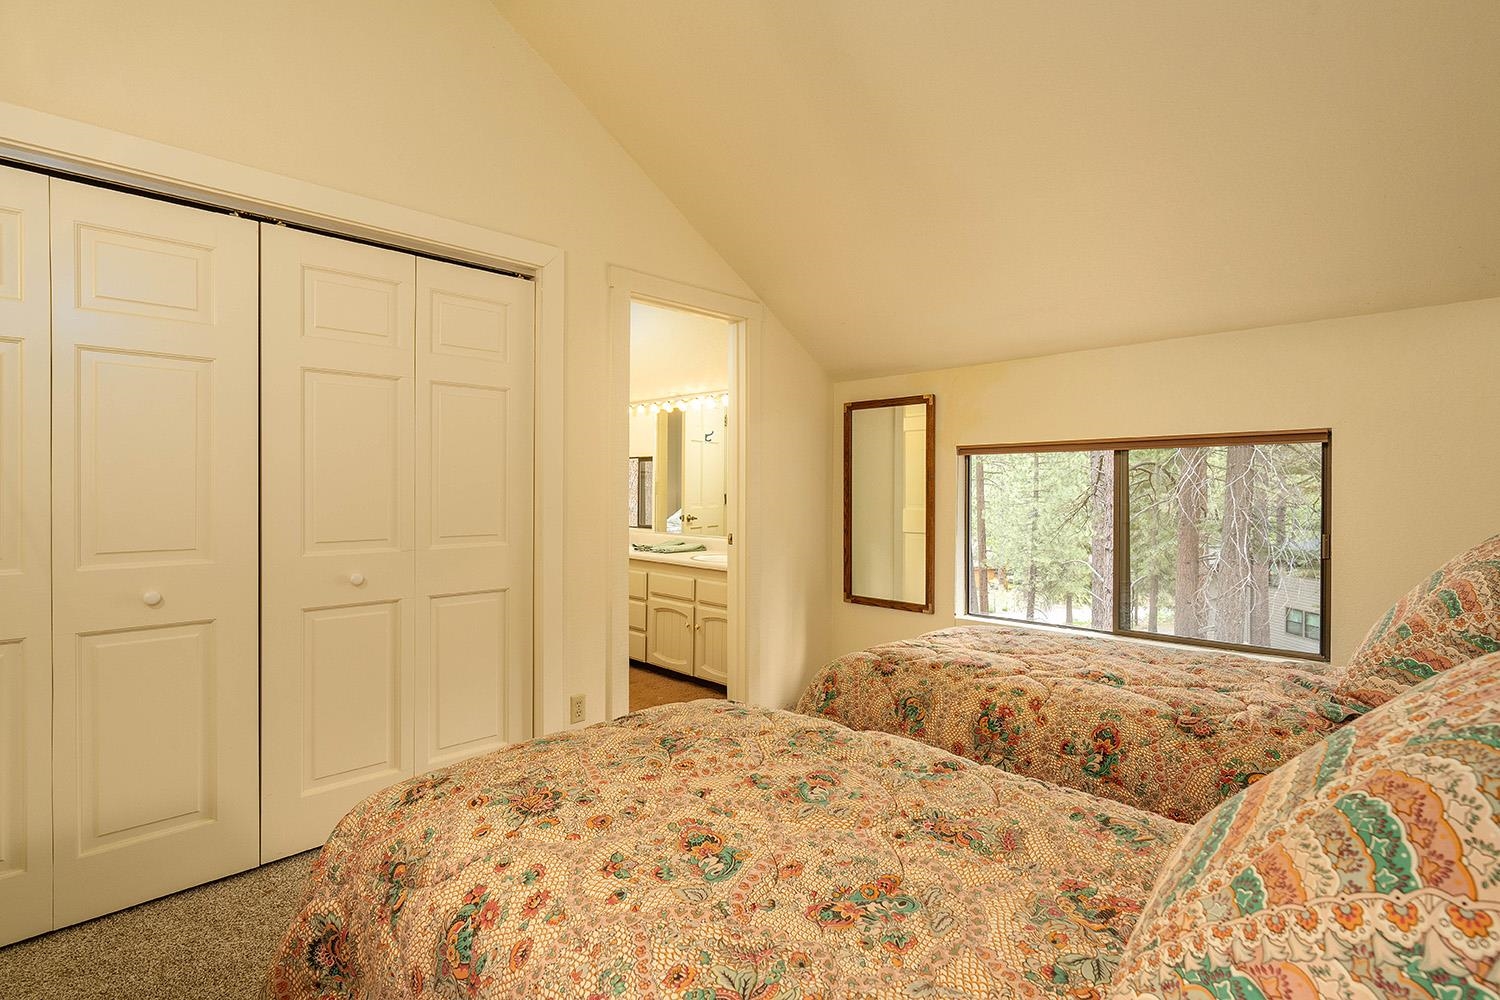
Bedroom with two floral-quilted beds and windows overlooking pine trees.
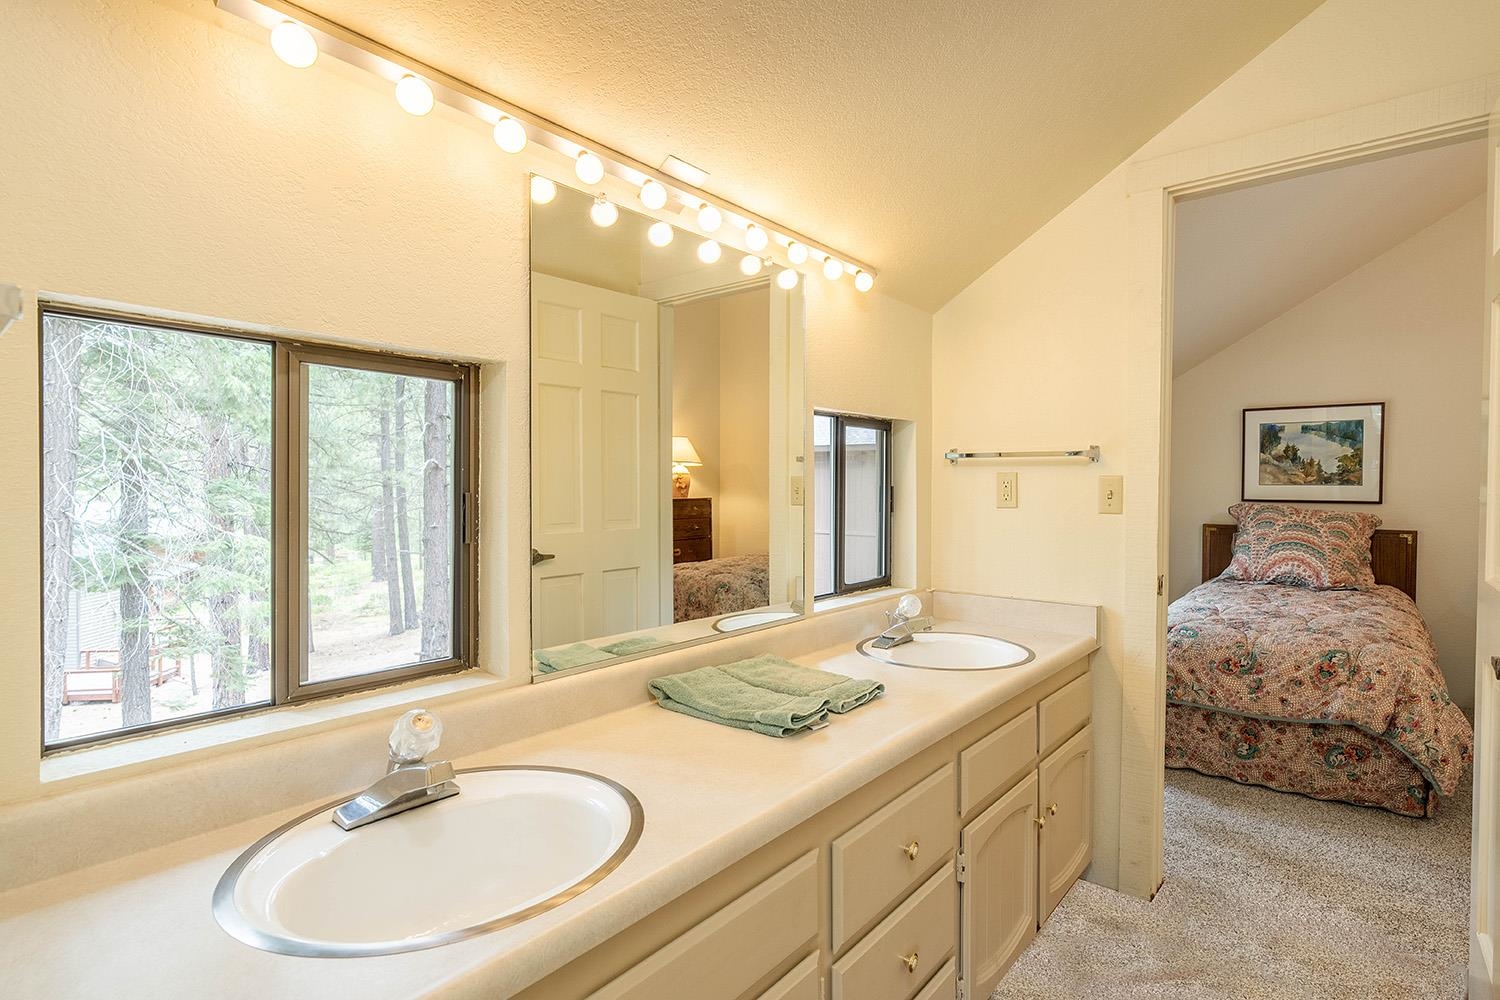
Bathroom with a double-sink vanity, illuminated mirror and window overlooking trees; a single bed is visible in the adjoining nook.
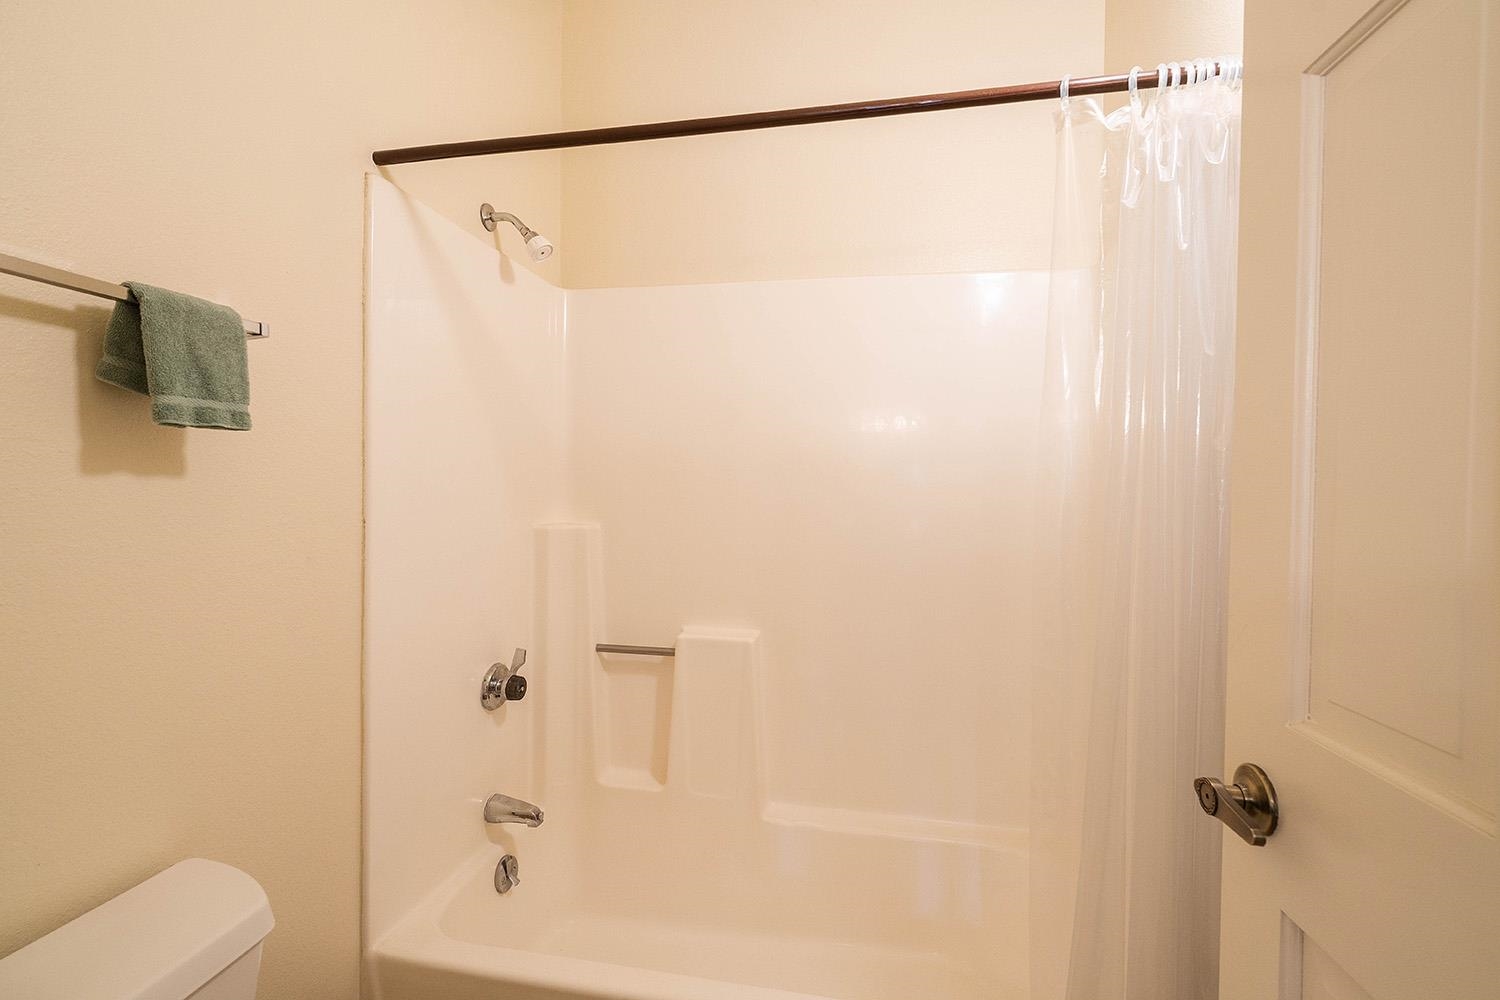
Bathroom tub and shower with a clear curtain, chrome fixtures, and green hand towel.
Bedroom with two patterned beds, paneled closet doors, and a window overlooking trees.
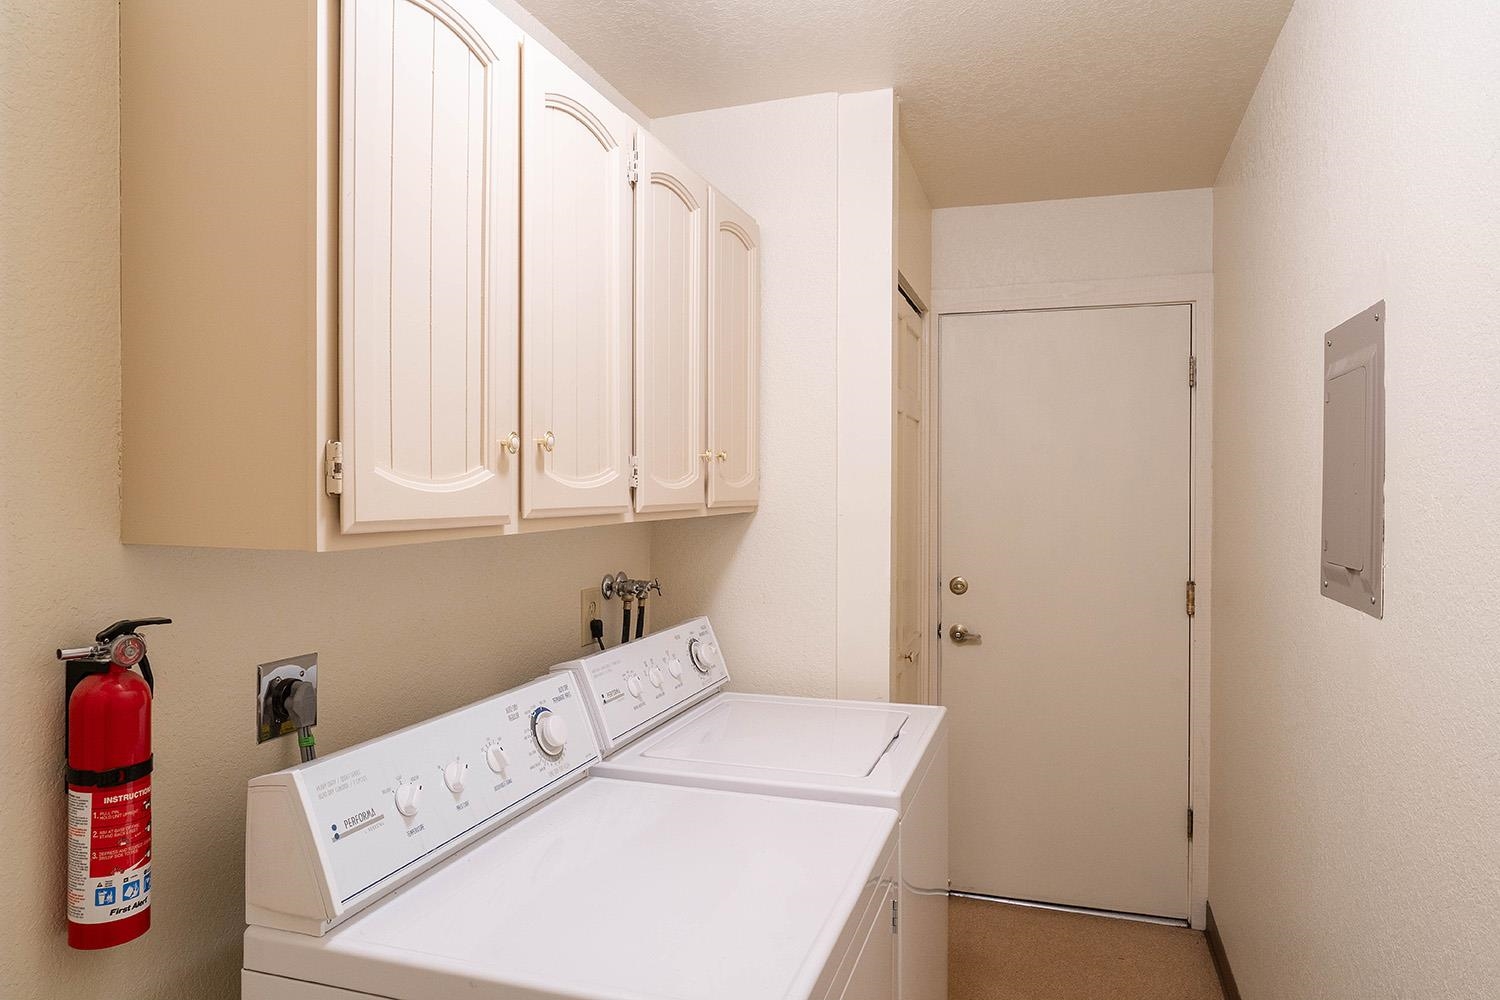
Laundry room with top-loading washer and dryer beneath white cabinets and a red fire extinguisher on the wall.
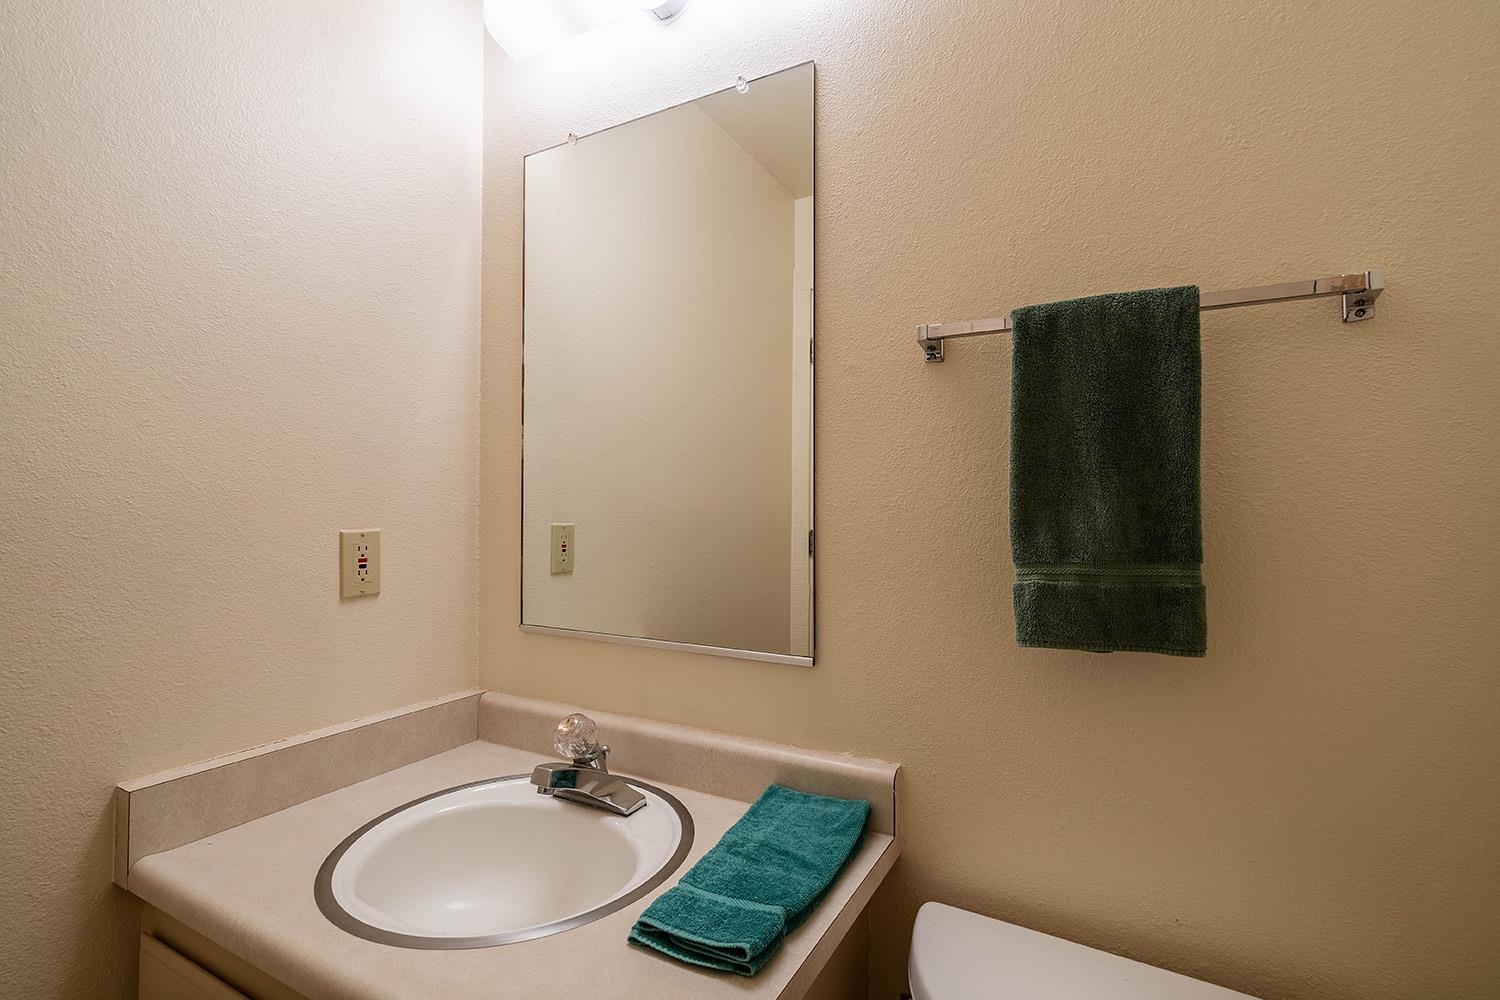
Bathroom vanity with an oval sink, wall mirror, and green towels.
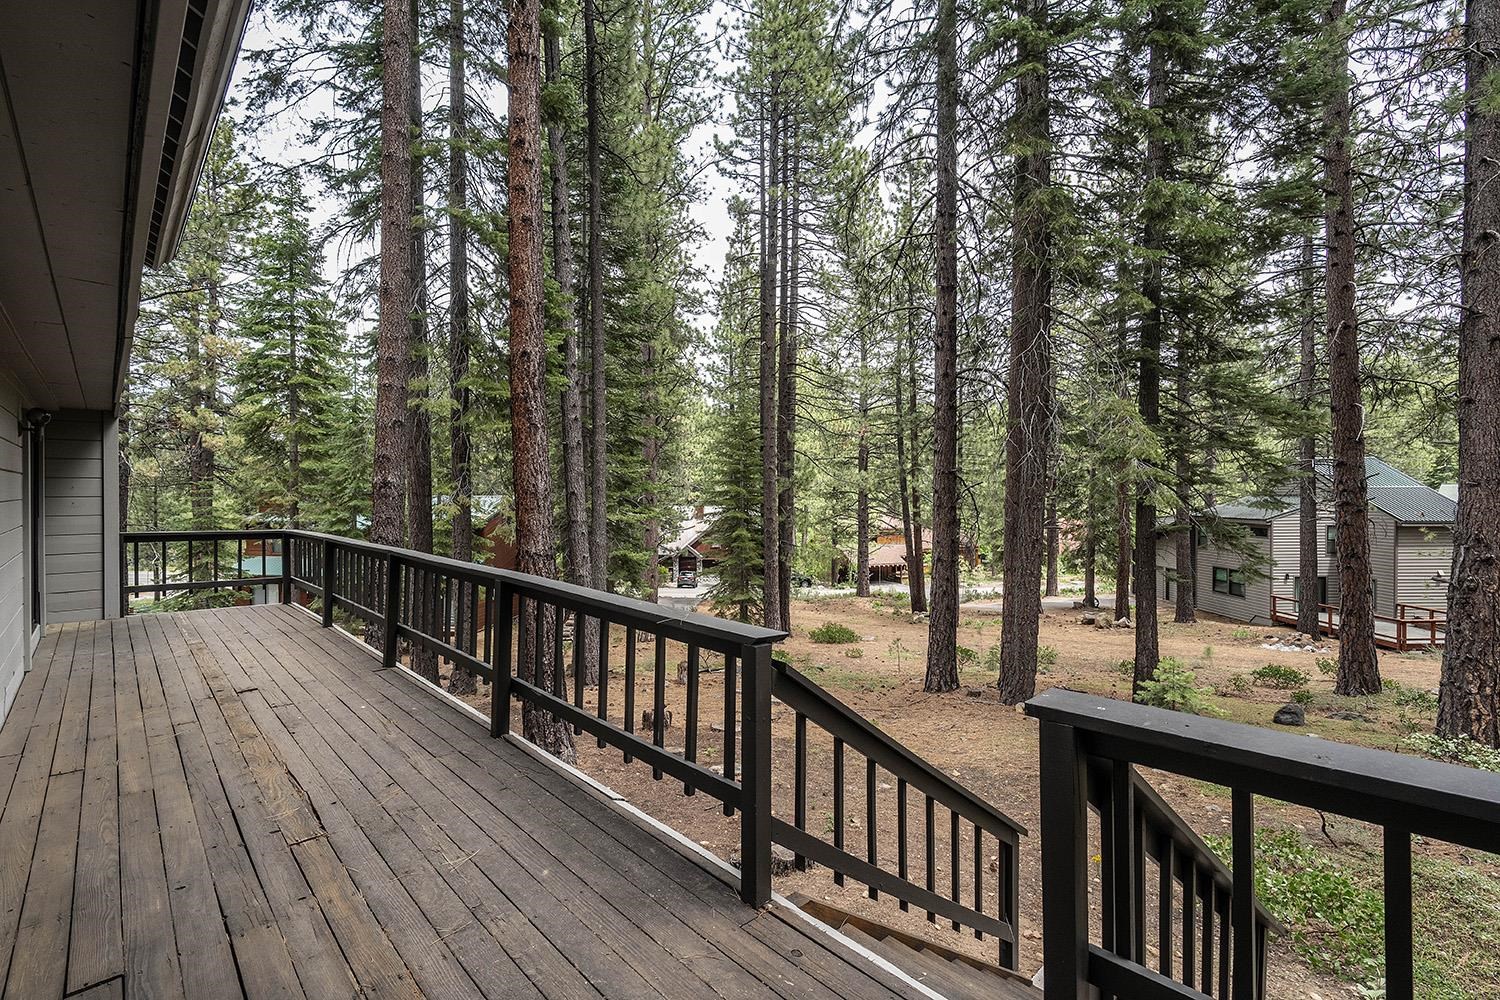
Wooden deck with black railing overlooking tall pines and nearby homes.
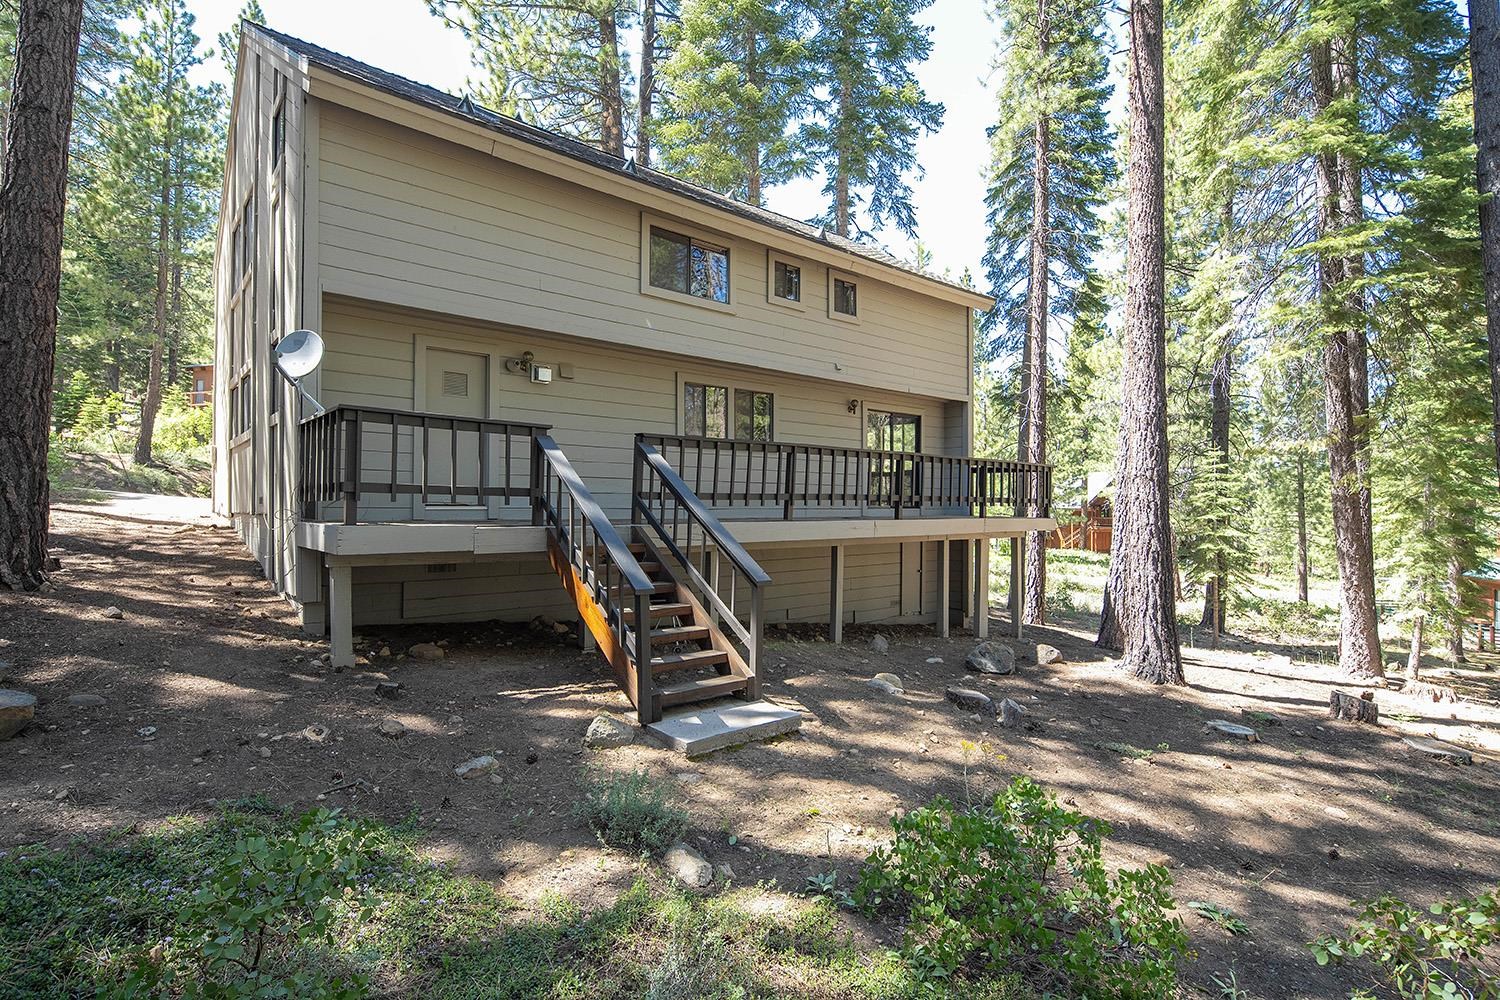
Elevated beige house with a long deck and central stairs among tall pines.
SEE ALL PHOTOS
Gray two-story house with a front porch and garage, surrounded by trees.
Living room with vaulted wood beams, a stone fireplace, and large windows overlooking trees.
Living room with vaulted ceiling, wood loft railing, gray sofa, and armchairs around a coffee table.
Living room with a stone fireplace, vaulted timber ceiling, and wood-railed loft.
Dining area with a wooden table and wicker chairs beside large windows overlooking trees.
Kitchen with a tiled peninsula, cream cabinets, white appliances, and a tall wooden hutch.
Kitchen with a large tiled peninsula counter, cream cabinets, and windows overlooking trees.
Dining room with a wooden table, wicker chairs, and sliding doors opening to a wooded deck.
Entry hall with carpeted staircase, wood railings, patterned rugs, and a dining area overlooking trees.
Bedroom with a dark bed beneath a sloped wood-plank ceiling and windows overlooking trees.
Bedroom with a vaulted wood ceiling, large windows, and views of pine trees.
Bathroom with a double-sink stone vanity, glass shower, and skylights.
Bathroom with a tan tiled glass-enclosed shower and a window overlooking trees.
Bedroom with two floral-quilted beds and windows overlooking pine trees.
Bathroom with a double-sink vanity, illuminated mirror and window overlooking trees; a single bed is visible in the adjoining nook.
Bathroom tub and shower with a clear curtain, chrome fixtures, and green hand towel.
Bedroom with two patterned beds, paneled closet doors, and a window overlooking trees.
Laundry room with top-loading washer and dryer beneath white cabinets and a red fire extinguisher on the wall.
Bathroom vanity with an oval sink, wall mirror, and green towels.
Wooden deck with black railing overlooking tall pines and nearby homes.
Elevated beige house with a long deck and central stairs among tall pines.
Sold

505 Wolf Tree

505 Wolf Tree, Northstar, CA 96161

$995,000
Nestled within the serene Northstar community, this charming retreat is perched on a picturesque, wooded expanse, ready for your personal touches. Boasting a well-designed layout, the residence showcases a cozy living room with a wood-burning fireplace and striking windows that invite abundant natural light indoors. The kitchen offers generous counter space and ample cupboards, catering to culinary enthusiasts. A spacious dining area, powder room, and laundry room round out the main floor. Ascend to the upper level to discover two guest rooms with a shared bath, alongside the master suite featuring a renovated bath and plentiful closet space. Following a day brimming with recreational pursuits, unwind amidst the changing seasons of Tahoe on the expansive rear deck. An exceptional abode awaiting the creation of lasting memories. The Northstar Property Owner's Association is a four-season resort with world class skiing, golf, recreation center and so much more. The free Northstar shuttle system makes resort style living that much more inviting!

3
beds

2.5
baths

1,878 Sq.Ft. LIVING AREA

0.29 Acres lot

Kane Schaller

Kane Schaller

Features & Amenities

Interior

  • total bedrooms3
  • Total bathrooms2.5
  • full bathrooms2
  • half bathroom1
  • Laundry room Laundry Room
  • Flooring Carpet, Tile, Vinyl
  • Fireplace Fireplace: Living Room
  • APPLIANCES Range, Oven, Microwave, Disposal, Dishwasher, Refrigerator, Washer, Dryer
  • other interior Features High Ceilings

Area & Lot

  • Status Sold
  • Date Sold August 30, 2024
  • Living Area1,878 Sq.Ft.
  • Total Area1,878 Sq.Ft.
  • Lot Area0.29 Acres
  • MLS® ID20241041
  • TypeResidential
  • YEAR BUILT1979
  • NeighborhoodNorthstar
  • Architecture StylesMountain
  • View DescriptionTrees/Woods

Exterior

  • STORIES2
  • Garage Space1.0
  • water SourceUtility District
  • utilitiesNatural Gas Available
  • roofComposition
  • lot featuresStreet
  • parkingOne, Attached
  • HEAT TYPENatural Gas, CFAH
  • sewerUtility District
  • SubstructureConcrete Perimeter
  • HOA AmenitiesPool, Tennis Court(s), Golf Course, Down Hill Skiing, Exercise Equipment

Financial

  • Sales Price$995,000
  • HOA $138

Northstar

Explore

Work With Kane

Get assistance in determining current property value, crafting a competitive offer, writing and negotiating a contract, and much more. Contact Kane today.

Follow Me on Instagram