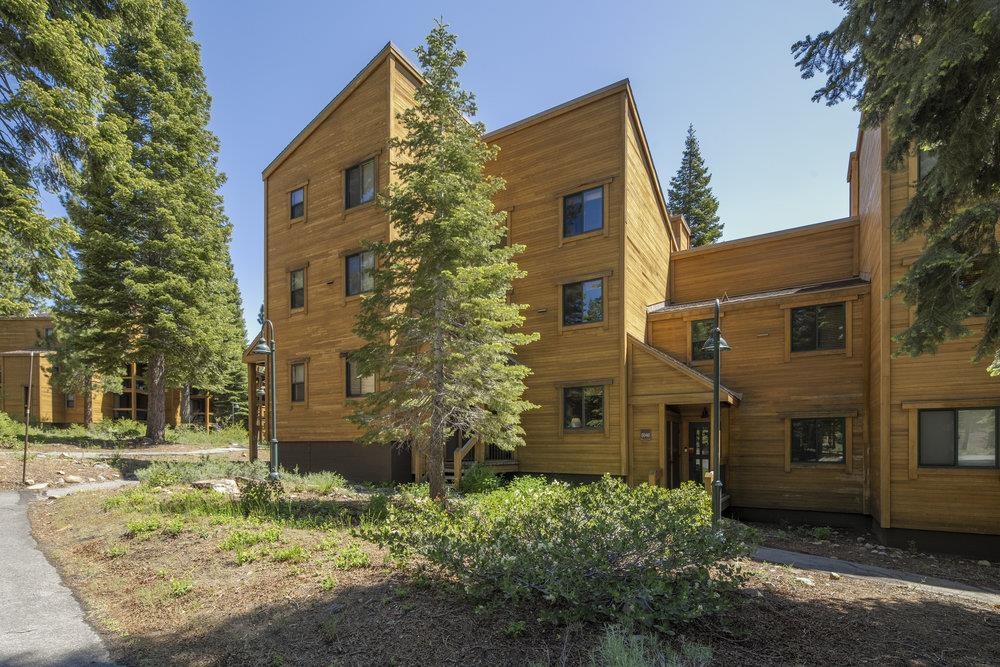
Multi-story wood-sided residence among evergreen trees, with angular rooflines and landscaped shrubs.
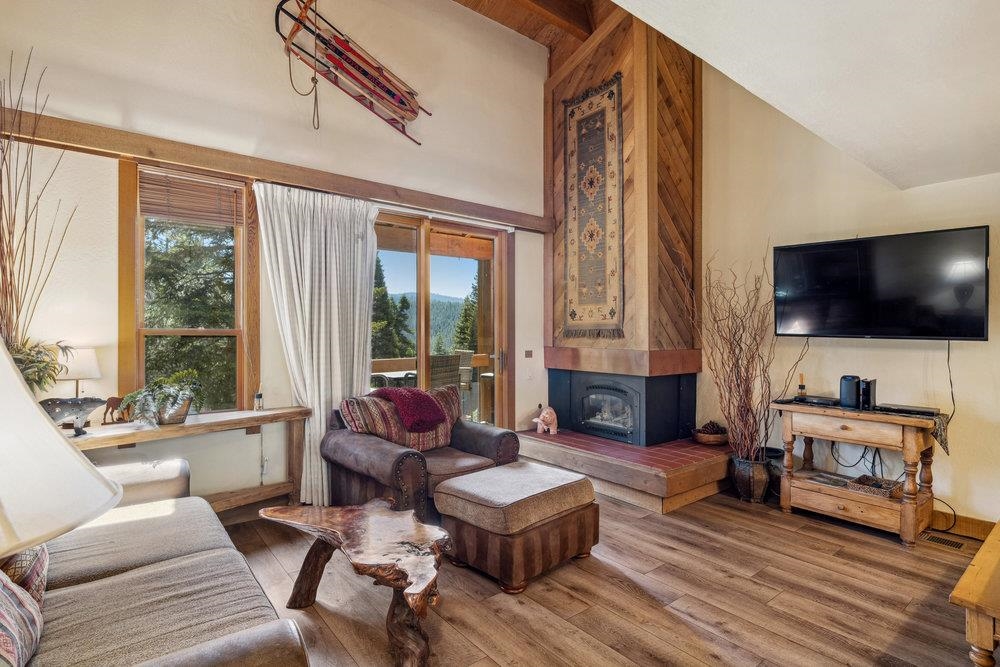
Living room with a tall wood-paneled fireplace, large windows and a sliding door to a wooded view.
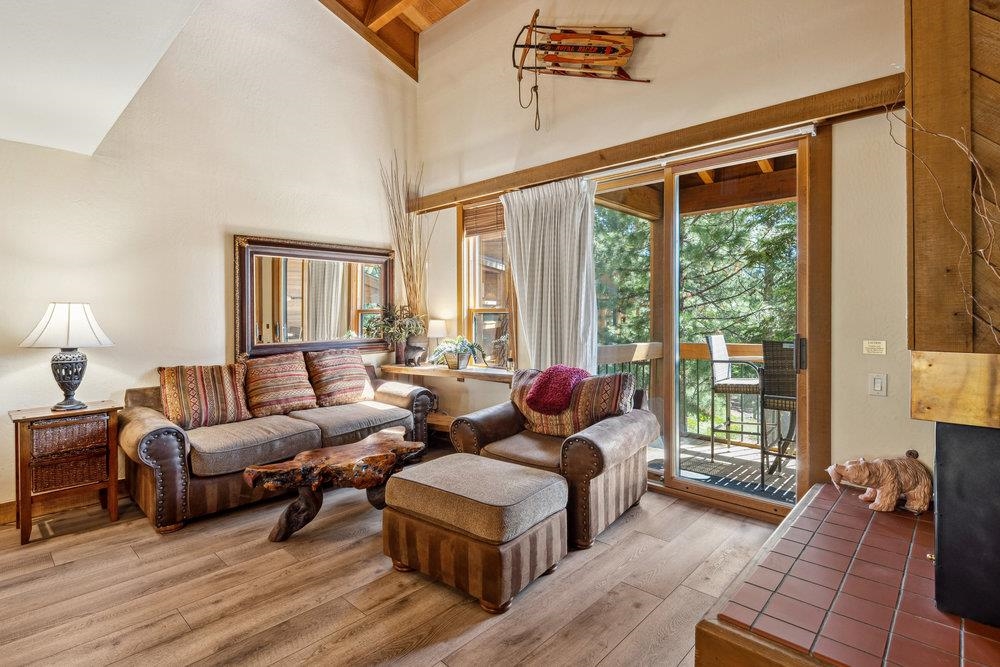
Living room with exposed wood beams, a tiled fireplace hearth, and sliding doors to a pine-view balcony.
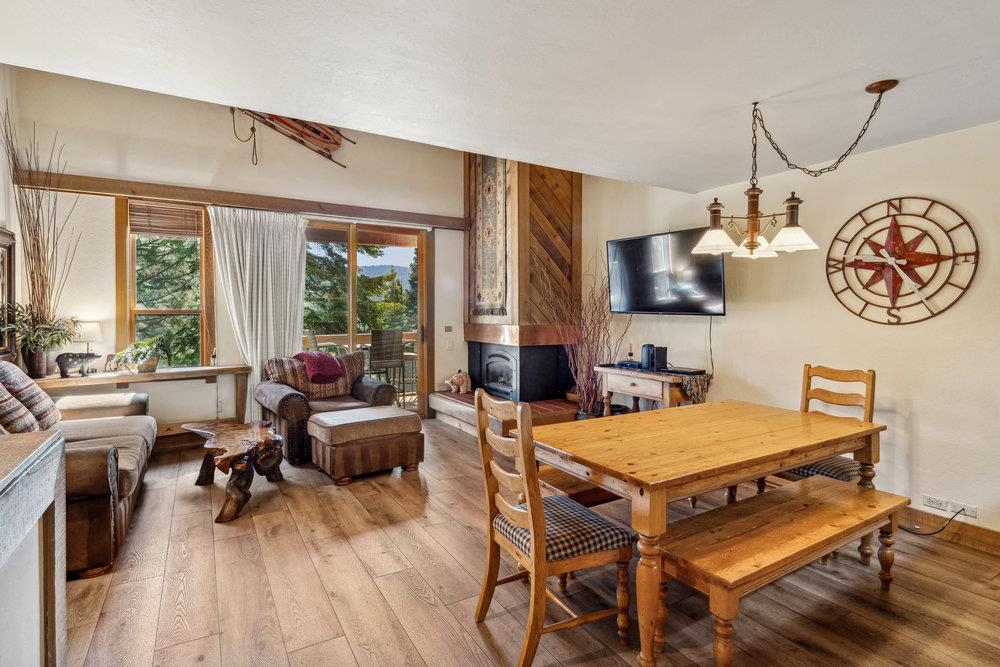
Living and dining room with a wood dining table, fireplace, and large windows overlooking trees.
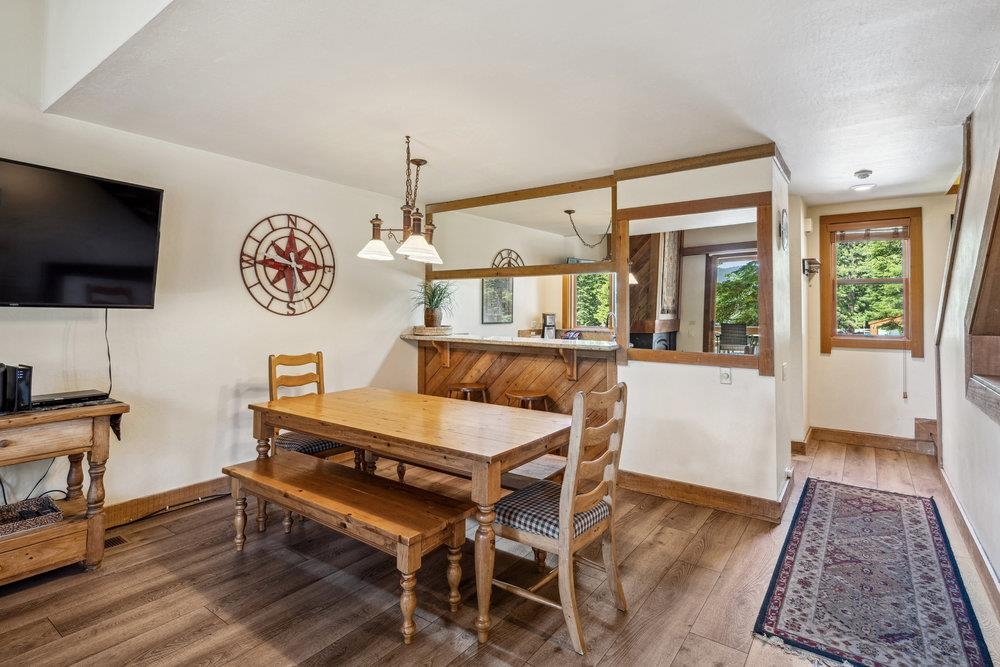
Dining area with a wooden table and bench, compass wall decoration, and kitchen pass-through.
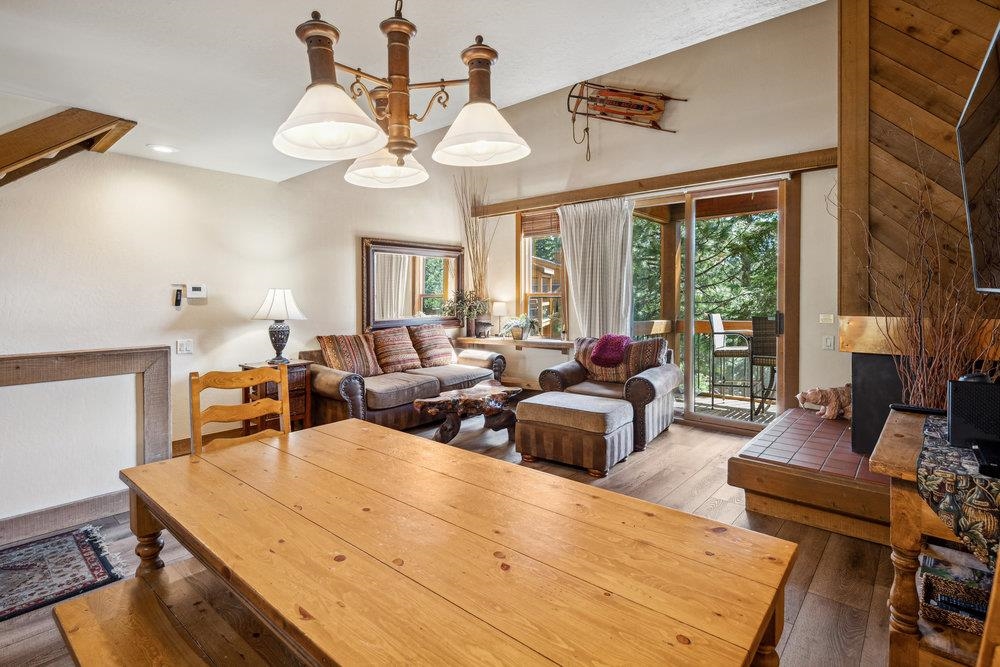
Living and dining room with a large wooden table, tiled fireplace, and balcony doors overlooking trees.
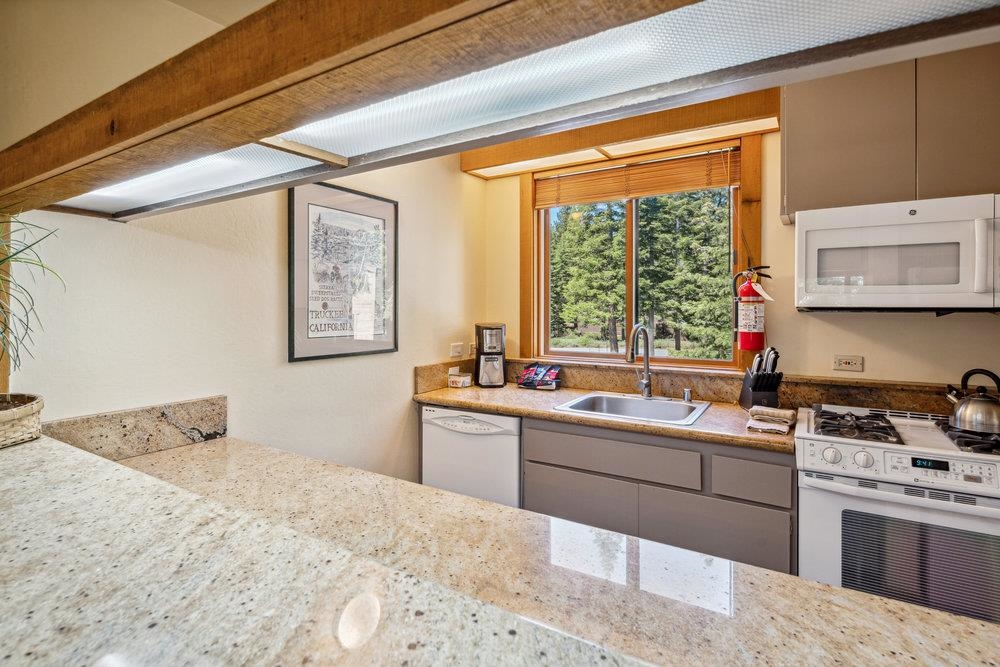
Kitchen with granite counters, gray cabinets, and a sink overlooking trees.
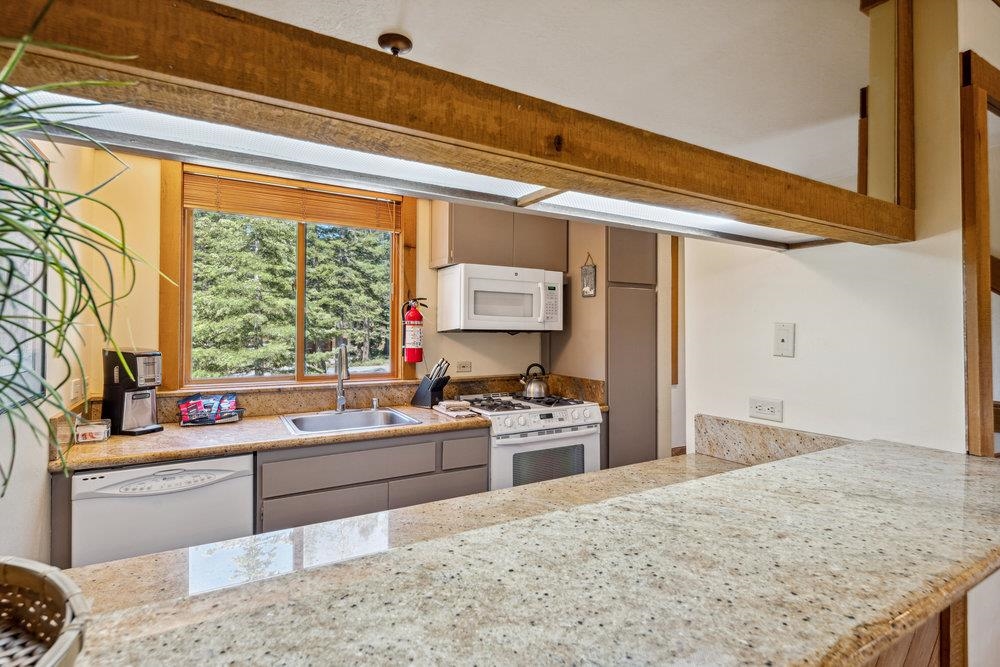
Kitchen with granite breakfast bar, wood-trimmed window, and trees outside.
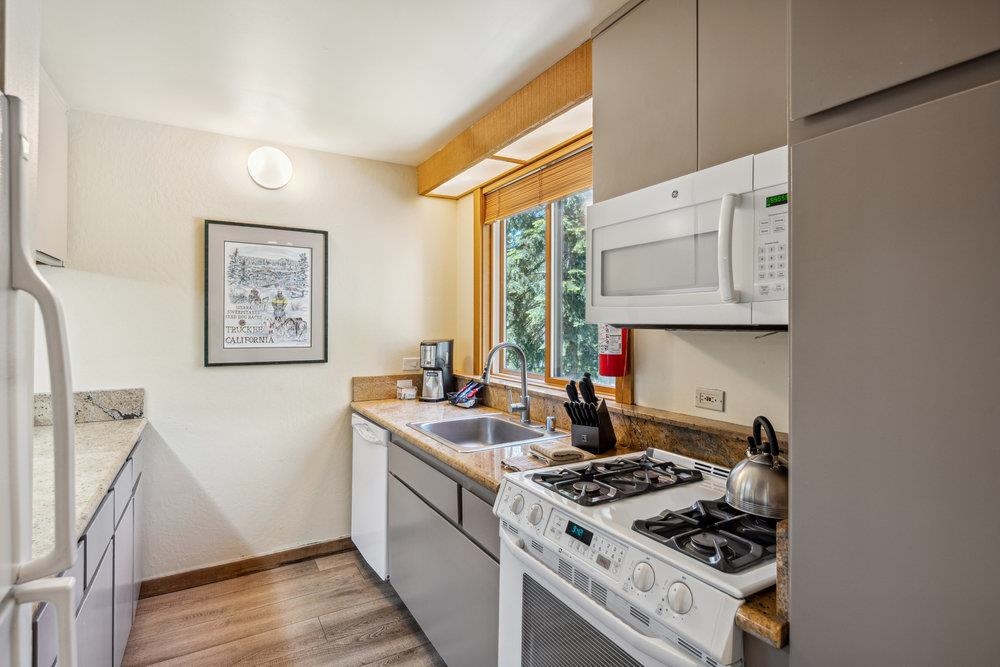
Kitchen with gray cabinets, granite counters, white gas range, and a sink beneath a tree-view window.
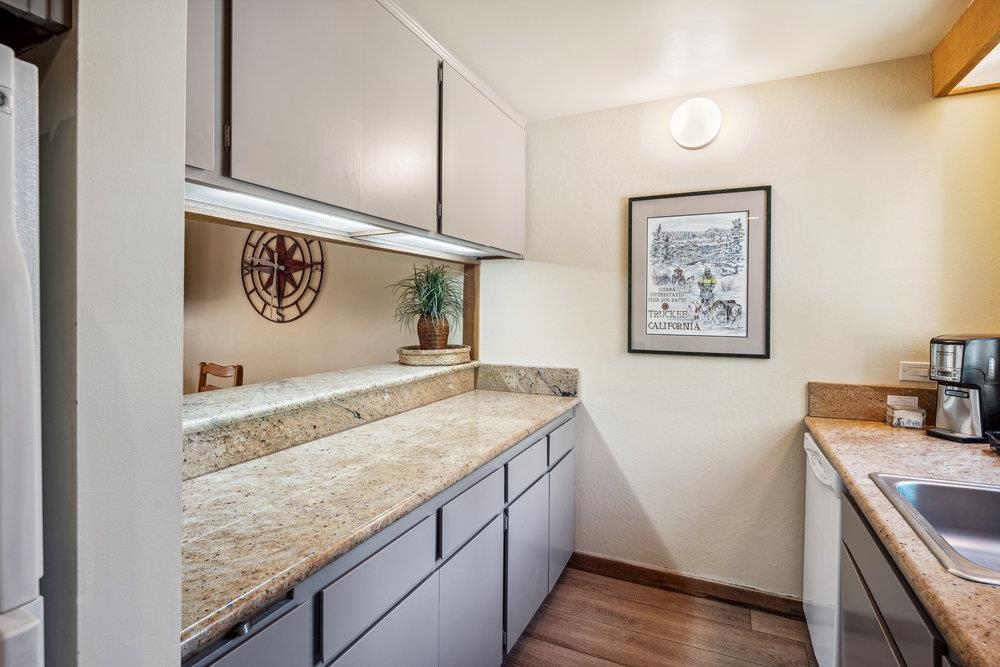
Compact kitchen with light gray cabinets, speckled stone counters, and a framed Truckee print.
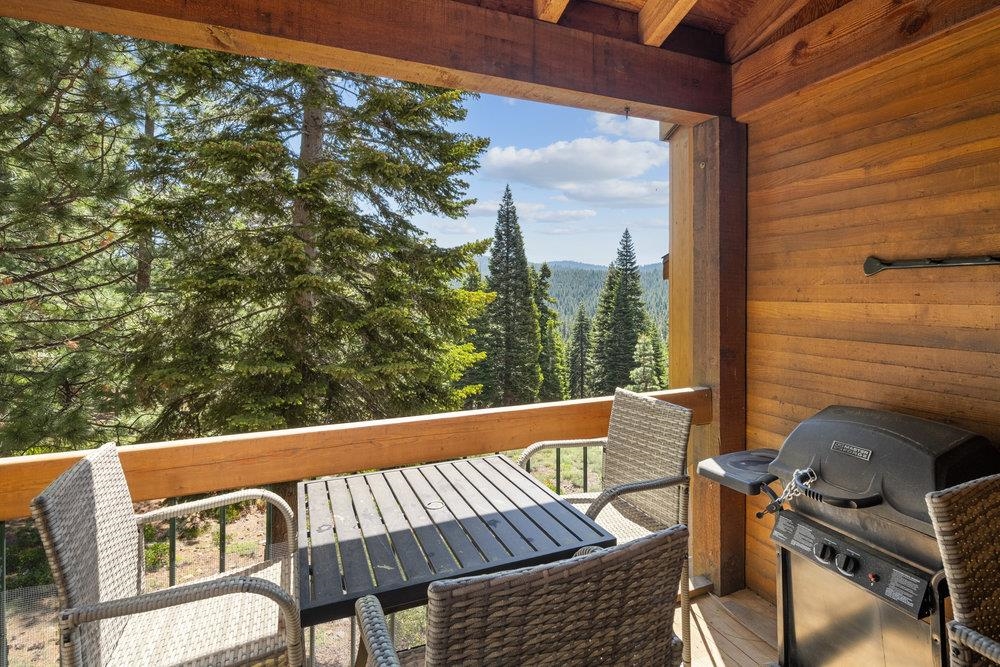
Covered wooden deck with wicker seating and a grill overlooking evergreen trees and forested mountains.
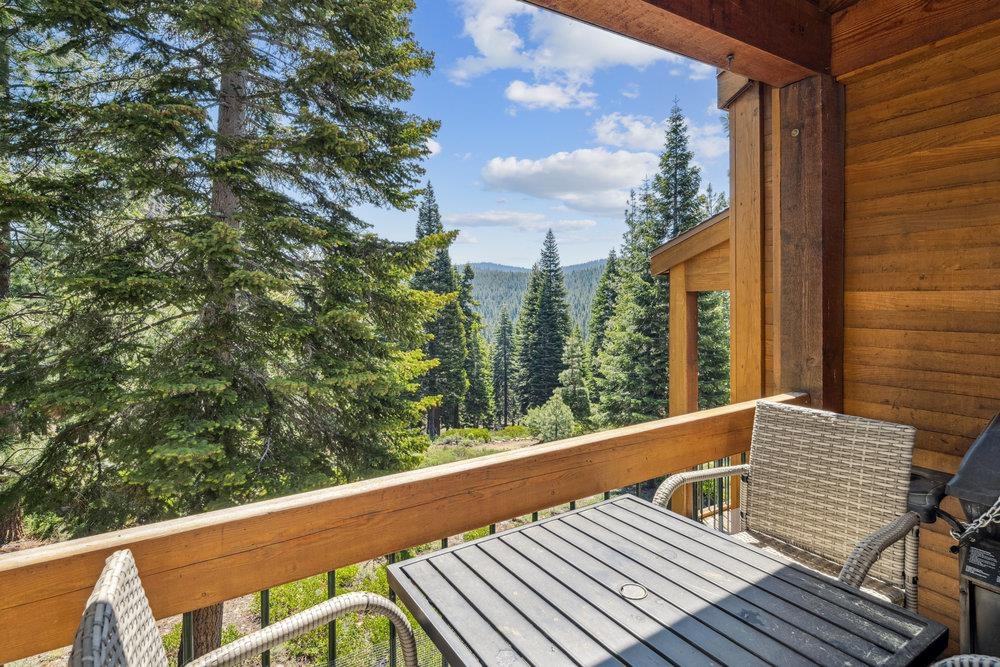
Wooden balcony with outdoor dining set overlooking evergreen forest and wooded mountain ridges.
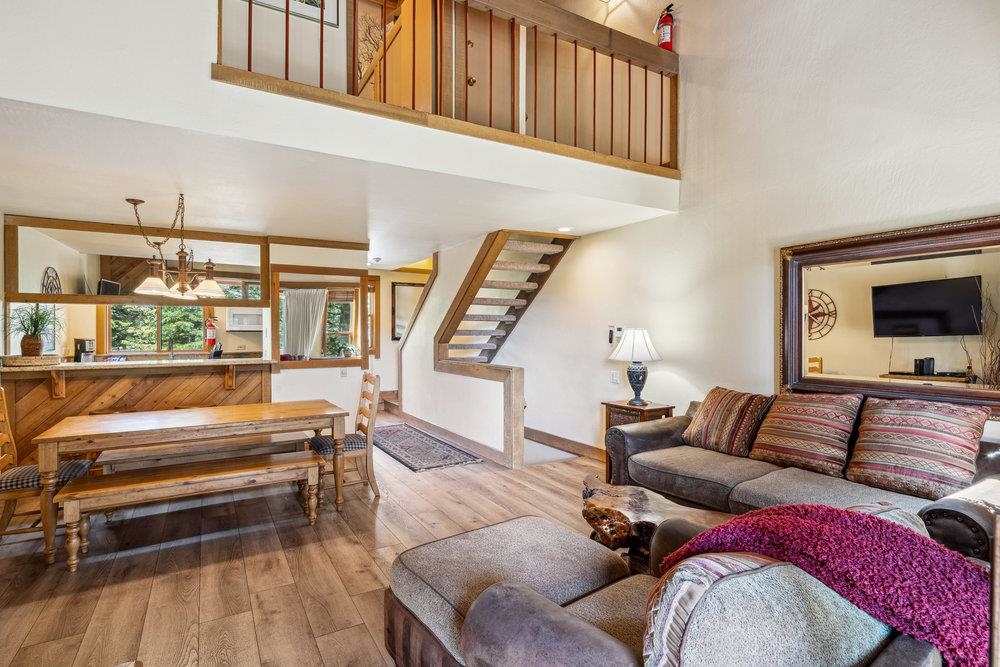
Open-plan living and dining area with wood floors, a timber table, sofa, and open-riser staircase.
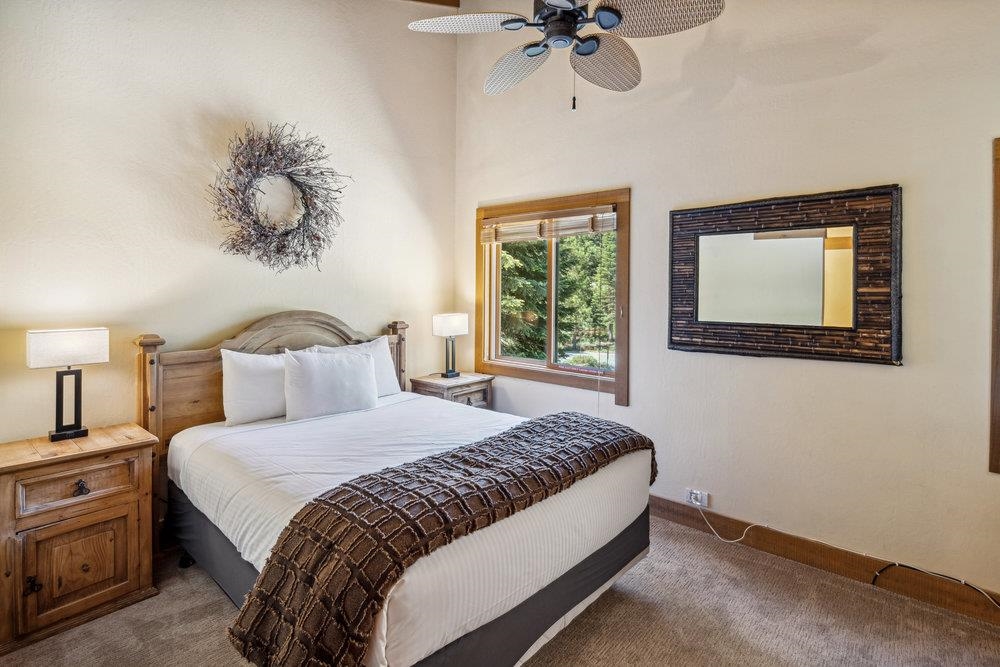
Bedroom with a wooden bed, dark brown bed runner, and window overlooking trees.
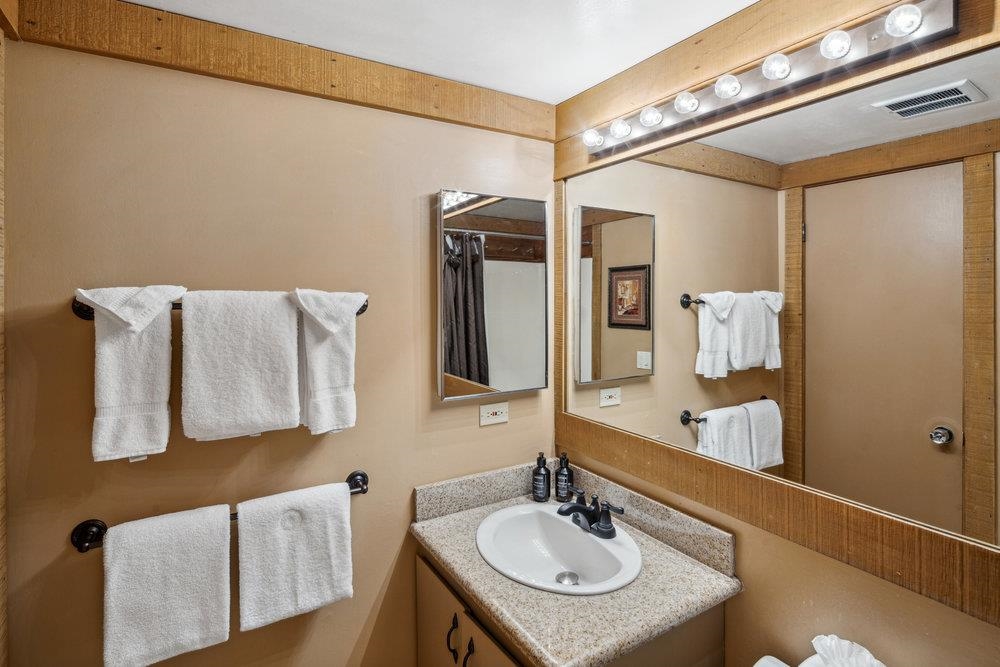
Bathroom with a single sink, large mirror, wood trim, and white towels.
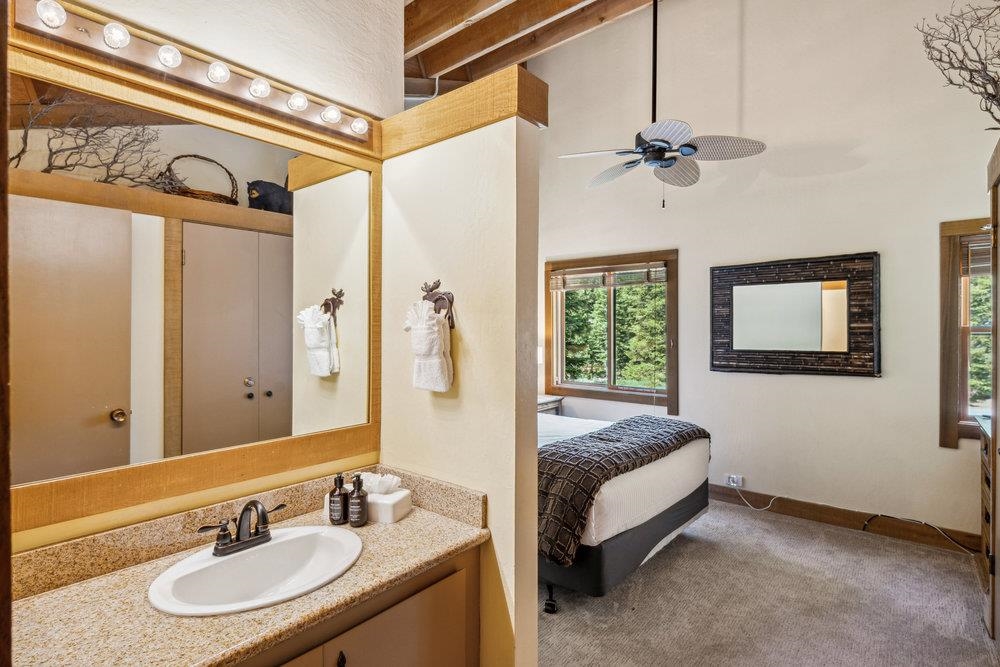
Bedroom beside a vanity with a large mirror and windows overlooking trees.
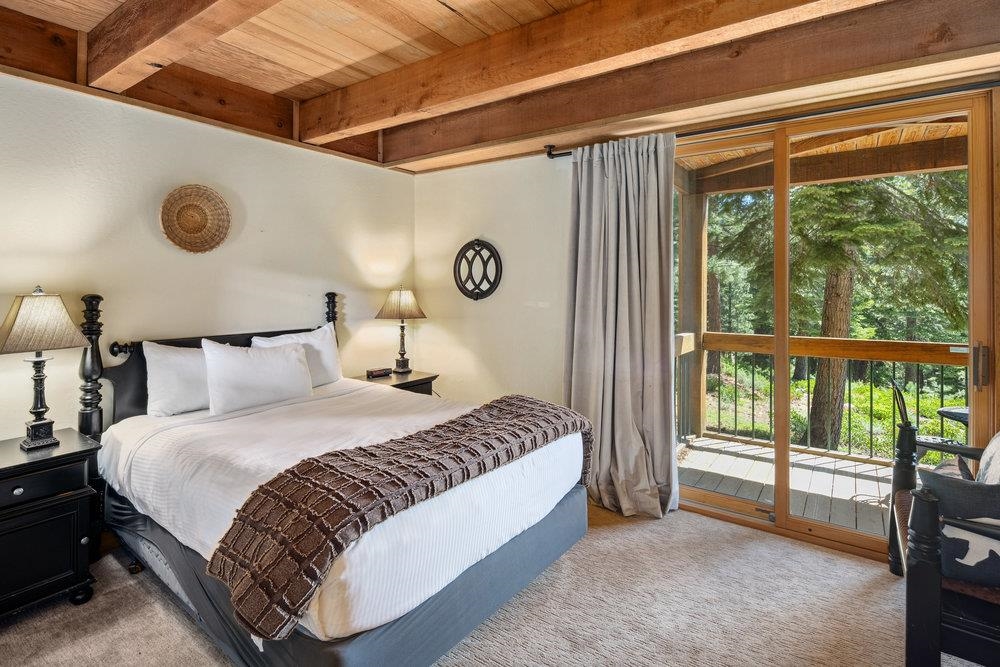
Bedroom with exposed wood beams and sliding doors to a tree-lined balcony.
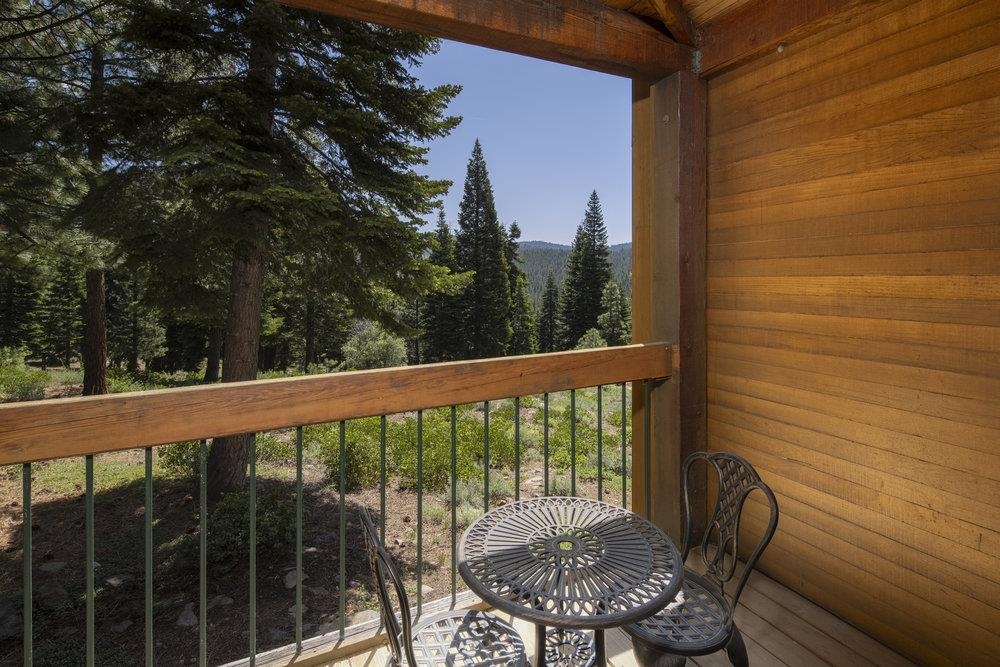
Covered wooden balcony with a metal table and chairs overlooking evergreen trees and forested hills.
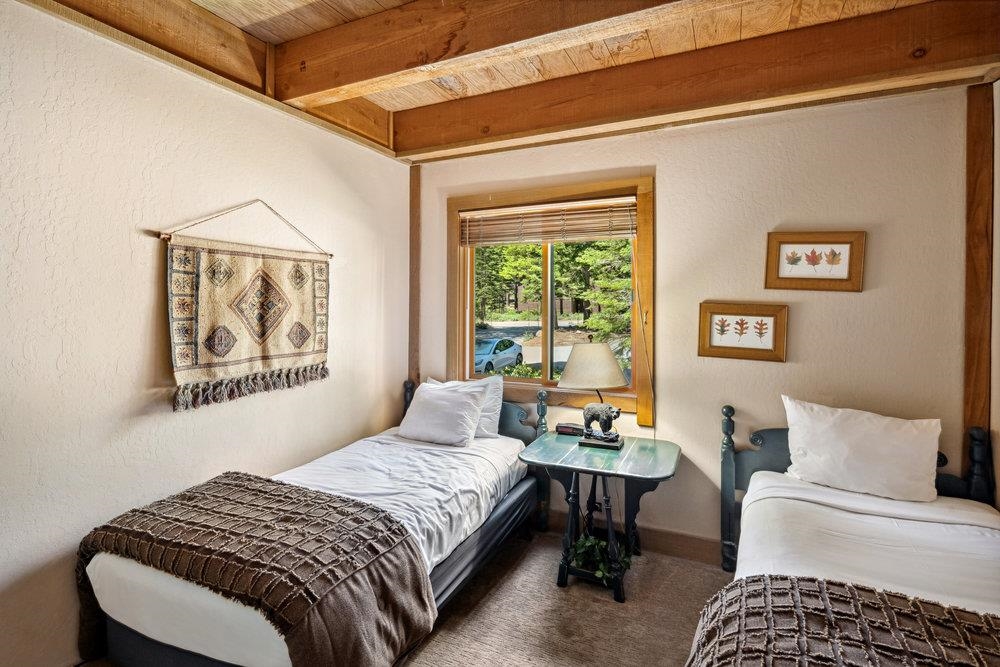
Bedroom with two separate beds, exposed wooden ceiling beams, and a window overlooking trees.
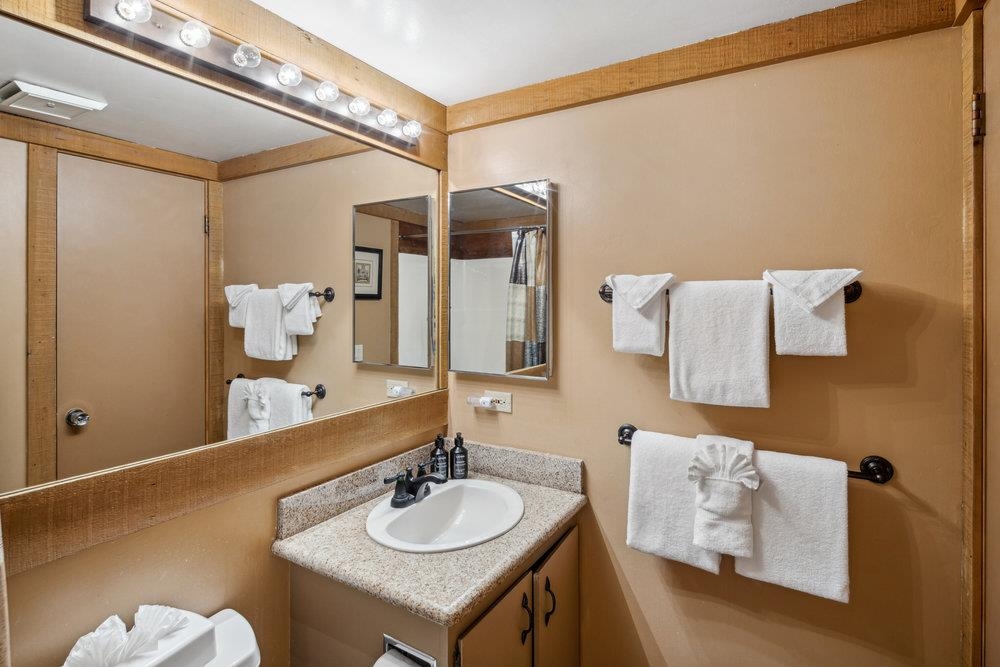
Bathroom with a granite vanity, large mirror, and neatly hung white towels.
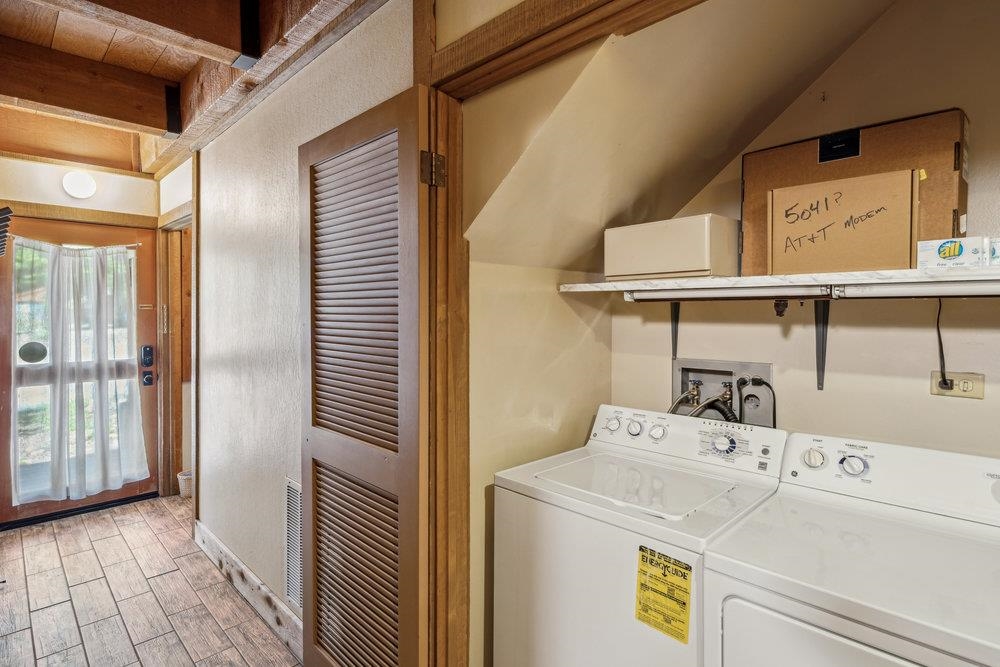
Laundry room with a washer and dryer beside a wood-framed glass entry door.
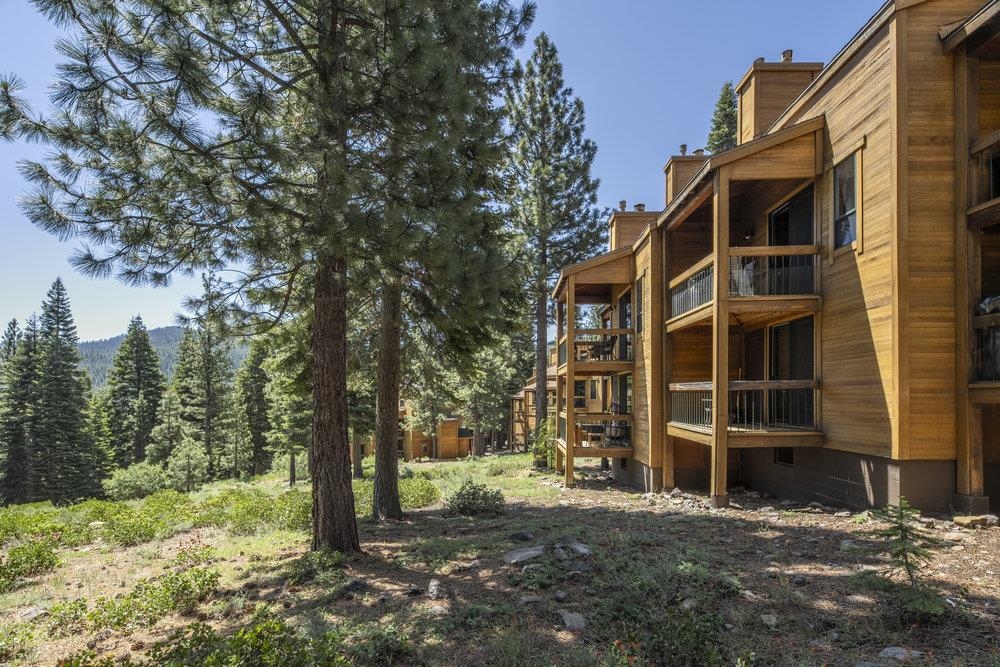
Wood-sided condominium building with balconies among tall pines.
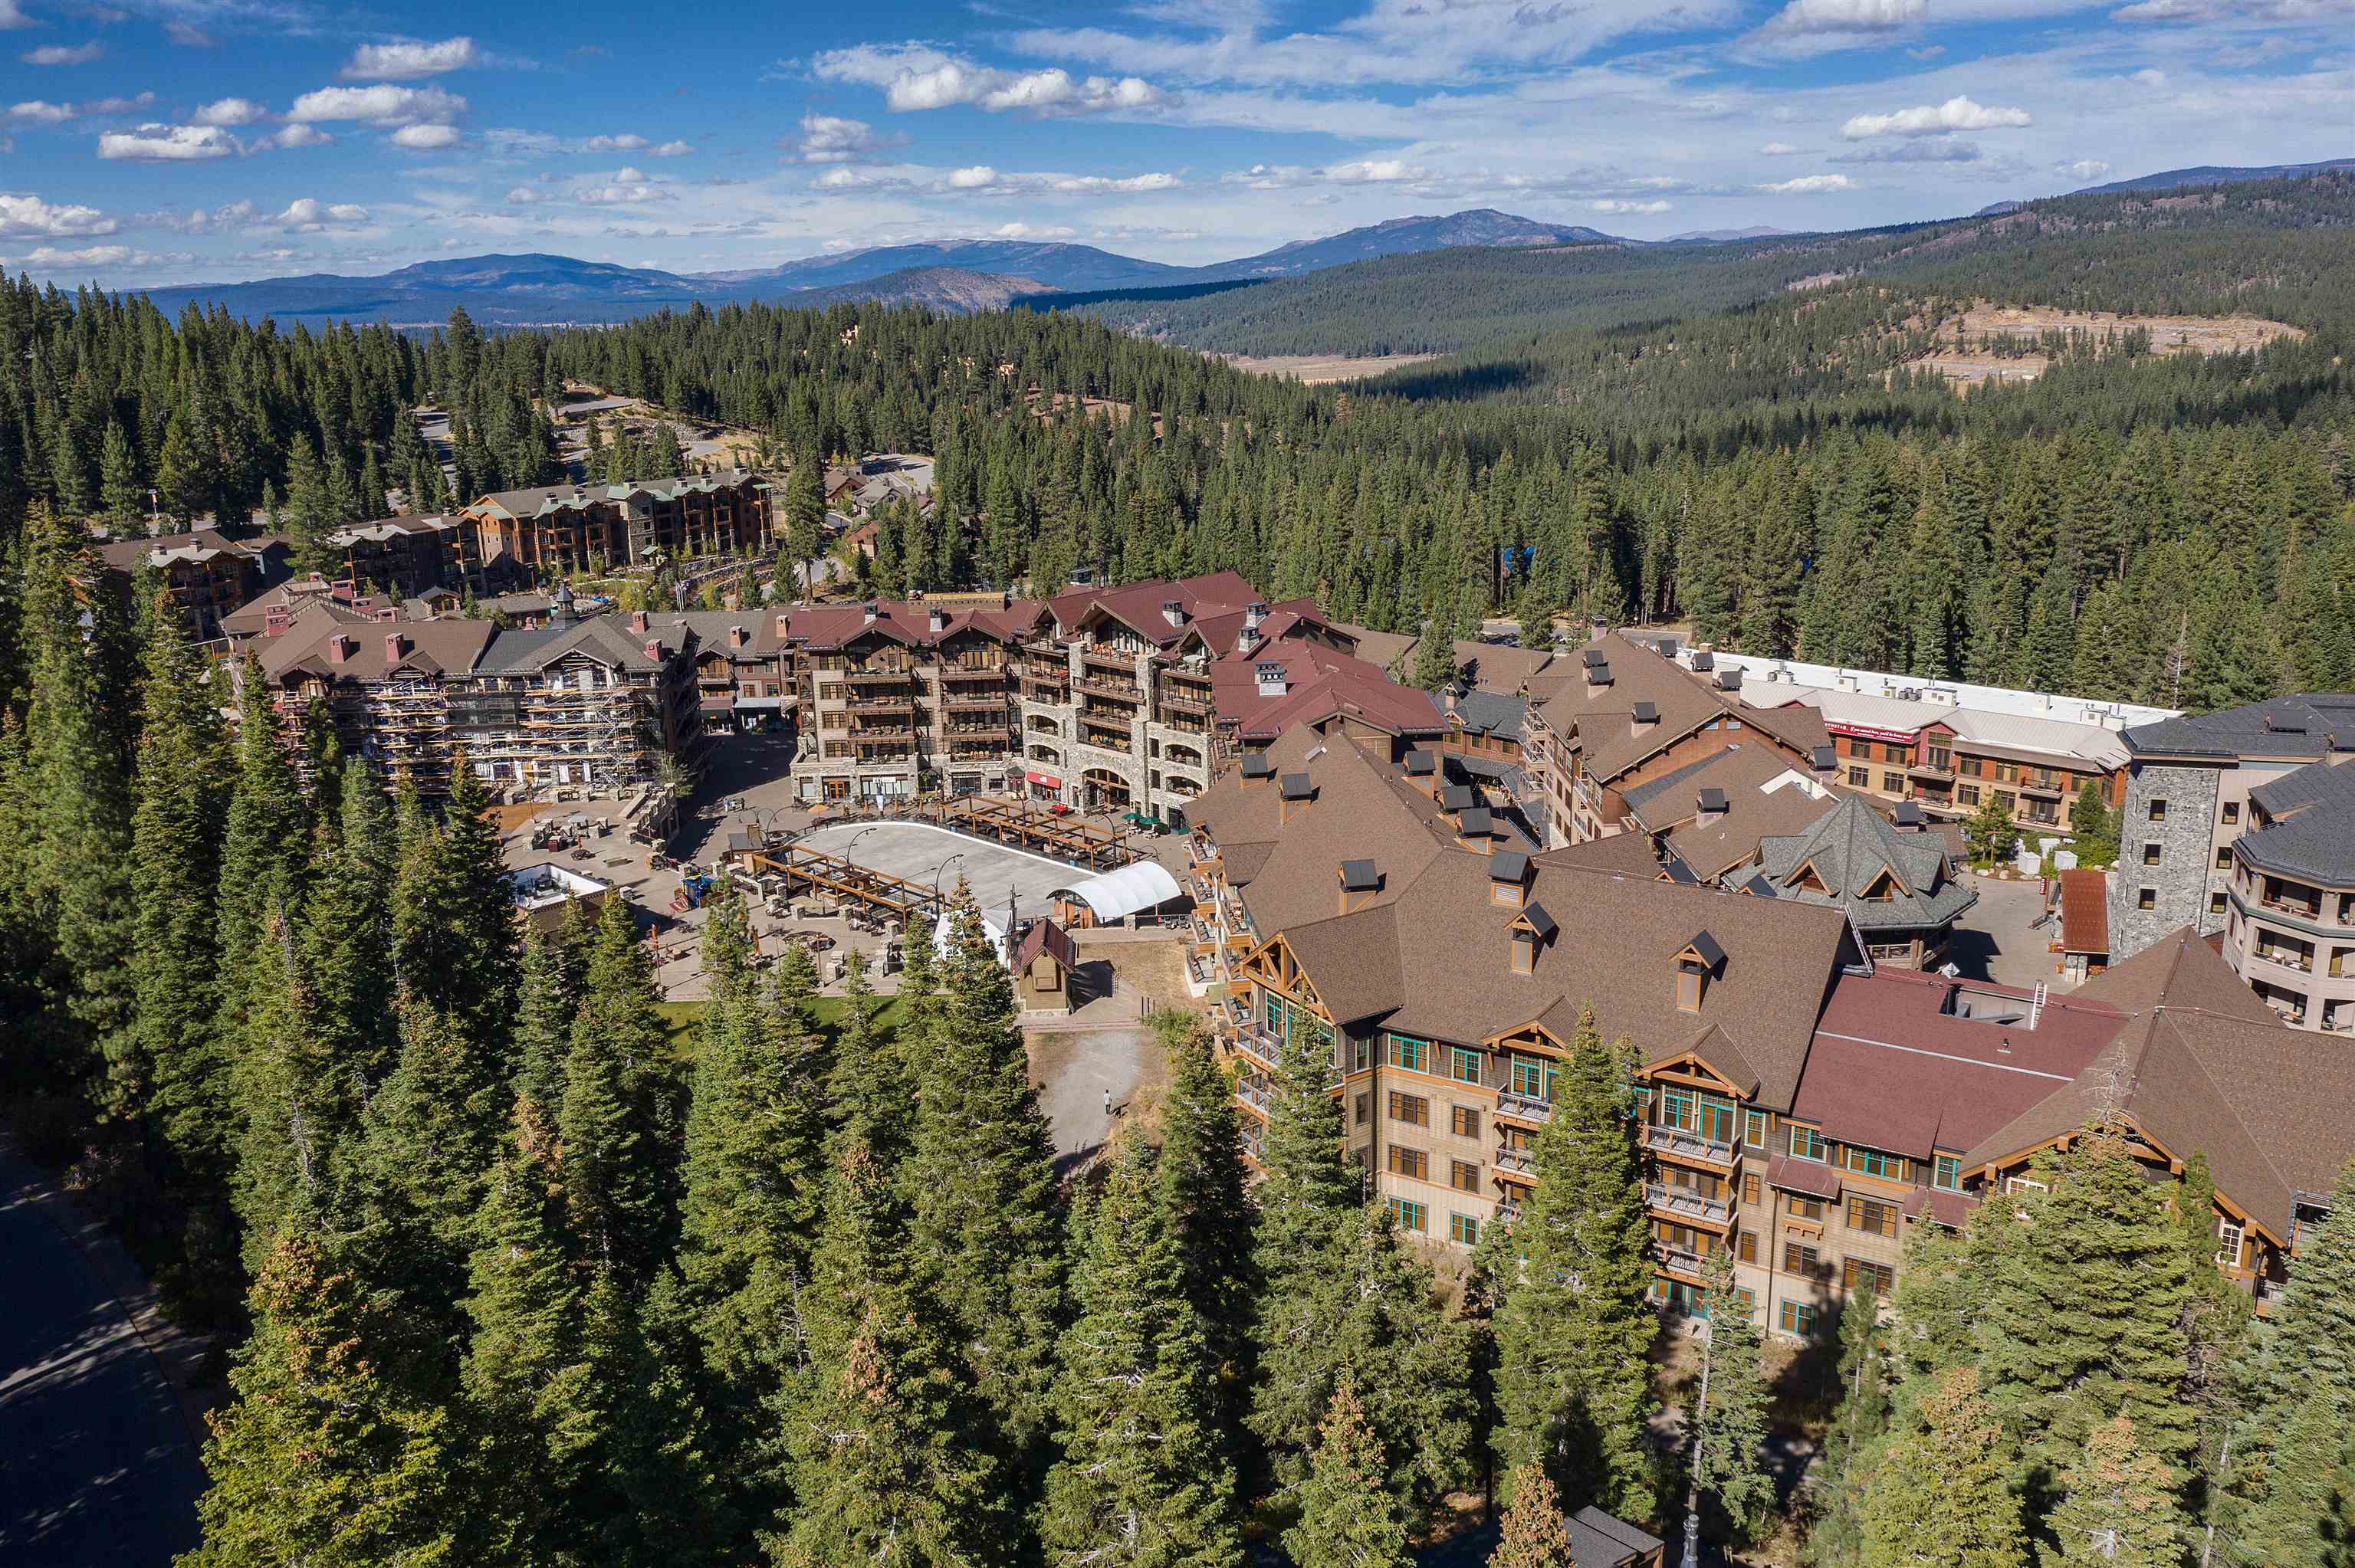
Aerial view of a mountain resort village amid evergreen forest, with distant mountain ridges.
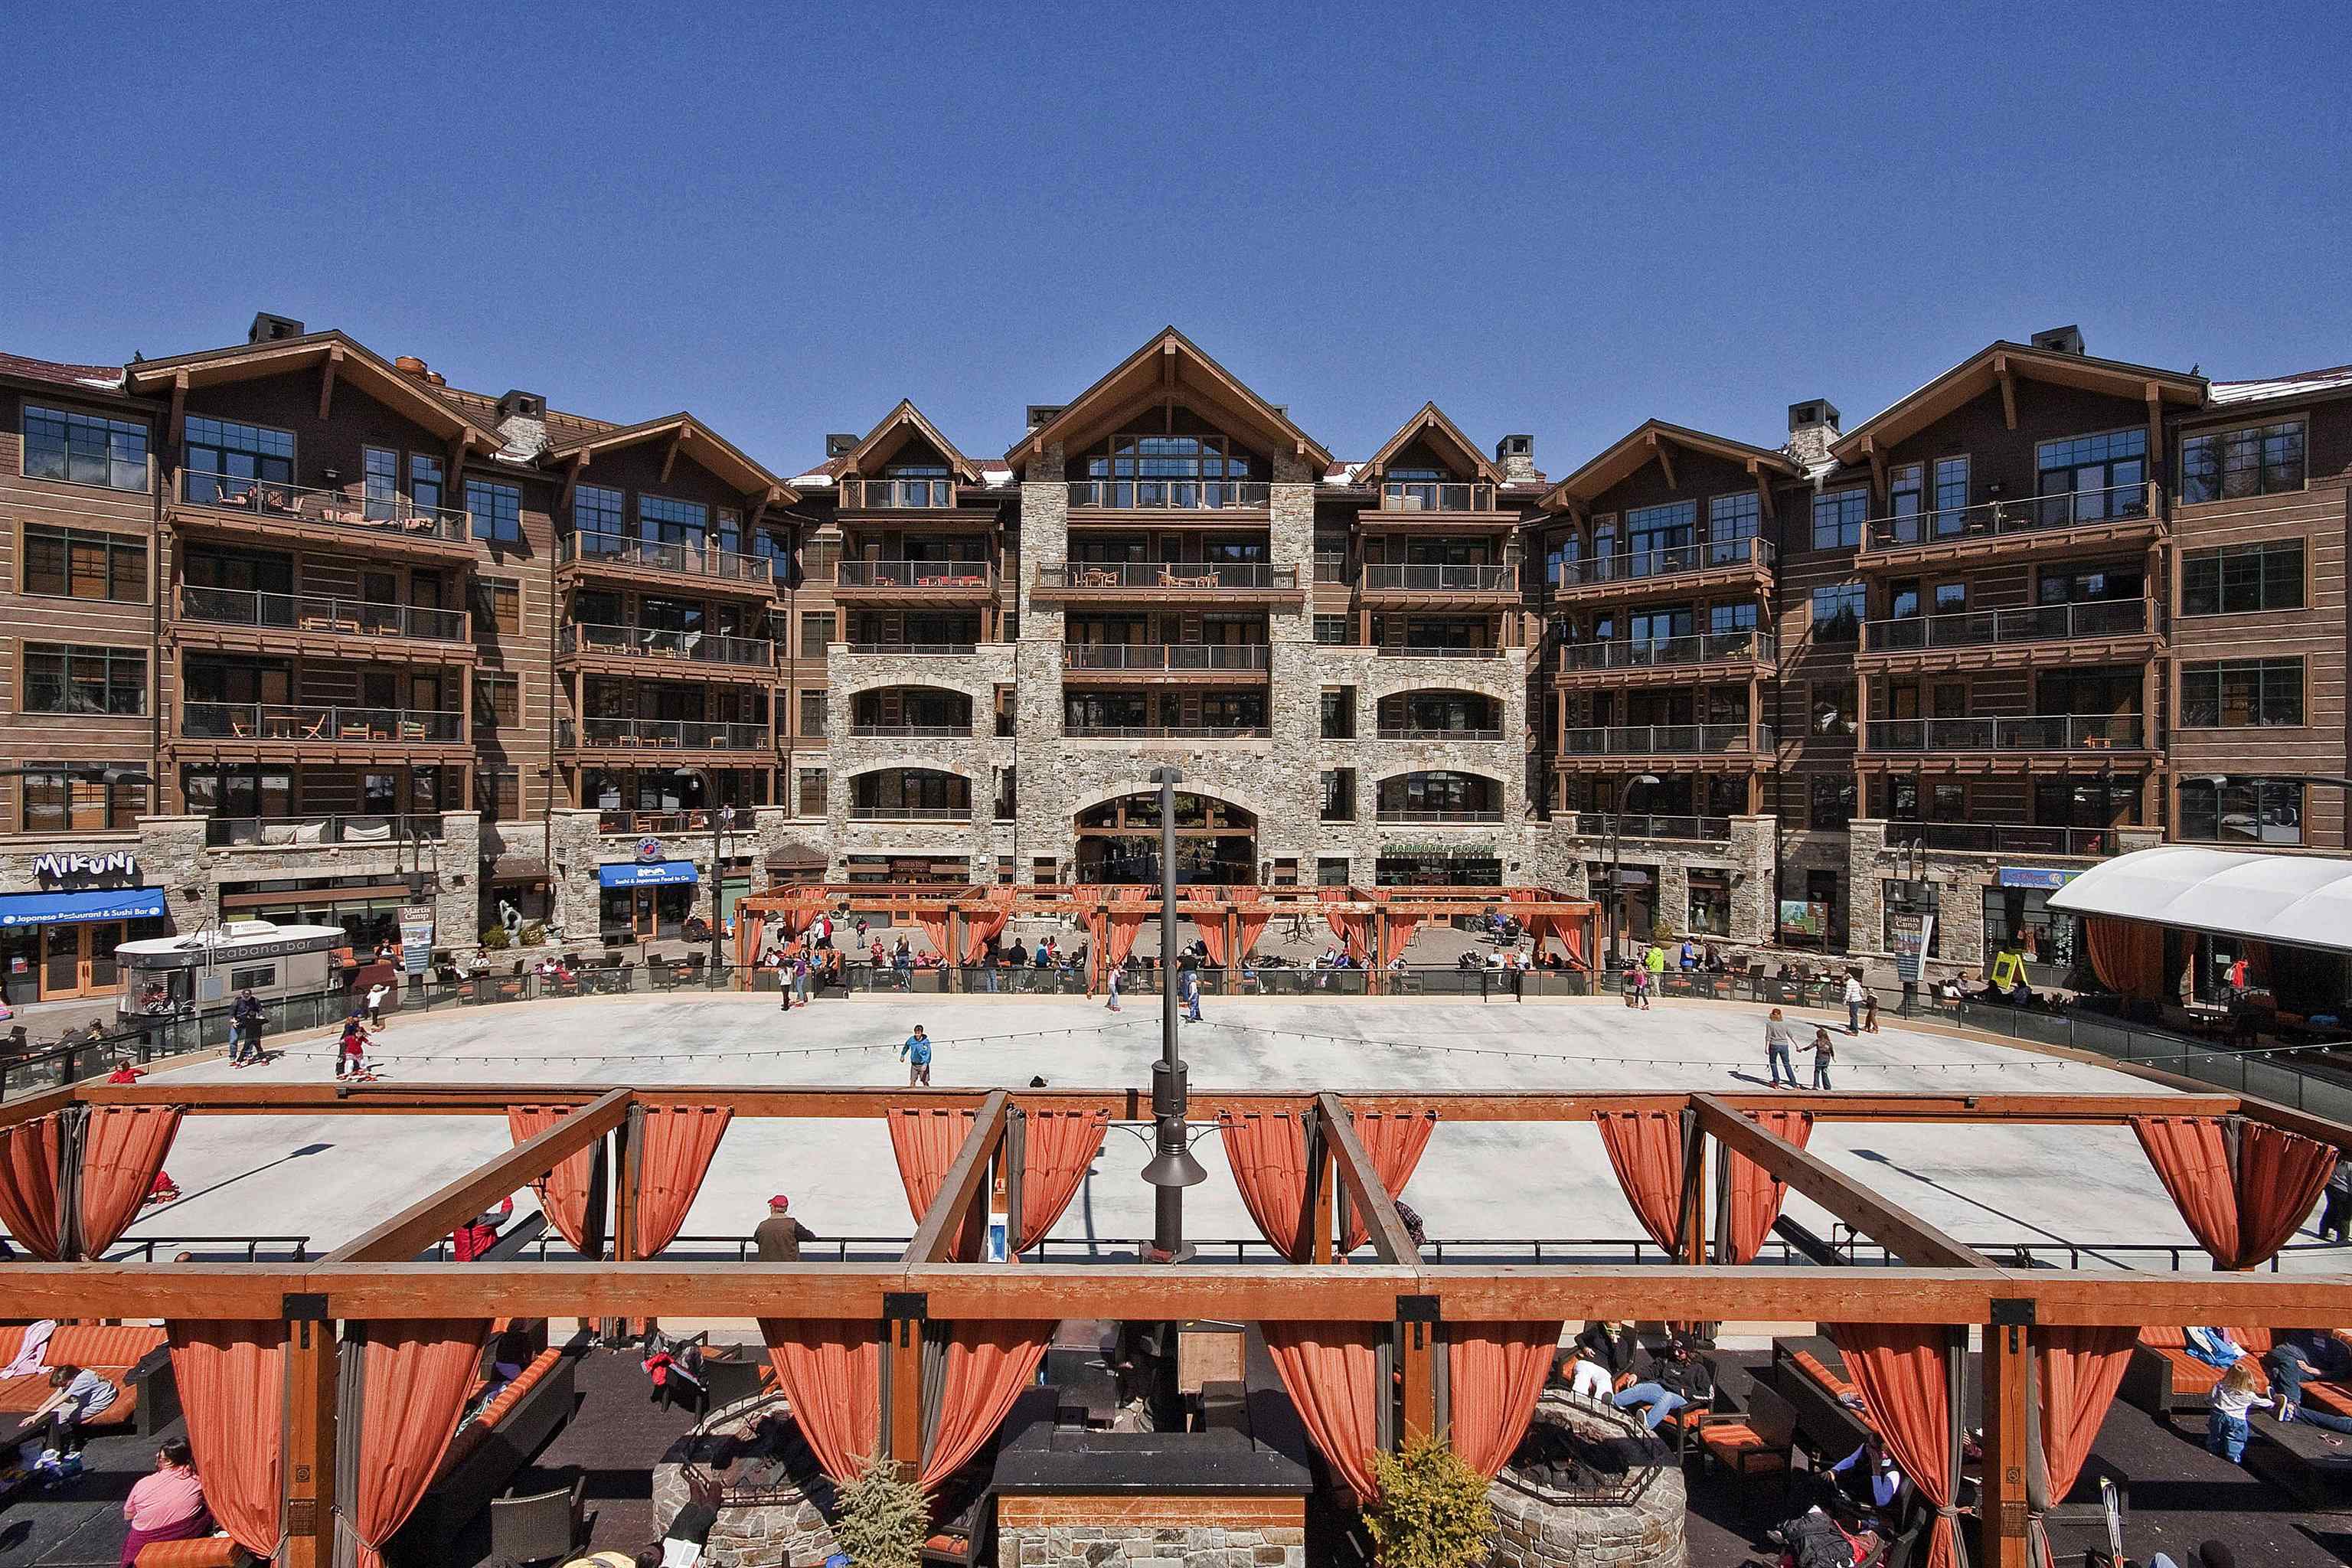
Stone-and-timber resort building overlooking an outdoor ice rink and orange-curtained cabanas.
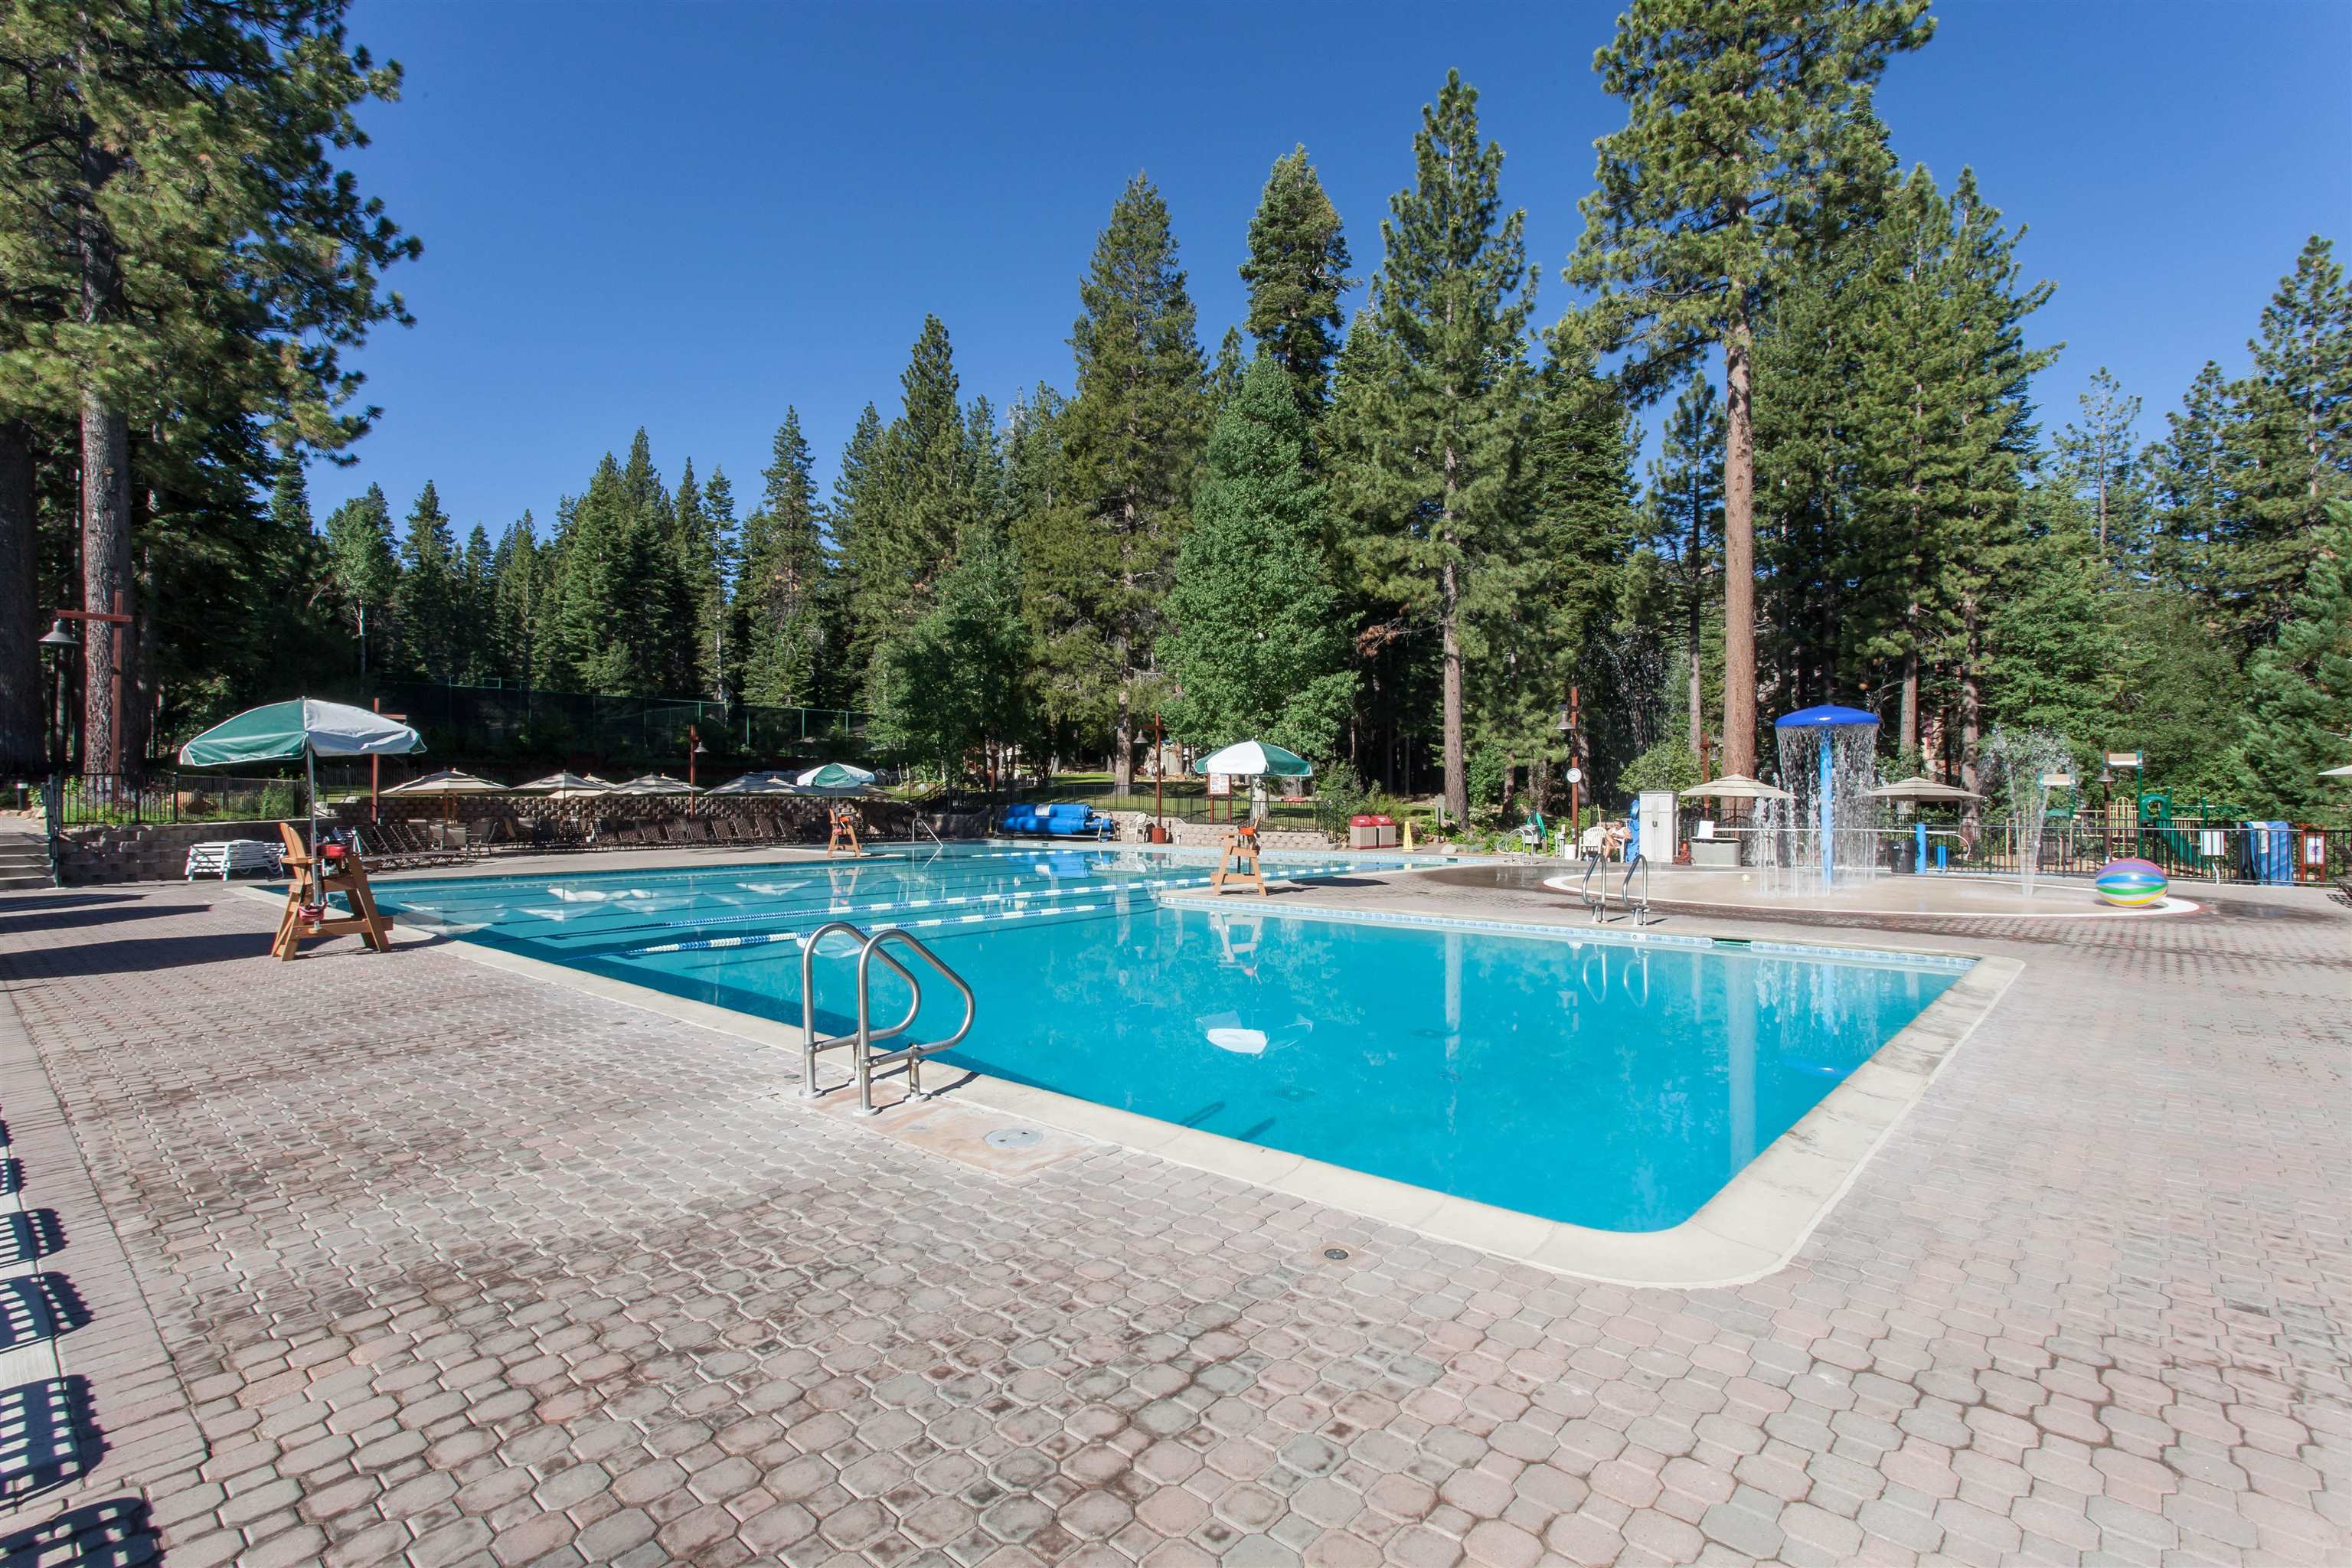
Community swimming pool among pine trees, with a paved deck and a water-play splash area.
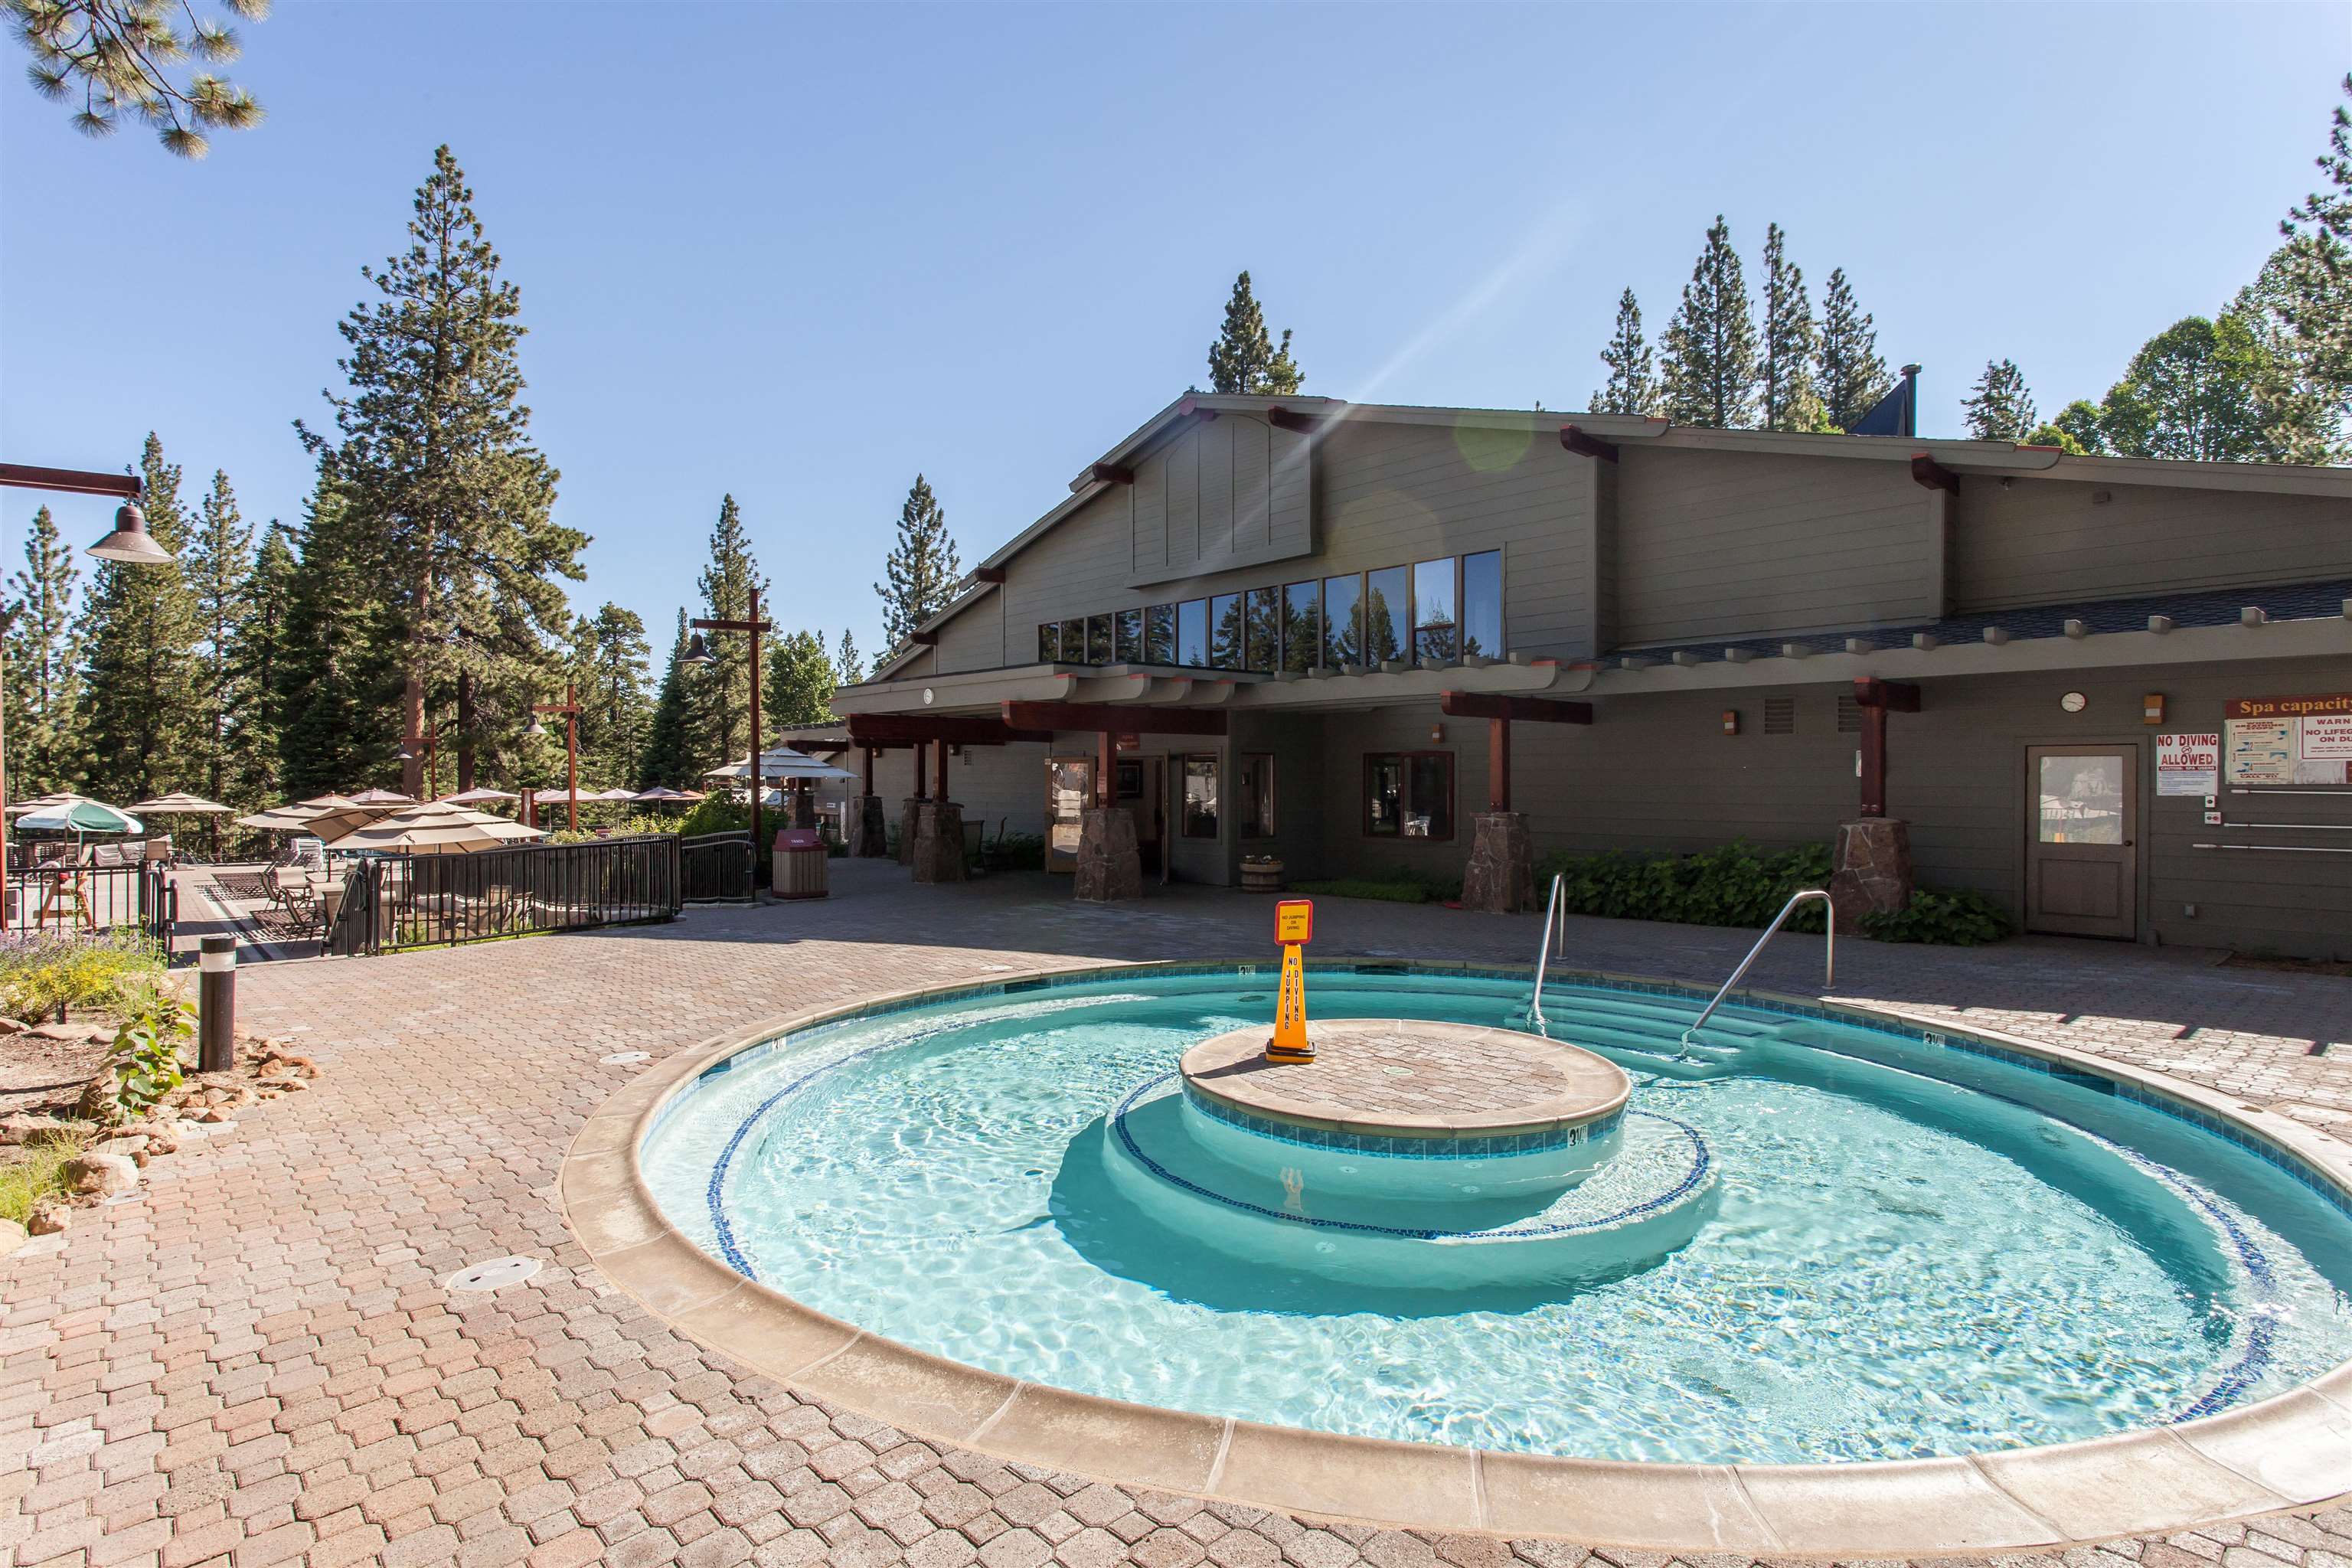
Outdoor pool with a raised circular island beside a lodge-style building and pine trees.
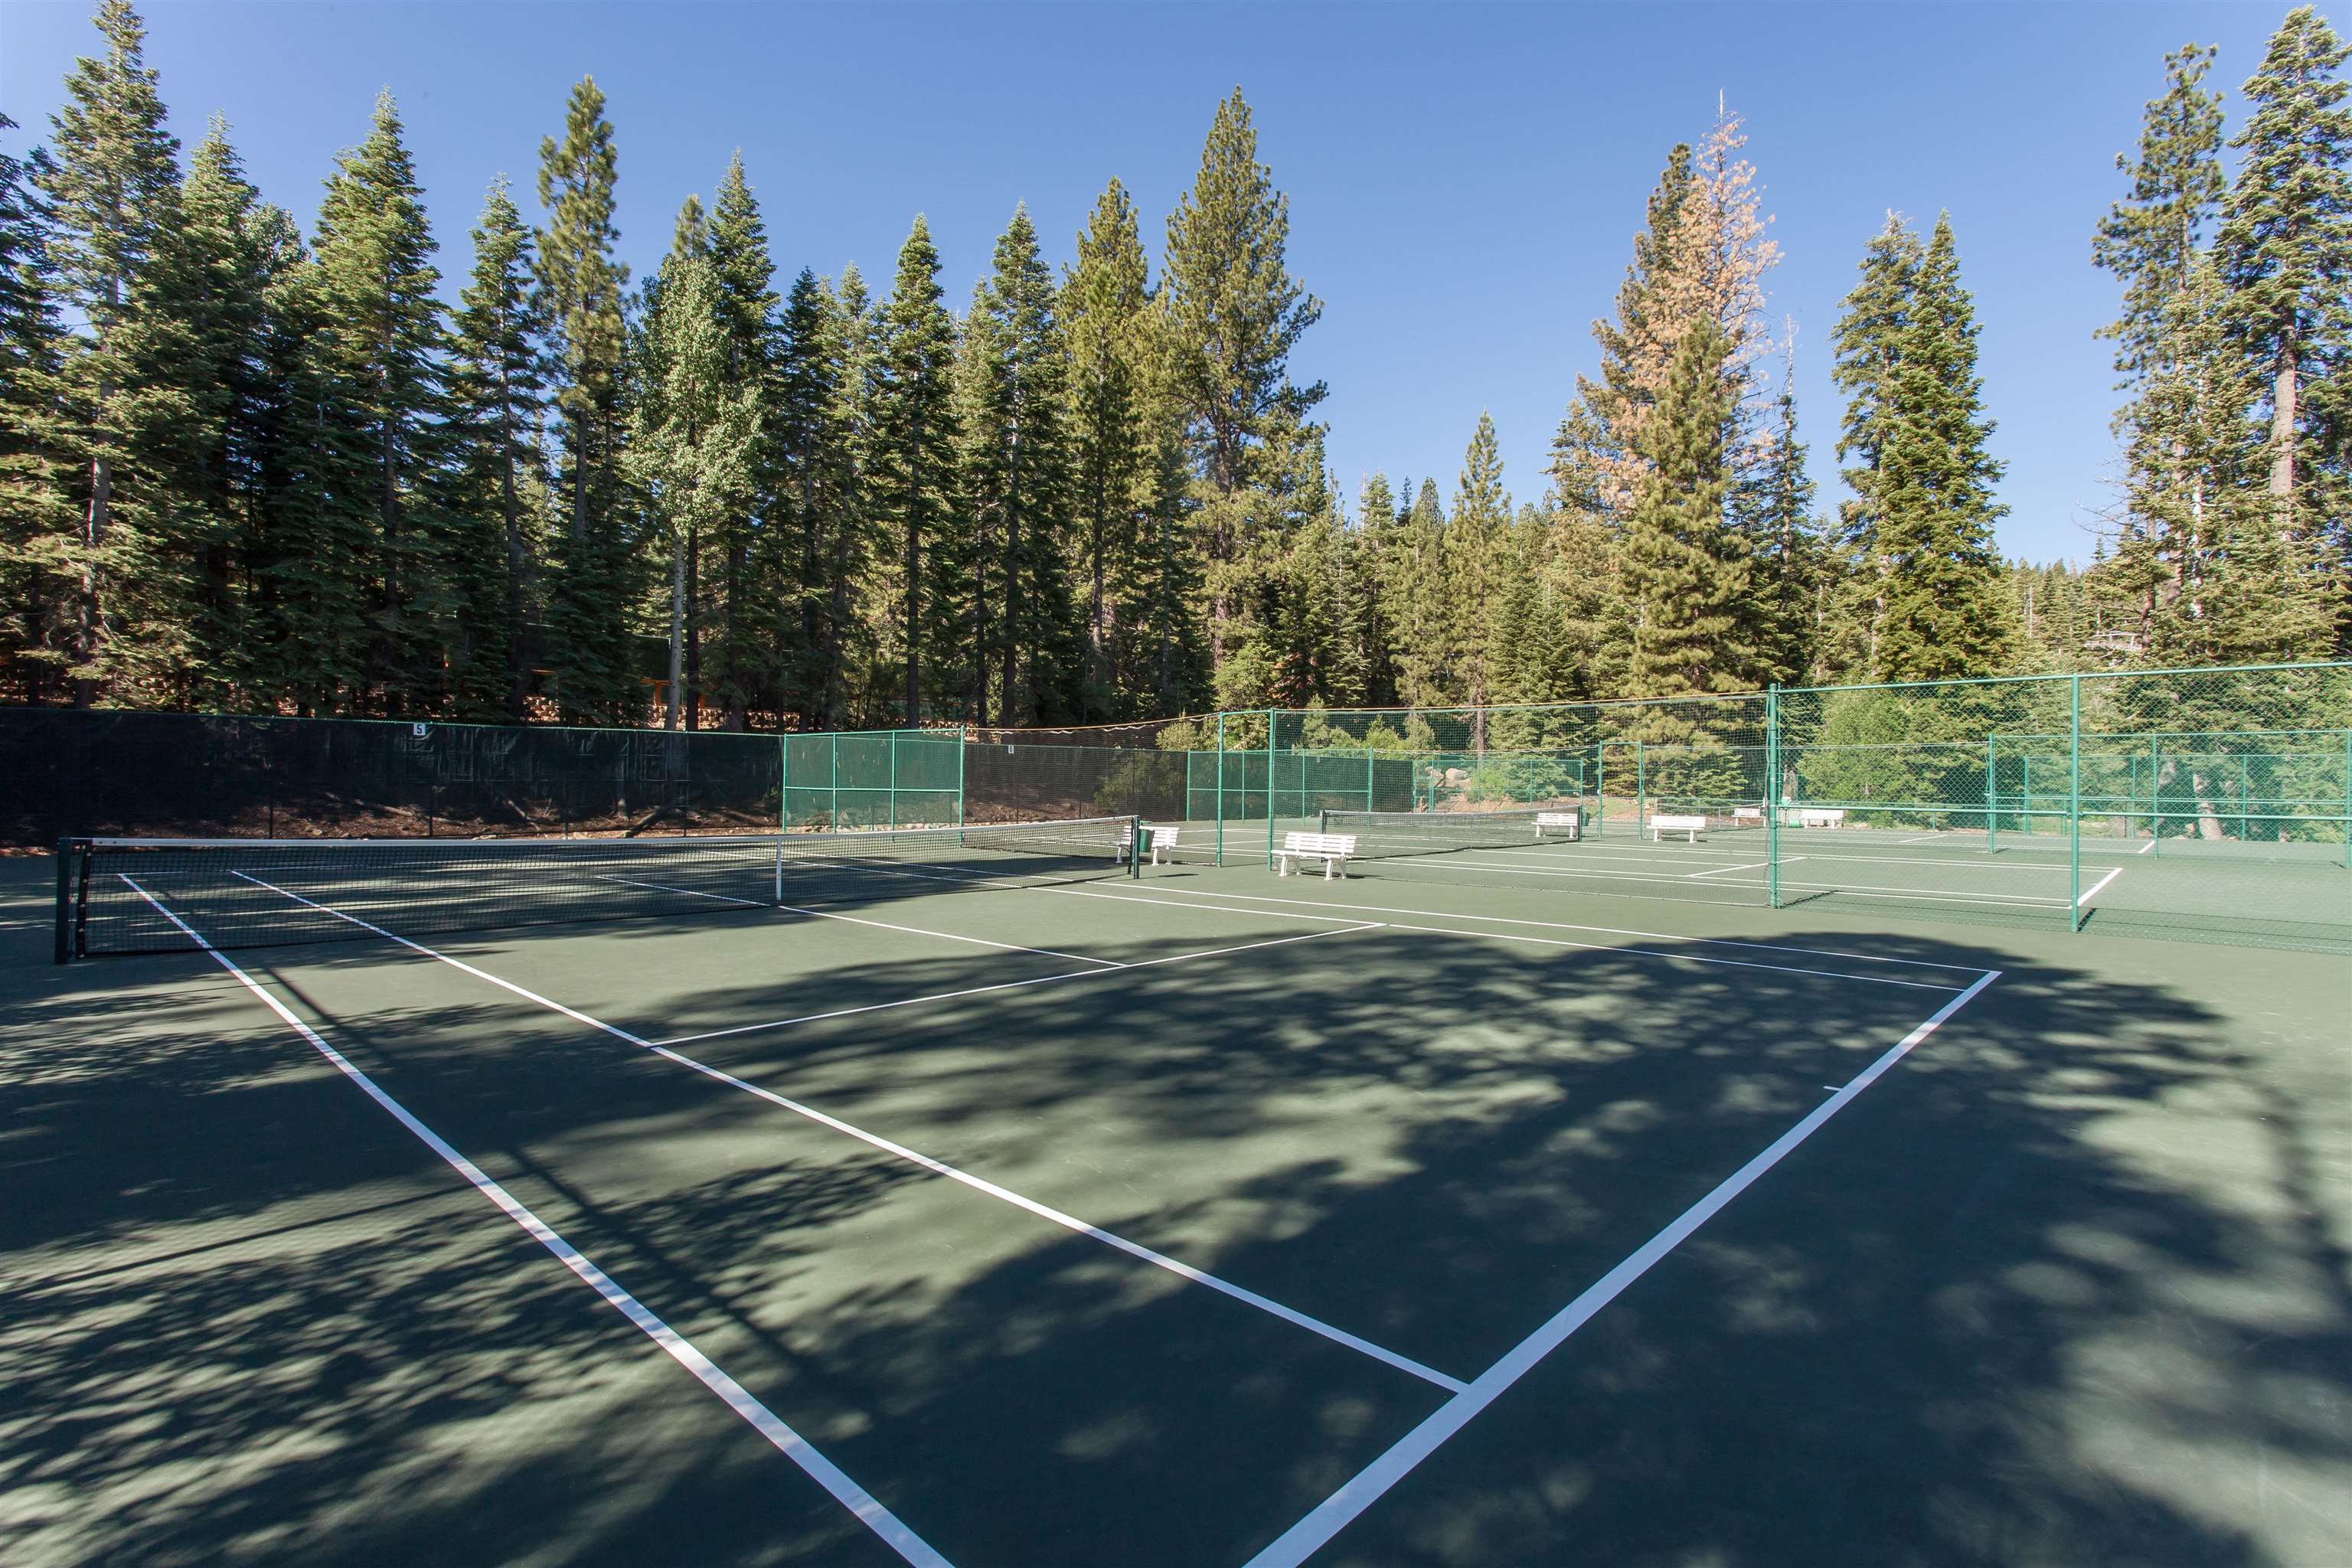
Outdoor tennis courts bordered by evergreen forest, with sunlight and tree shadows across the playing surface.
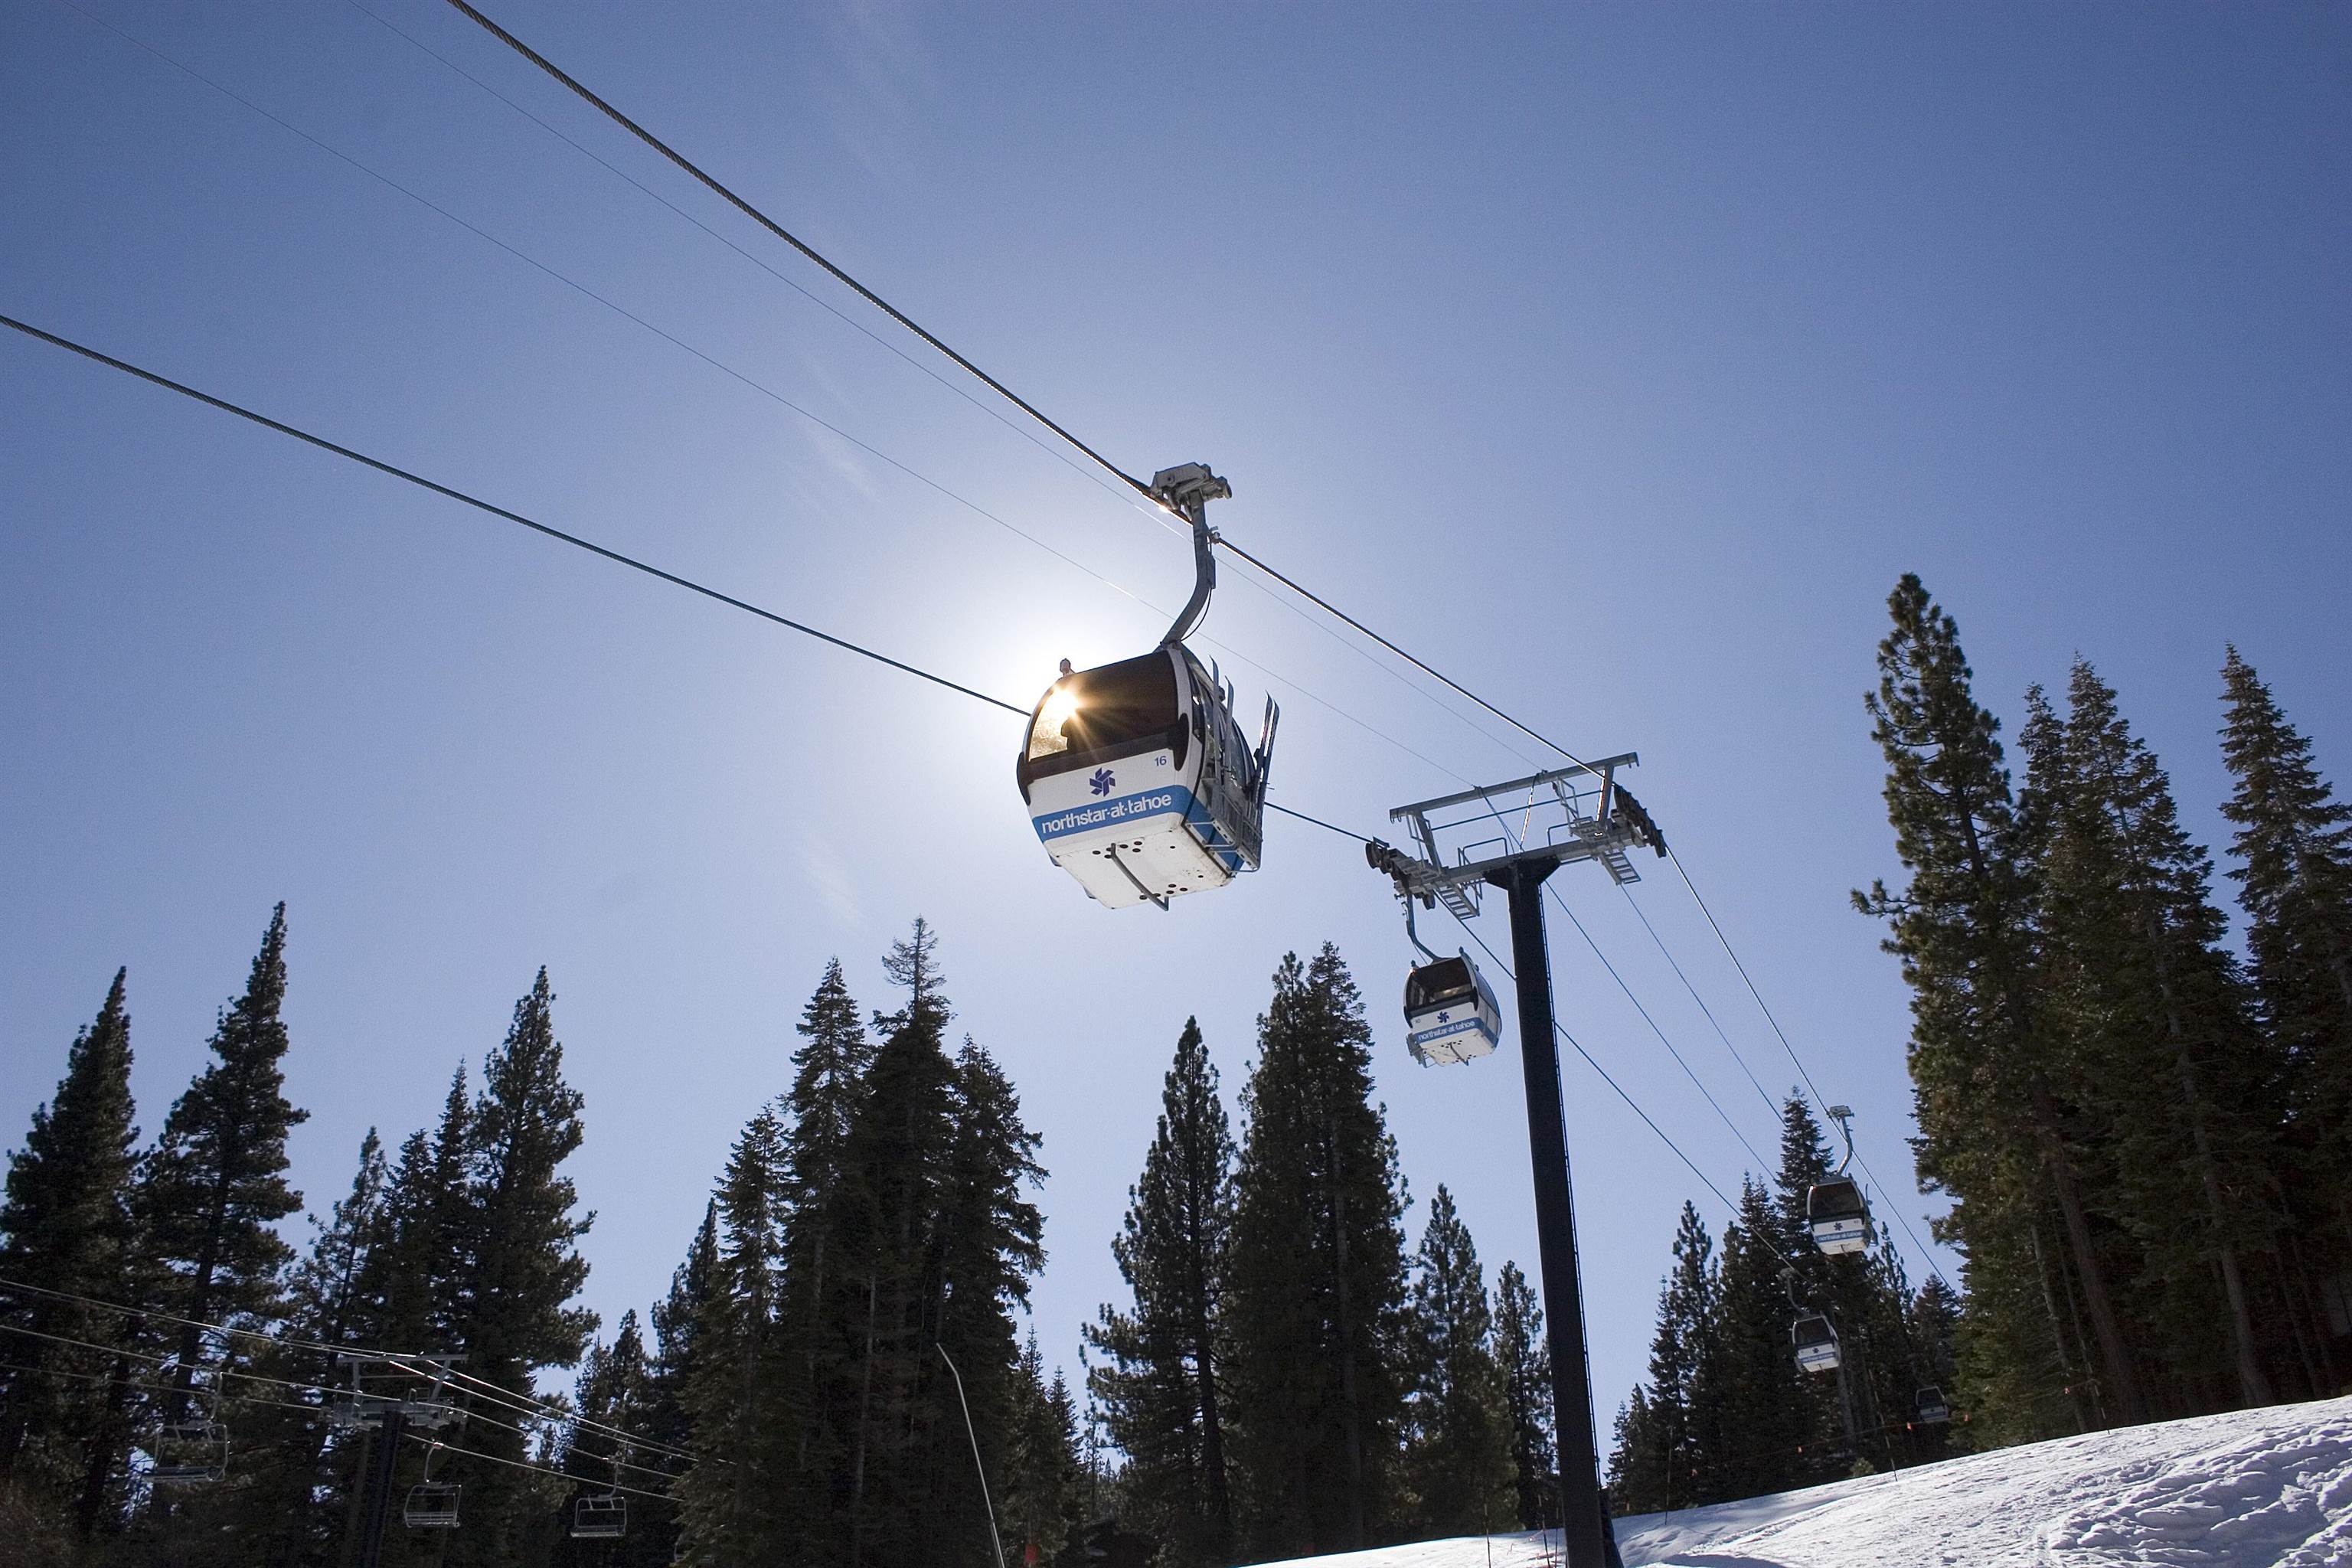
Northstar-at-Tahoe gondolas crossing a snowy slope among evergreen trees.
SEE ALL PHOTOS
Multi-story wood-sided residence among evergreen trees, with angular rooflines and landscaped shrubs.
Living room with a tall wood-paneled fireplace, large windows and a sliding door to a wooded view.
Living room with exposed wood beams, a tiled fireplace hearth, and sliding doors to a pine-view balcony.
Living and dining room with a wood dining table, fireplace, and large windows overlooking trees.
Dining area with a wooden table and bench, compass wall decoration, and kitchen pass-through.
Living and dining room with a large wooden table, tiled fireplace, and balcony doors overlooking trees.
Kitchen with granite counters, gray cabinets, and a sink overlooking trees.
Kitchen with granite breakfast bar, wood-trimmed window, and trees outside.
Kitchen with gray cabinets, granite counters, white gas range, and a sink beneath a tree-view window.
Compact kitchen with light gray cabinets, speckled stone counters, and a framed Truckee print.
Covered wooden deck with wicker seating and a grill overlooking evergreen trees and forested mountains.
Wooden balcony with outdoor dining set overlooking evergreen forest and wooded mountain ridges.
Open-plan living and dining area with wood floors, a timber table, sofa, and open-riser staircase.
Bedroom with a wooden bed, dark brown bed runner, and window overlooking trees.
Bathroom with a single sink, large mirror, wood trim, and white towels.
Bedroom beside a vanity with a large mirror and windows overlooking trees.
Bedroom with exposed wood beams and sliding doors to a tree-lined balcony.
Covered wooden balcony with a metal table and chairs overlooking evergreen trees and forested hills.
Bedroom with two separate beds, exposed wooden ceiling beams, and a window overlooking trees.
Bathroom with a granite vanity, large mirror, and neatly hung white towels.
Laundry room with a washer and dryer beside a wood-framed glass entry door.
Wood-sided condominium building with balconies among tall pines.
Aerial view of a mountain resort village amid evergreen forest, with distant mountain ridges.
Stone-and-timber resort building overlooking an outdoor ice rink and orange-curtained cabanas.
Community swimming pool among pine trees, with a paved deck and a water-play splash area.
Outdoor pool with a raised circular island beside a lodge-style building and pine trees.
Outdoor tennis courts bordered by evergreen forest, with sunlight and tree shadows across the playing surface.
Northstar-at-Tahoe gondolas crossing a snowy slope among evergreen trees.
Sold

5041 Gold Bend

5041 Gold Bend, Northstar, CA 96161

$790,000
Immerse yourself in the active lifestyle at Northstar. This Gold Bend condo, part of the Northstar Property Owners Association(NPOA), is just a short ride on the shuttle bus or a leisurely walk to the vibrant Northstar Village, offering restaurants, shops, pools, tennis, mountain biking, ice skating, skiing and more! This lovely condo has been tastefully updated with beautiful wood floors, gas fireplace, kitchen & bath countertops and more. With two decks providing panoramic mountain views, you can soak in the beauty of the surroundings right from your own home. Super easy winter access from the Gold Bend parking area to your front door.

3
beds

2
baths

1,332 Sq.Ft. LIVING AREA

Kane Schaller

Kane Schaller

Features & Amenities

Interior

  • total bedrooms3
  • Total bathrooms2
  • full bathrooms2
  • Laundry room In Hall
  • Flooring Carpet, Wood, Tile, Mixed
  • Fireplace Fireplace: Living Room, Gas Fireplace
  • APPLIANCES Range, Oven, Microwave, Disposal, Dishwasher, Refrigerator, Washer, Dryer
  • other interior Features High Ceilings, Great Room

Area & Lot

  • Status Sold
  • Date Sold July 30, 2025
  • Living Area1,332 Sq.Ft.
  • Total Area1,332 Sq.Ft.
  • MLS® ID20251255
  • TypeTownhouse
  • YEAR BUILT1974
  • NeighborhoodNorthstar
  • Architecture StylesMountain
  • View DescriptionMountain(s)

Exterior

  • STORIES3
  • water SourceUtility District
  • utilitiesNatural Gas Available
  • roofComposition
  • lot featuresCommon Area
  • parkingNone
  • HEAT TYPENatural Gas, CFAH
  • sewerUtility District
  • SubstructureConcrete Perimeter
  • HOA AmenitiesPool, Tennis Court(s), Golf Course, Down Hill Skiing, Exercise Equipment

Financial

  • Sales Price$790,000
  • HOA $856/mo
View Virtual Tour

Northstar

Explore

Work With Kane

Get assistance in determining current property value, crafting a competitive offer, writing and negotiating a contract, and much more. Contact Kane today.

Follow Me on Instagram