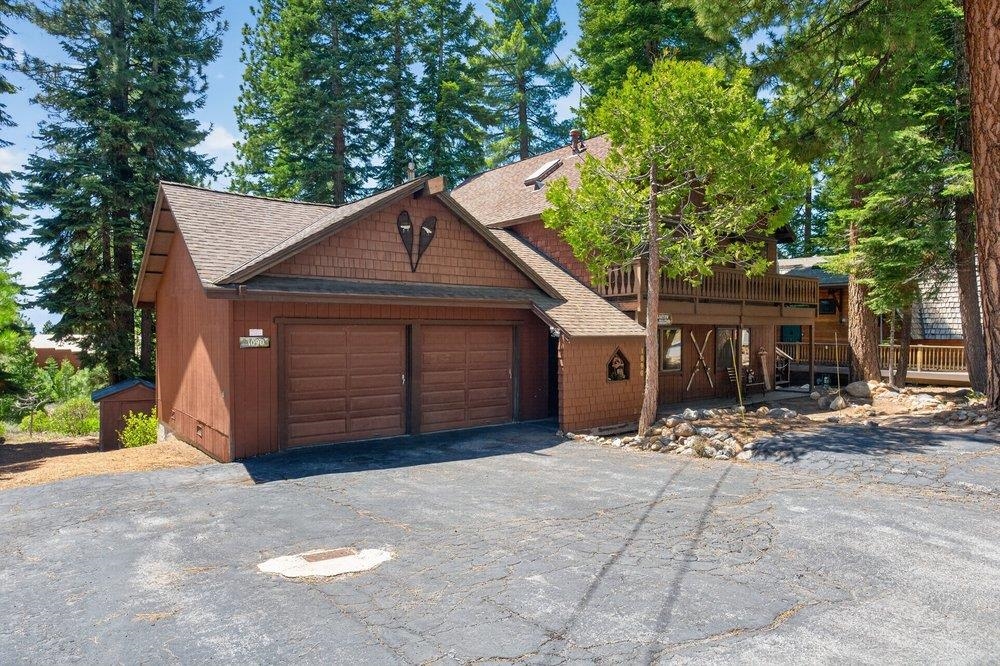
Brown shingle-sided house with a two-car garage and raised deck among tall pine trees.
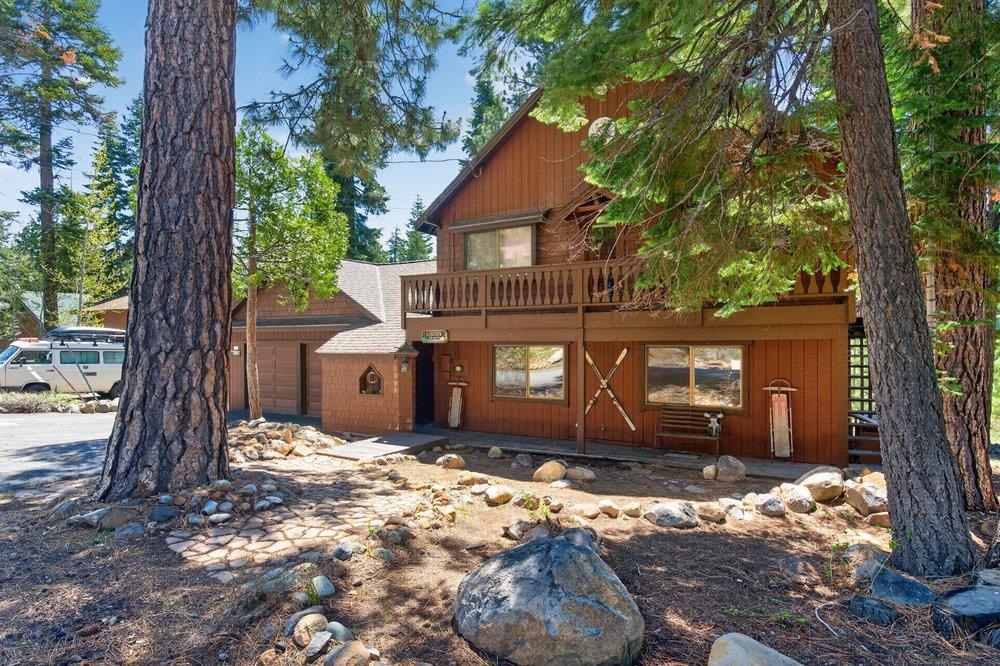
Two-story brown home with a long balcony, attached garage, and tall pines in a rocky yard.
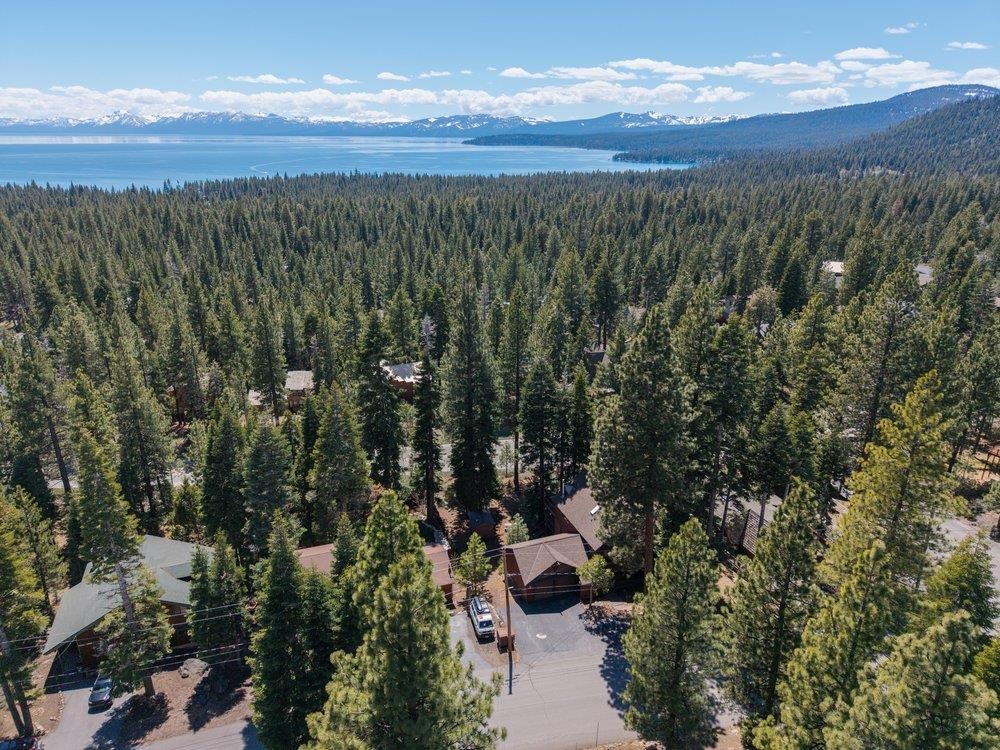
Aerial view of homes among pine trees overlooking Lake Tahoe and snowcapped mountains.
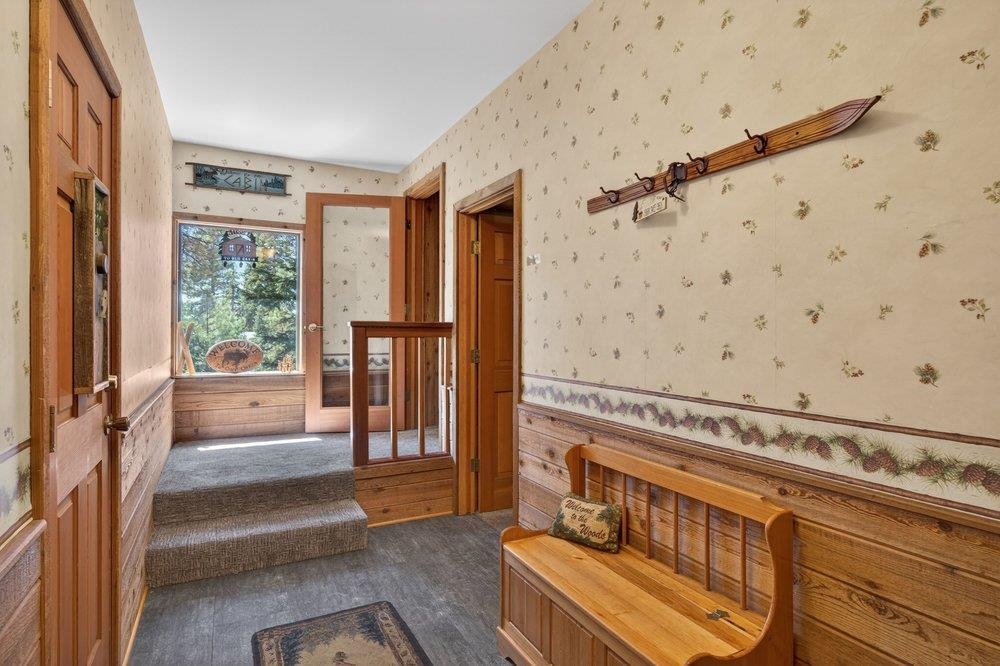
Entry hallway with a wooden bench, patterned wallpaper, and carpeted steps by a bright window.
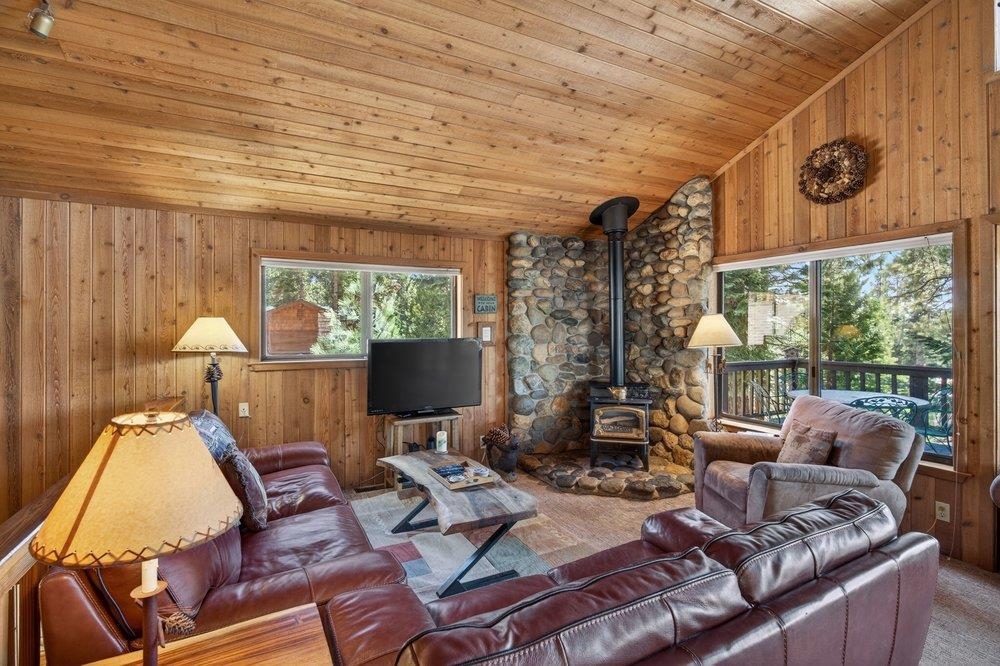
Living room with leather sofas, wood paneling, and a stone fireplace with a wood stove.
Dining area with a vaulted wood ceiling, wooden table, and windows overlooking trees.
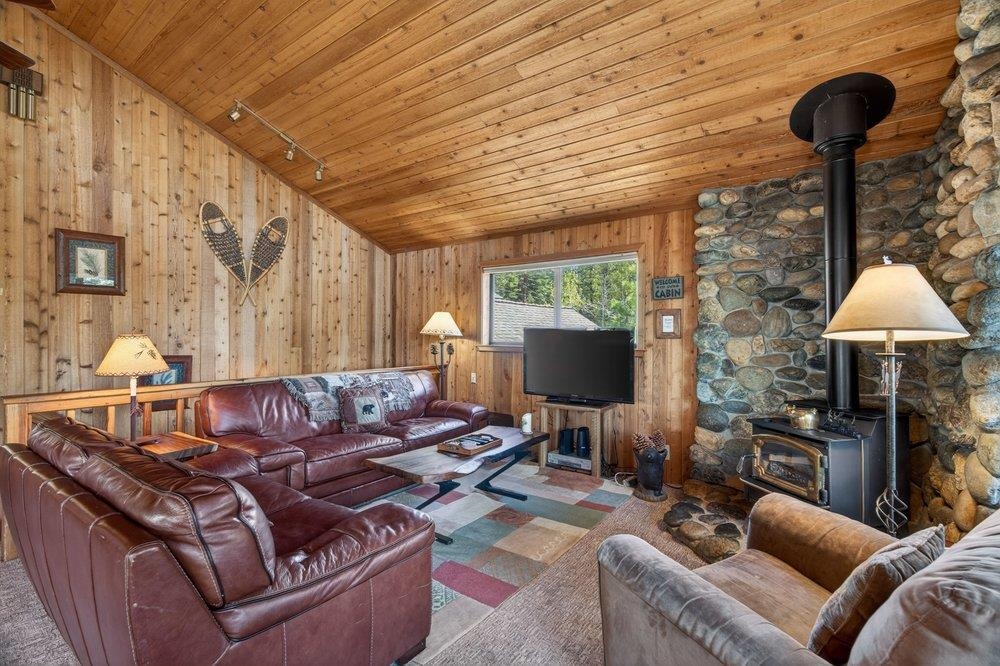
Cabin living room with leather sofas, wood paneling, and a wood-burning stove against a stone wall.
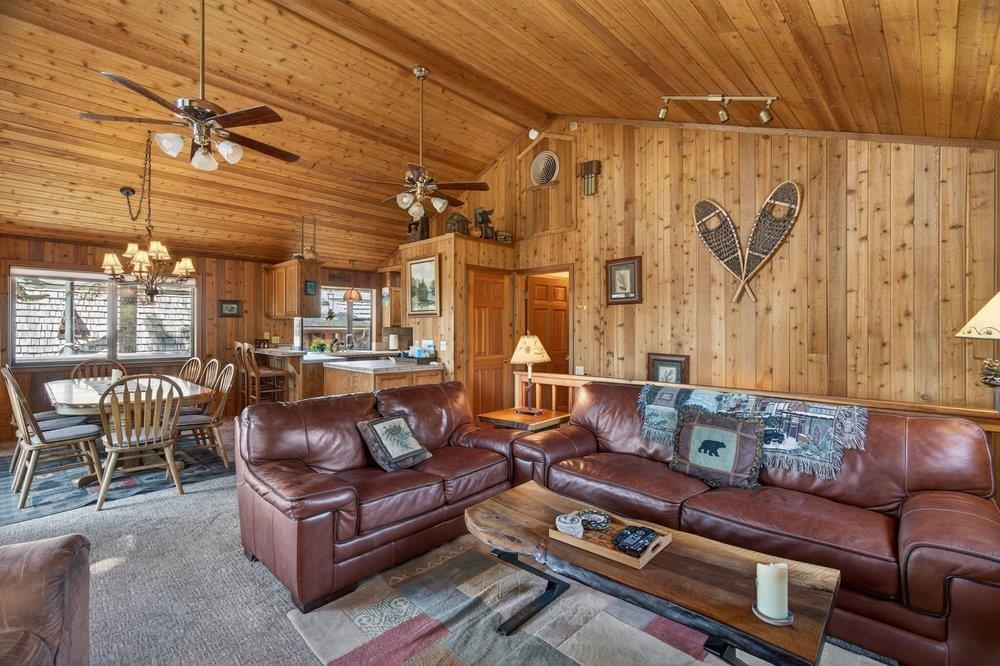
Wood-paneled living room with a leather sectional and open dining area.
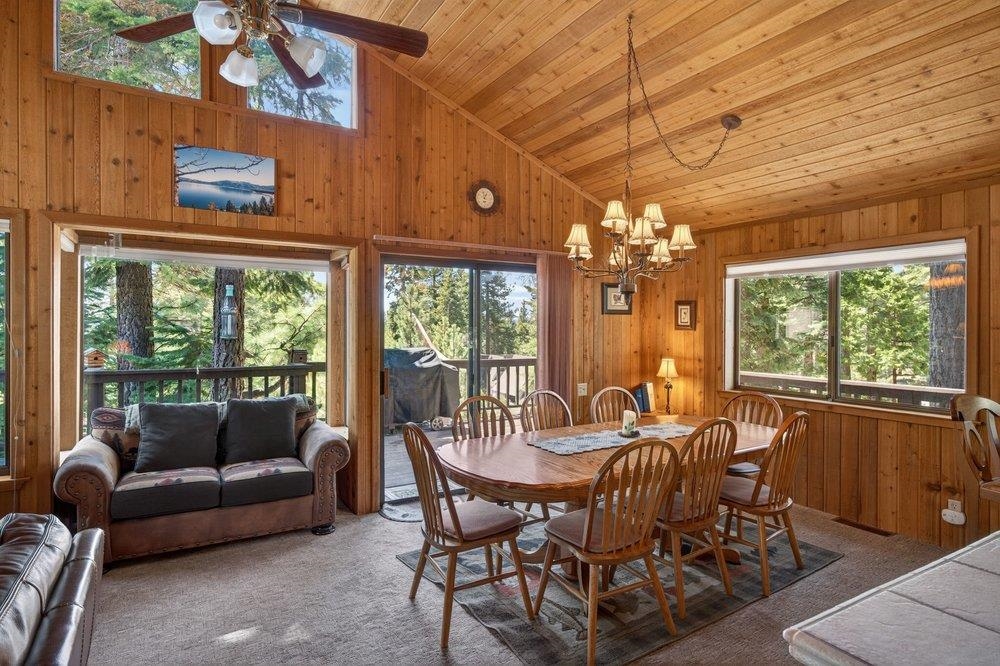
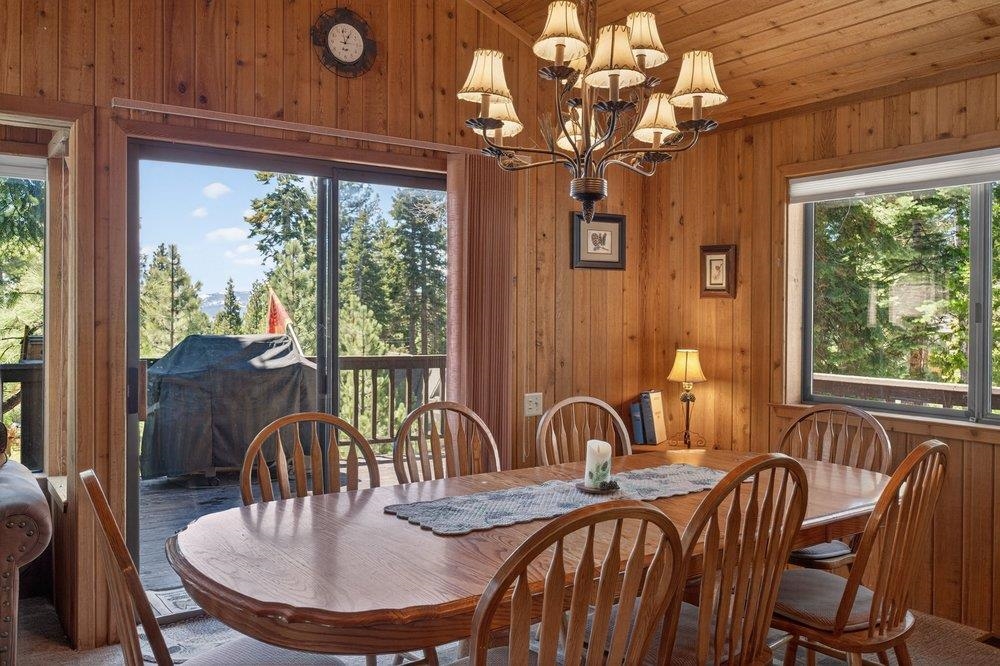
Wood-paneled dining room with a large table, chandelier, and sliding doors to a wooded deck.
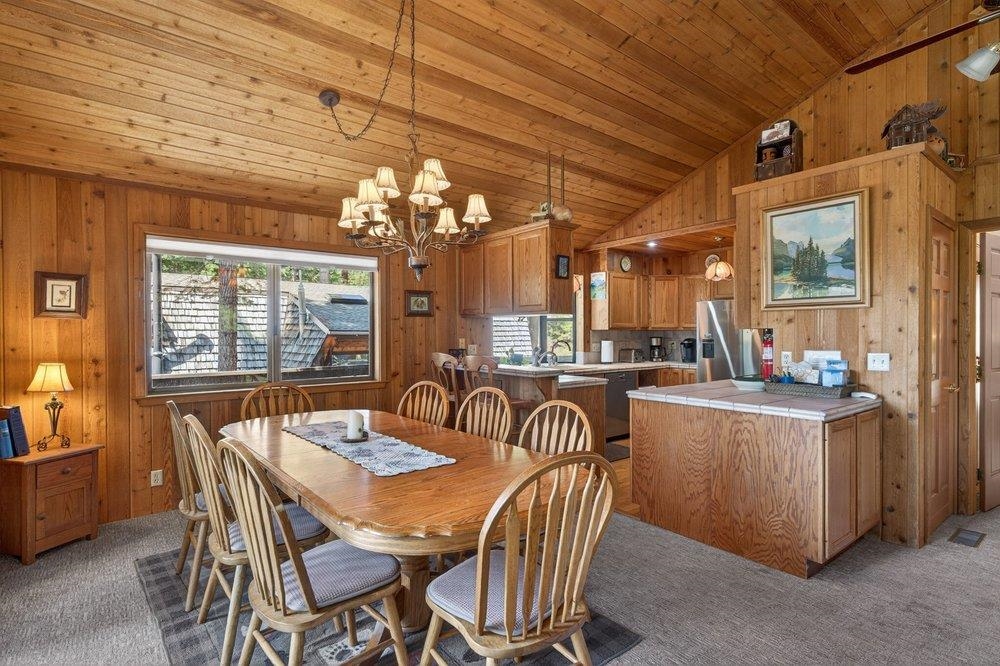
Wood-paneled dining room with a large table beside an open kitchen and island.
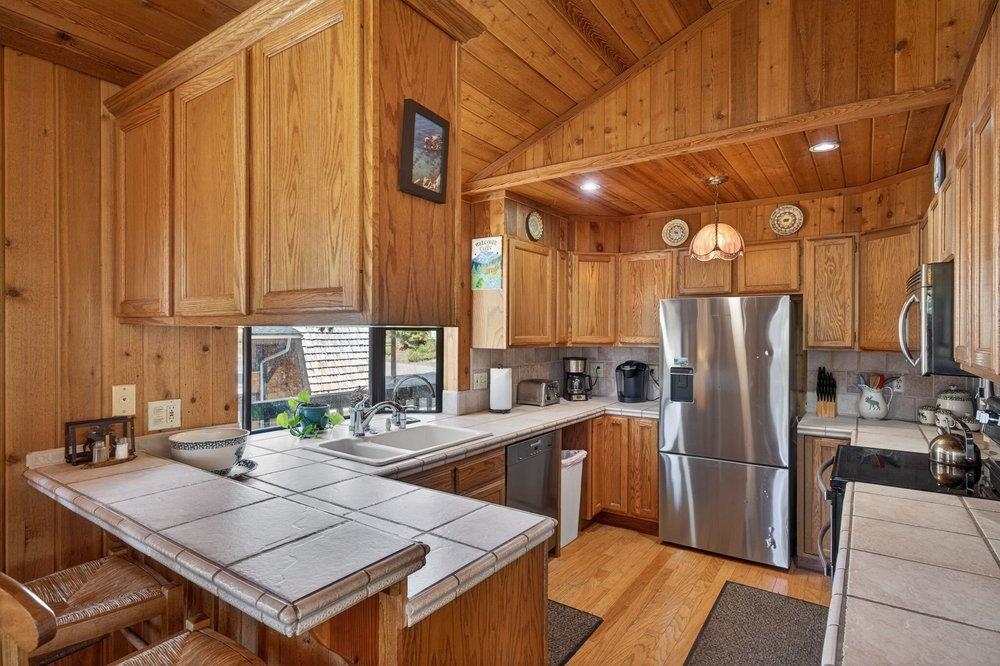
Wood-paneled kitchen with vaulted ceiling, tile counters, peninsula seating, and stainless steel appliances.
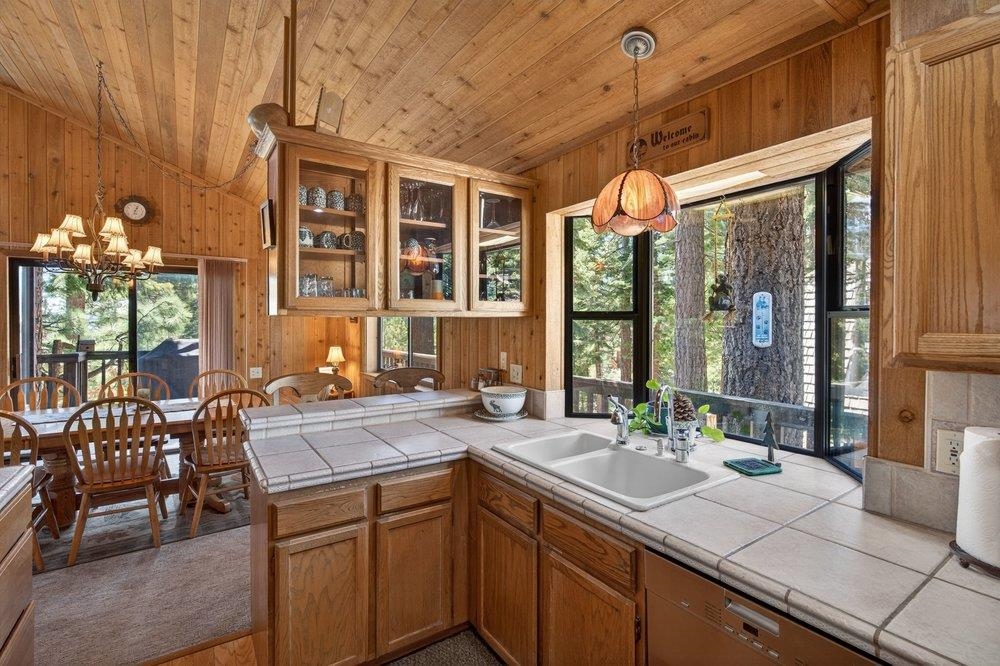
Wood-paneled kitchen with tiled counters, a double sink, and large windows overlooking pine trees.
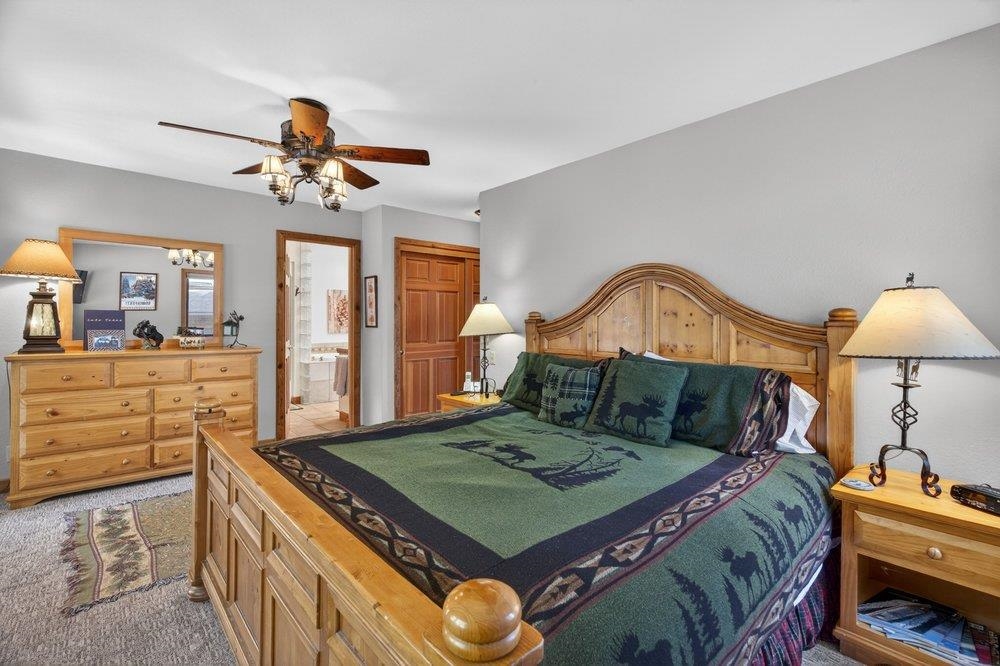
Bedroom with a large wooden bed, green patterned quilt, matching furniture, and an open bathroom doorway.
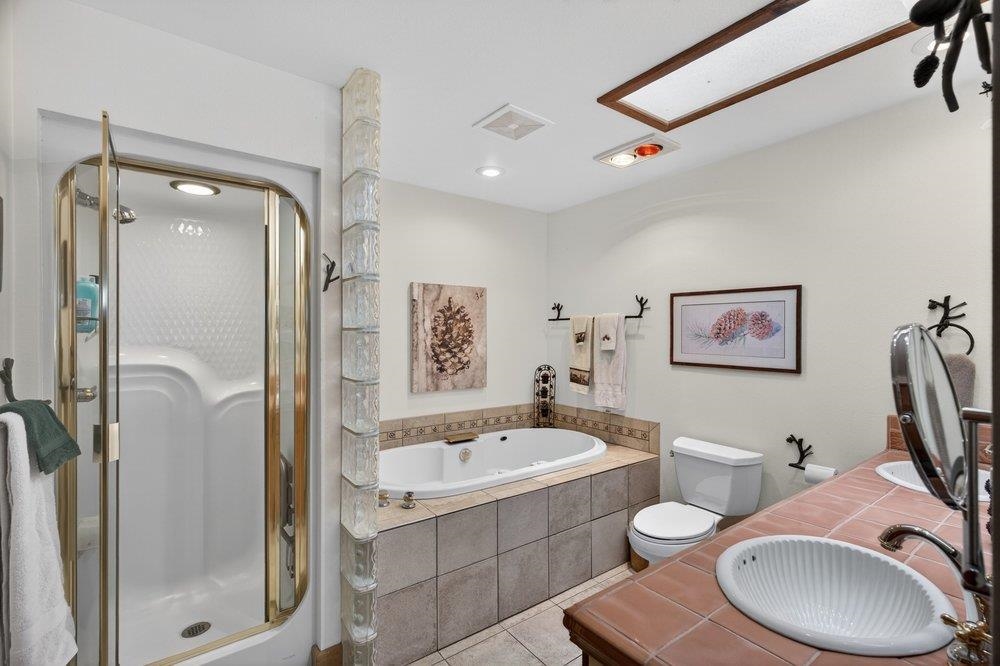
Bathroom with a curved glass shower, corner soaking tub, and white vessel sink.
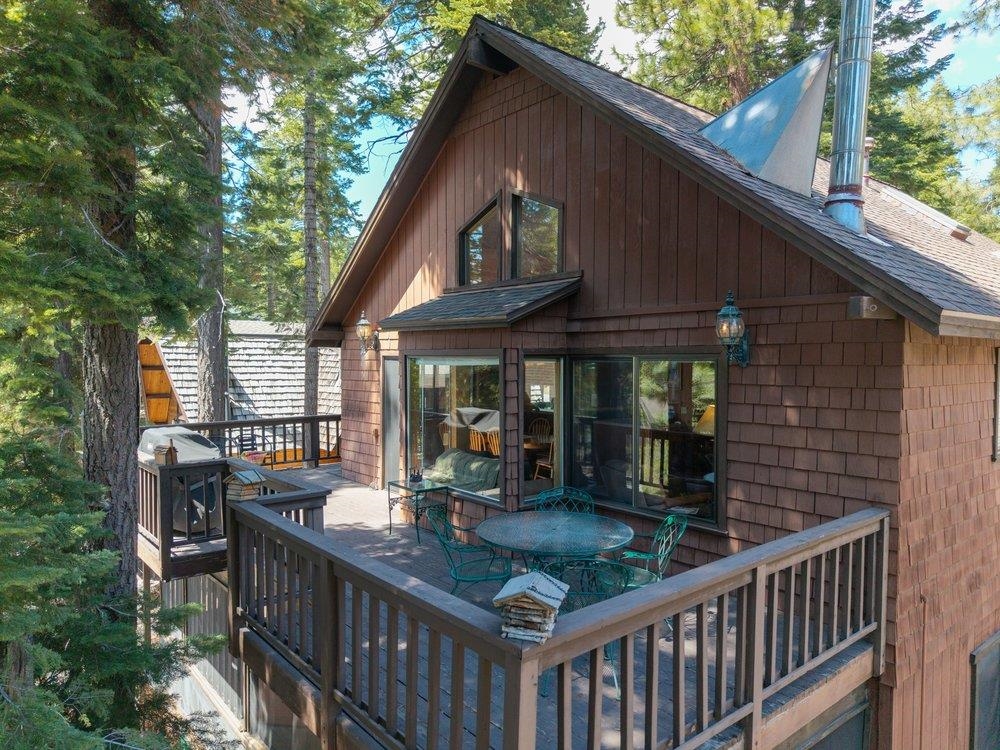
Brown shingle-sided home among pine trees, with a raised deck and outdoor dining area.
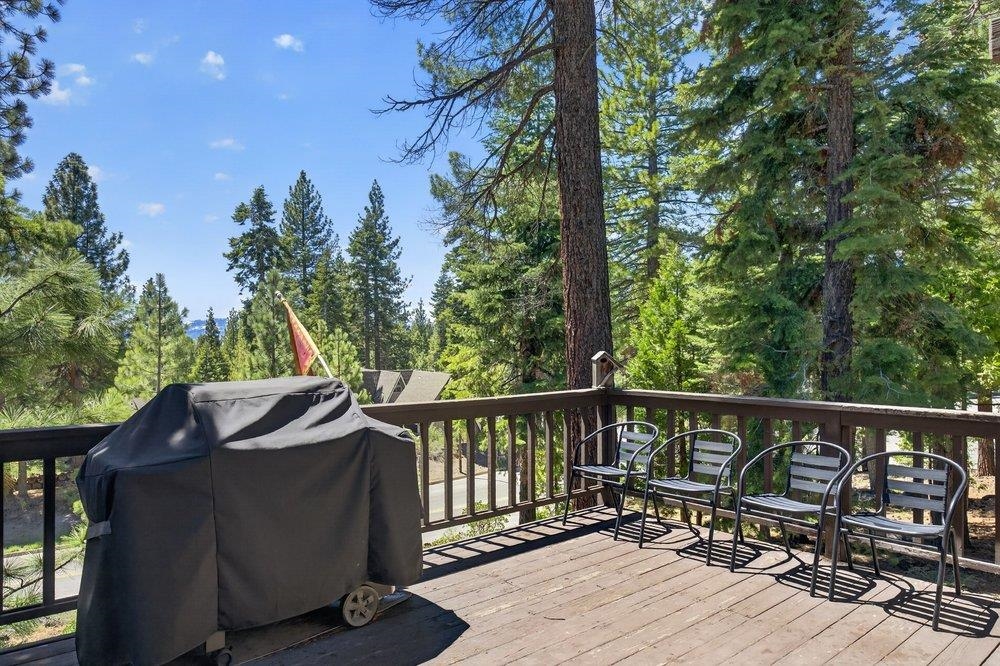
Wooden deck with metal chairs and a covered grill among tall pine trees.
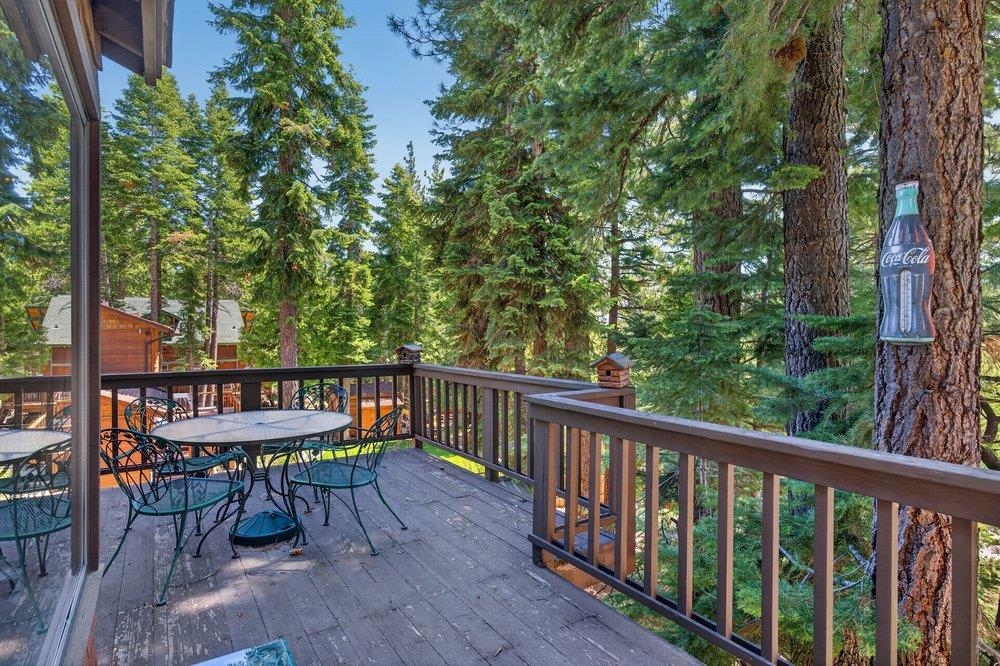
Wooden deck with a metal dining set, pine trees, and a Coca-Cola bottle ornament on a tree.
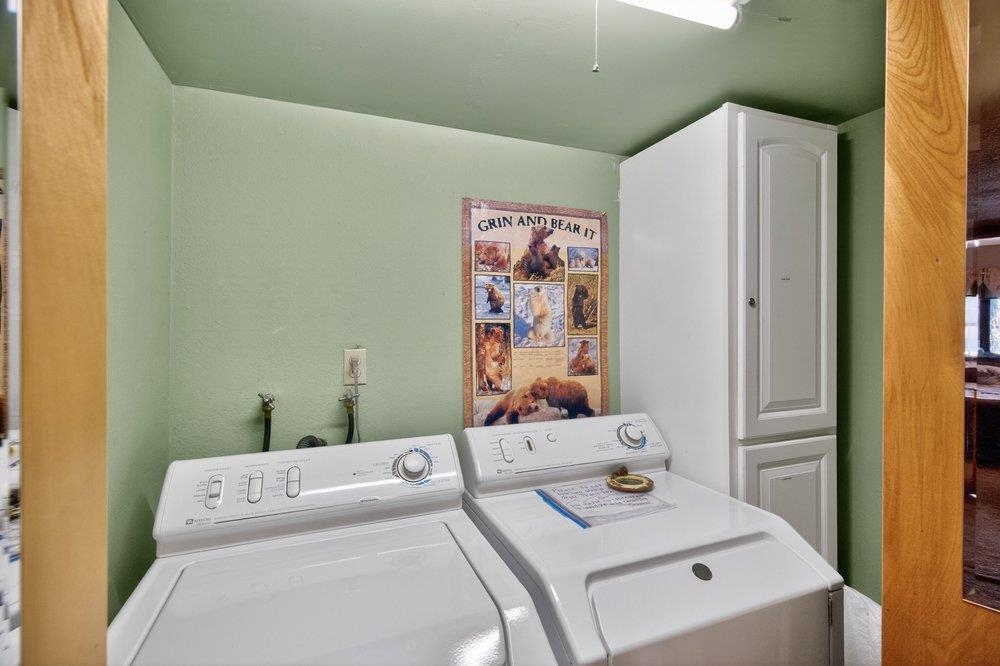
Laundry room with white washer and dryer beside a tall storage cabinet and bear poster.
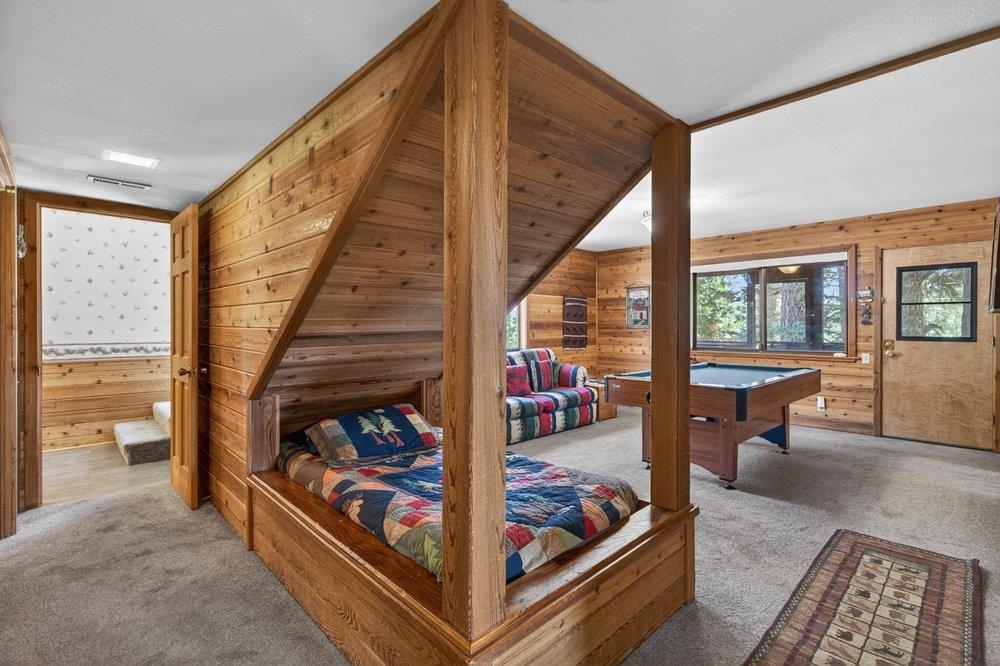
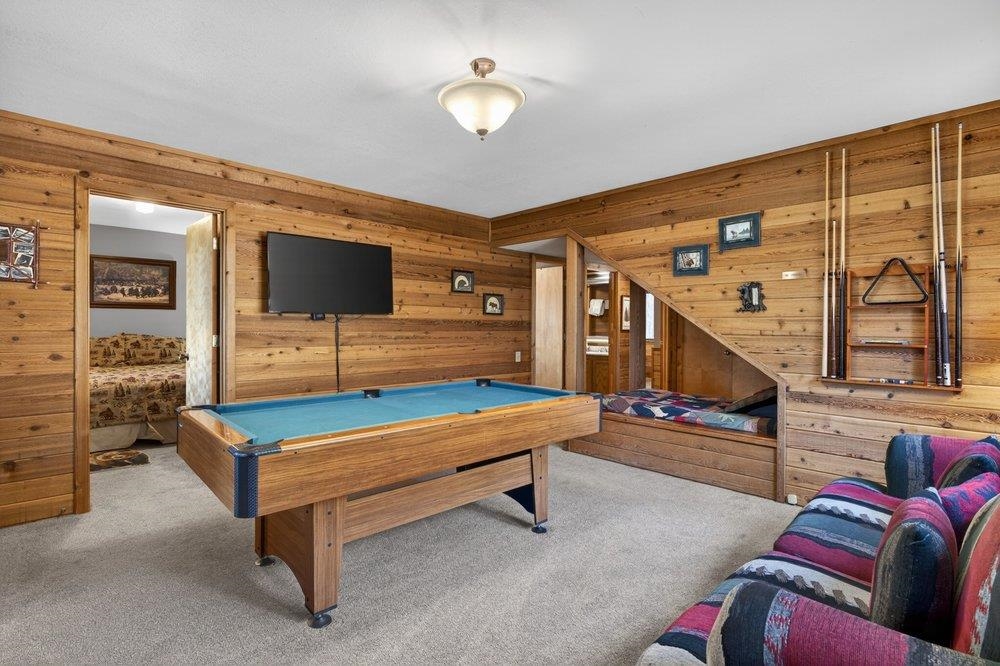
Wood-paneled bedroom and game room with a built-in bed under the stairs and a pool table.
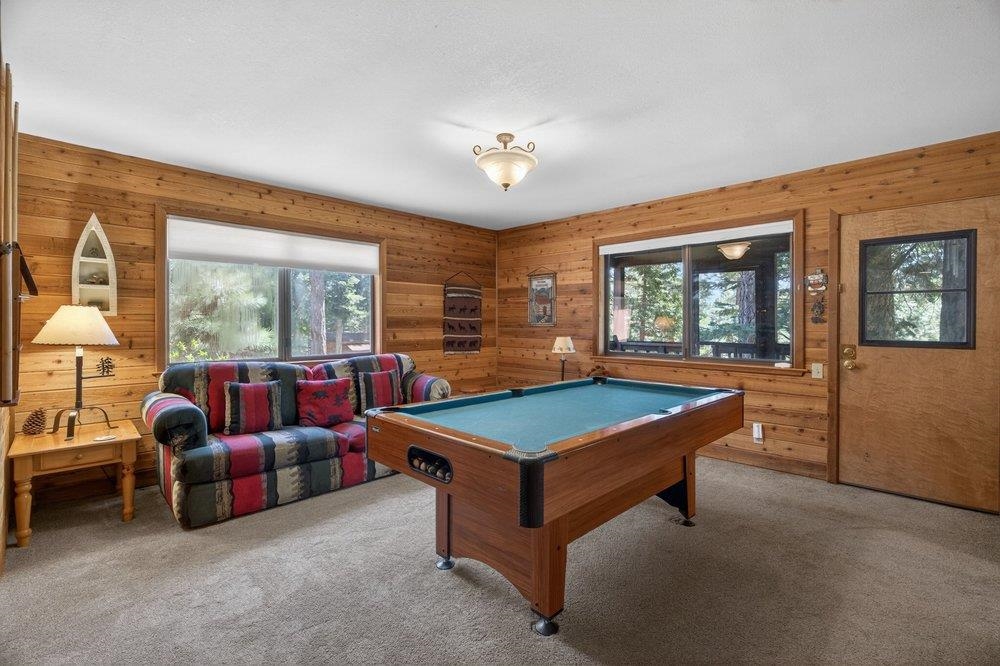
Wood-paneled game room with a pool table and striped sofa.
Game room with a blue-felt pool table, wood-paneled walls, and wall-mounted pool cues.
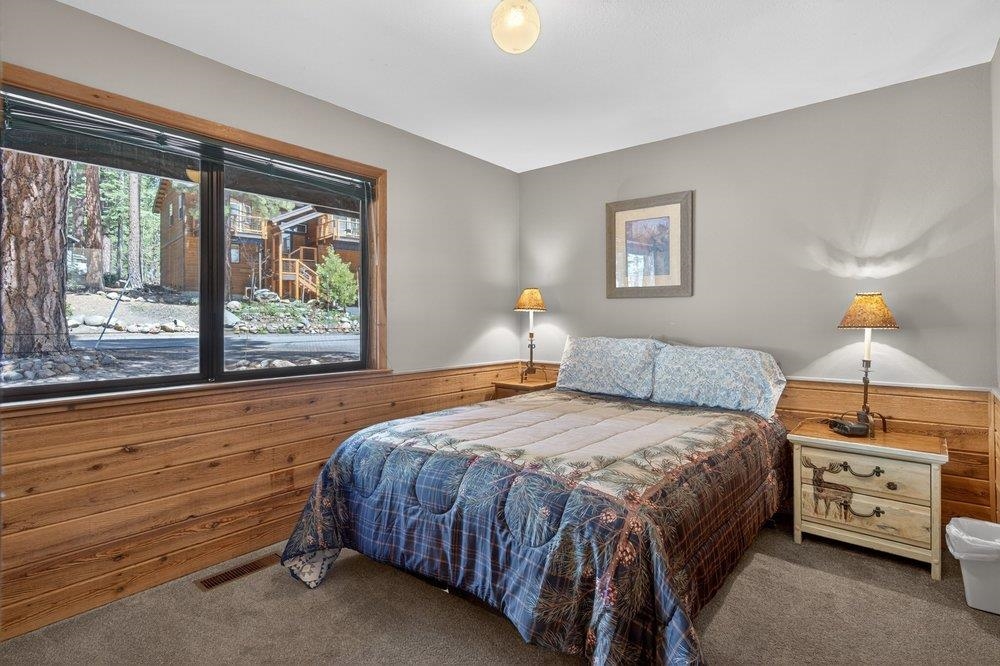
Bedroom with a patterned bedspread and a large window overlooking trees and a cabin.
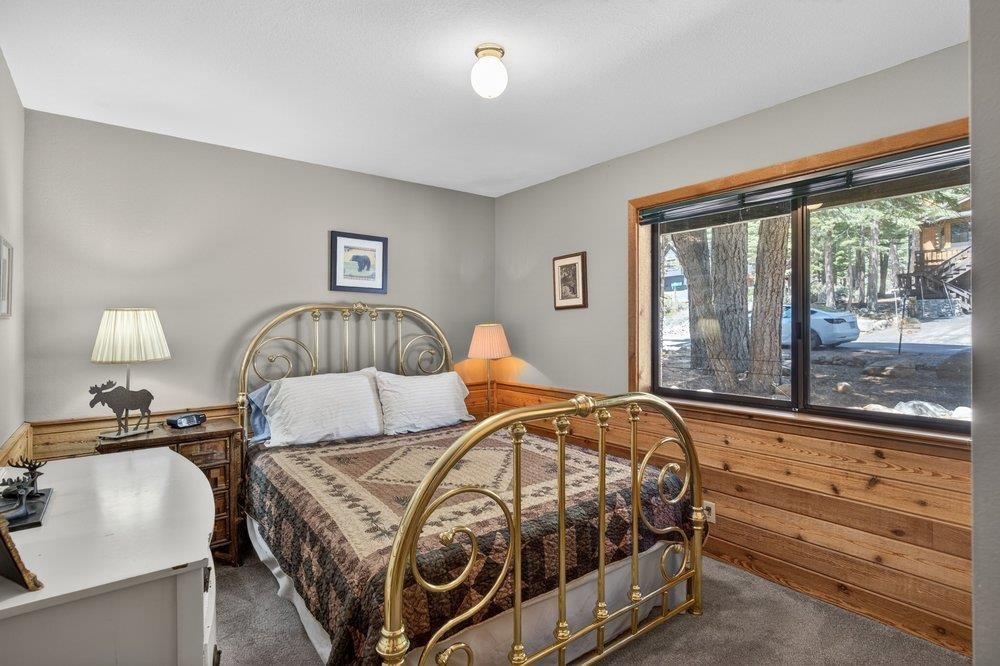
Bedroom with a brass bed and large window overlooking trees.
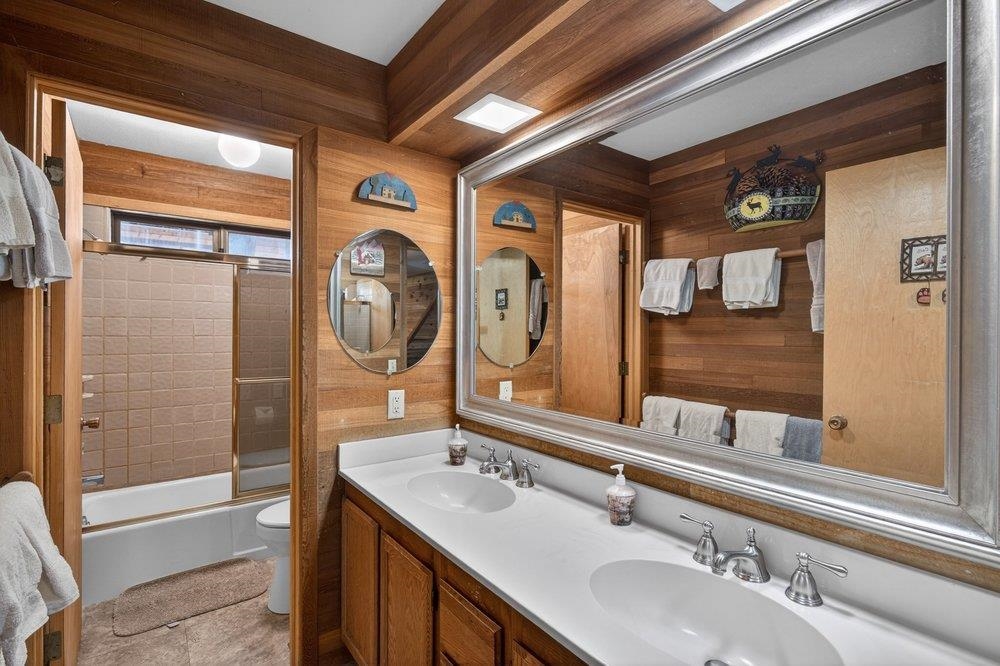
Wood-paneled bathroom with a double-sink vanity, oversized mirror, and tub-shower.
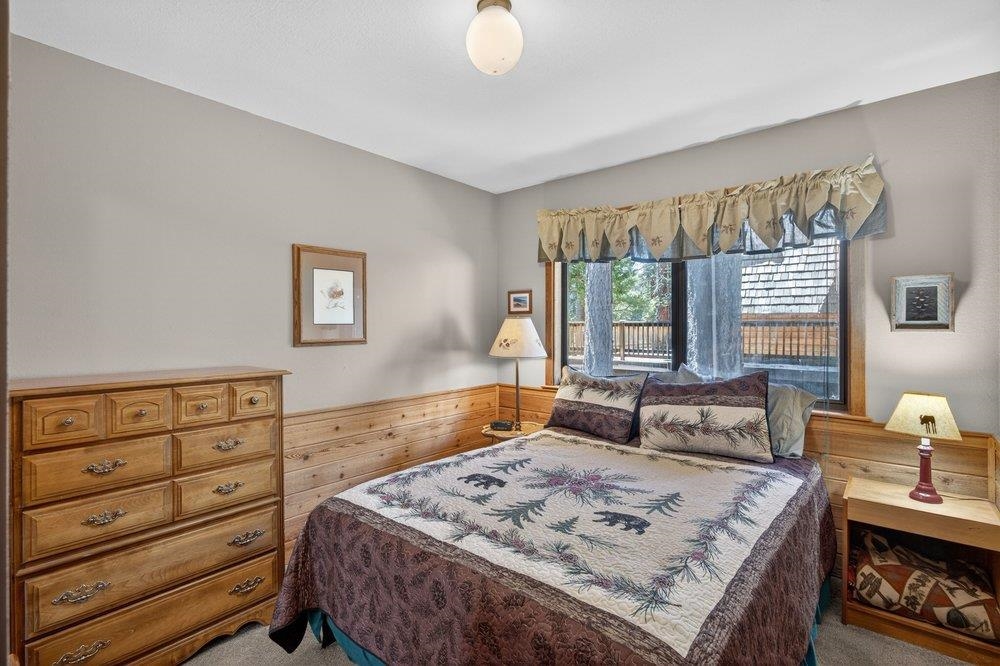
Furnished bedroom with a patterned bedspread, pine wainscoting, and a window overlooking trees and a deck.
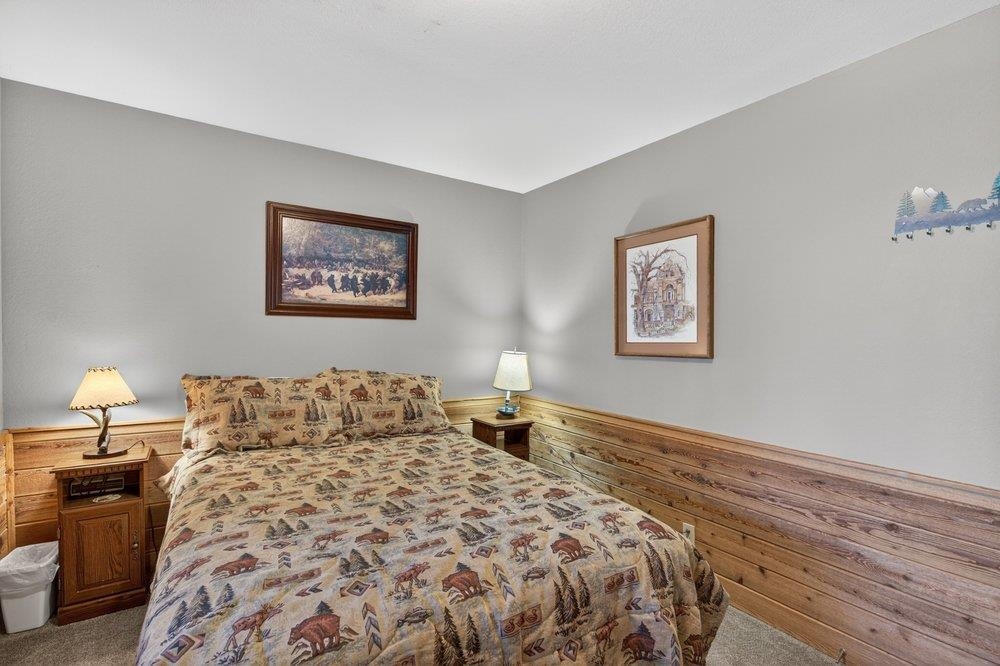
Bedroom with a patterned bedspread, wood-paneled walls, bedside lamps, and framed artwork.
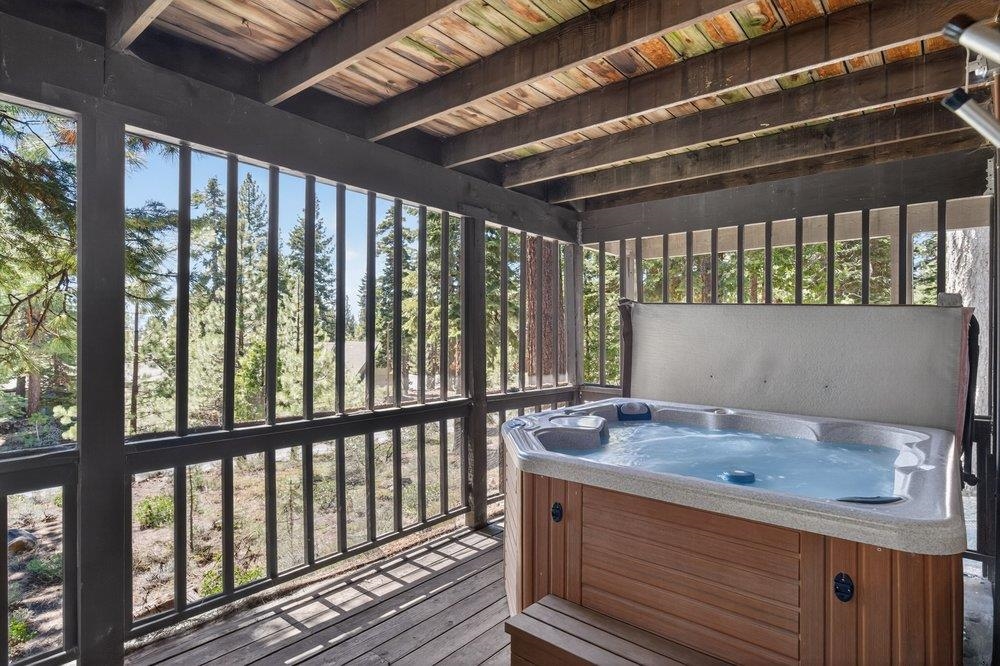
Covered deck hot tub with exposed timber beams and views of pine trees.
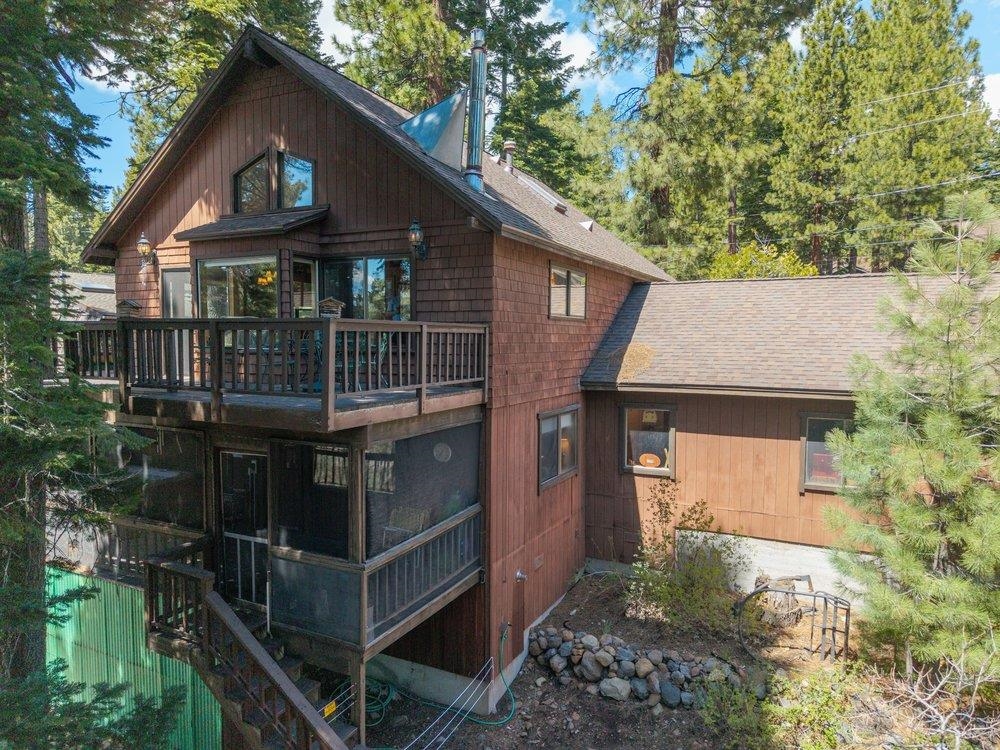
Brown multi-level house among evergreen trees, with a steep gabled roof, upper deck, and enclosed lower porch.
SEE ALL PHOTOS
Brown shingle-sided house with a two-car garage and raised deck among tall pine trees.
Two-story brown home with a long balcony, attached garage, and tall pines in a rocky yard.
Aerial view of homes among pine trees overlooking Lake Tahoe and snowcapped mountains.
Entry hallway with a wooden bench, patterned wallpaper, and carpeted steps by a bright window.
Living room with leather sofas, wood paneling, and a stone fireplace with a wood stove.
Dining area with a vaulted wood ceiling, wooden table, and windows overlooking trees.
Cabin living room with leather sofas, wood paneling, and a wood-burning stove against a stone wall.
Wood-paneled living room with a leather sectional and open dining area.
Wood-paneled dining room with a large table, chandelier, and sliding doors to a wooded deck.
Wood-paneled dining room with a large table beside an open kitchen and island.
Wood-paneled kitchen with vaulted ceiling, tile counters, peninsula seating, and stainless steel appliances.
Wood-paneled kitchen with tiled counters, a double sink, and large windows overlooking pine trees.
Bedroom with a large wooden bed, green patterned quilt, matching furniture, and an open bathroom doorway.
Bathroom with a curved glass shower, corner soaking tub, and white vessel sink.
Brown shingle-sided home among pine trees, with a raised deck and outdoor dining area.
Wooden deck with metal chairs and a covered grill among tall pine trees.
Wooden deck with a metal dining set, pine trees, and a Coca-Cola bottle ornament on a tree.
Laundry room with white washer and dryer beside a tall storage cabinet and bear poster.
Wood-paneled bedroom and game room with a built-in bed under the stairs and a pool table.
Wood-paneled game room with a pool table and striped sofa.
Game room with a blue-felt pool table, wood-paneled walls, and wall-mounted pool cues.
Bedroom with a patterned bedspread and a large window overlooking trees and a cabin.
Bedroom with a brass bed and large window overlooking trees.
Wood-paneled bathroom with a double-sink vanity, oversized mirror, and tub-shower.
Furnished bedroom with a patterned bedspread, pine wainscoting, and a window overlooking trees and a deck.
Bedroom with a patterned bedspread, wood-paneled walls, bedside lamps, and framed artwork.
Covered deck hot tub with exposed timber beams and views of pine trees.
Brown multi-level house among evergreen trees, with a steep gabled roof, upper deck, and enclosed lower porch.
Pending

1090 Canterbury Drive

1090 Canterbury Drive, Kings Beach, CA 96143

$180,000
Nestled among the pines of Kings Beach, this inviting 5-bedroom cabin offers the perfect blend of mountain charm and modern comfort. This 1/6 share ownership provides an exceptional opportunity to enjoy Tahoe living at a fraction of the cost. The open-concept living area features vaulted ceilings, abundant natural light, pine accents, and a stone fireplace, creating a warm and welcoming atmosphere. Step out to the spacious deck to enjoy filtered mountain views and peaceful surroundings. Designed for both relaxation and entertaining, the home includes two generous living areas and a covered deck with a private hot tub. Ample space and parking make hosting easy. Ideally located just minutes from Kings Beach shops, dining, and beaches, with convenient access to world-class skiing and year-round recreation.

5
beds

2
baths

2,145 Sq.Ft. LIVING AREA

10,890 Sq.Ft. lot

Kane Schaller

Kane Schaller

Features & Amenities

Interior

  • total bedrooms5
  • Total bathrooms2
  • full bathrooms2
  • Laundry room In Hall
  • Flooring Carpet, Wood, Tile
  • Fireplace Woodstove: Living Room, Gas Woodstove
  • APPLIANCES Range, Oven, Microwave, Disposal, Dishwasher, Refrigerator, Washer, Dryer
  • other interior Features High Ceilings, Family Room, Great Room, Mud Room

Area & Lot

  • Status Pending
  • Date Sold November 2, 2026
  • Living Area2,145 Sq.Ft.
  • Total Area2,145 Sq.Ft.
  • Lot Area10,890 Sq.Ft.
  • MLS® ID20260687
  • TypeOther
  • YEAR BUILT1982
  • Architecture StylesMountain
  • View DescriptionLake, Filtered, Mountain(s)

Exterior

  • STORIES2
  • Garage Space2.0
  • water SourceUtility District
  • utilitiesNatural Gas Available
  • roofComposition
  • lot featuresStreet
  • parkingTwo, Attached
  • HEAT TYPENatural Gas, CFAH
  • sewerUtility District
  • SubstructureConcrete Perimeter

Financial

  • Sales Price$180,000
View Virtual Tour
Two-story brown home with a long balcony, attached garage, and tall pines in a rocky yard.

Schedule a Showing

I would love to help you see this beautiful home! As a full-service brokerage, I can arrange a tour. Please submit an offer and answer questions about the buying process.

Schedule a Showing

I would love to help you see this beautiful home! As a full-service brokerage, I can arrange a tour. Please submit an offer and answer questions about the buying process.

Thank you for your interest in 1090 Canterbury Drive, Kings Beach, CA 96143. We are reviewing your request and will be in touch shortly!

Mortgage Calculator

Estimate your monthly mortgage payment, including the principal and interest, property taxes, and HOA. Adjust the values to generate a more accurate rate.

All estimates are provided for informational purposes only. Actual amounts may vary.
$0,000 Your Payment 20 15 65
$0,000 Your Payment

Work With Kane

Get assistance in determining current property value, crafting a competitive offer, writing and negotiating a contract, and much more. Contact Kane today.

Follow Me on Instagram